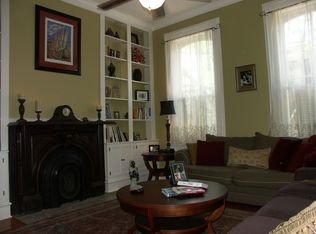
Open Sun 11/24 1-3pm. Be the lucky owner that snaps up this 1884 Benton Park Historic Gem! It's historically elegant, charming and unique. The cobble stone side entry walk up patio with planters is your first stop and a charming spot for coffee breaks. You walk into a grand foyer with 10 foot ceilings and pocket doors. To your right is your living room with built in shelving and to the the left is your dining room which leads to your kitchen with center island, granite counters, walk-in pantry, and hearth room. Atrium doors open to a lofted family room with a full wall of windows, bringing plenty of natural light for plants and a fantastic view of the backyard. A powder room+laundry complete the main floor. Upstairs, the primary suite is truly luxurious with a sitting room/office, large closet, en suite w/jet tub and separate shower. There are 2 beds on the 2nd floor, and a full 2nd bath. The fenced backyard features a deck for grilling, a separate covered patio and a metal shed!
Closed
Zillow last checked:
Listing updated:
Bought with:
Jennifer L Bergman, 2020007173
Coldwell Banker Realty - Gundaker
Source: MARIS,MLS#: 24071992 Originating MLS: St. Louis Association of REALTORS
Originating MLS: St. Louis Association of REALTORSPrice history
| Date | Event | Price |
|---|---|---|
| 12/6/2024 | Sold | -- |
Source:  MARIS #24071992 Report a problem MARIS #24071992 Report a problem | ||
| 11/23/2024 | Pending sale | $365,000$141/sqft |
Source: MARIS #24071992 Report a problem | ||
| 11/20/2024 | Listed for sale | $365,000+28.1%$141/sqft |
Source: MARIS #24071992 Report a problem | ||
| 9/28/2017 | Sold | -- |
Source: MARIS #17061478 Report a problem | ||
| 8/26/2017 | Pending sale | $285,000$110/sqft |
Source: St. Louis SW #17061478 Report a problem | ||
| 8/10/2017 | Price change | $285,000-5%$110/sqft |
Source: Keller Williams Southwest #17061478 Report a problem | ||
| 8/1/2017 | Listed for sale | $299,900+27.7%$116/sqft |
Source: Keller Williams Southwest #17061478 Report a problem | ||
| 3/2/2011 | Listing removed | $234,900$91/sqft |
Source: Prudential Alliance, REALTORS #11000330 Report a problem | ||
| 12/3/2010 | Price change | $234,900-2.1%$91/sqft |
Source: Prudential Alliance, REALTORS #10043748 Report a problem | ||
| 10/16/2010 | Price change | $239,900-2%$93/sqft |
Source: Prudential Alliance, REALTORS #10043748 Report a problem | ||
| 9/14/2010 | Price change | $244,900-2%$95/sqft |
Source: Prudential Alliance, REALTORS #10043748 Report a problem | ||
| 7/3/2010 | Price change | $249,900-3.8%$97/sqft |
Source: RE/MAX Midwest Group #10011548 Report a problem | ||
| 4/24/2010 | Price change | $259,900-3.7%$101/sqft |
Source: RE/MAX Midwest Group #10011548 Report a problem | ||
| 3/6/2010 | Listed for sale | $269,900+17.4%$104/sqft |
Source: RE/MAX Midwest Group #10011548 Report a problem | ||
| 9/21/2008 | Listing removed | $229,900$89/sqft |
Source: NRT StLouis #80044800 Report a problem | ||
| 8/21/2008 | Listed for sale | $229,900$89/sqft |
Source: NRT StLouis #80044800 Report a problem | ||
| 2/26/1999 | Sold | -- |
Source: Public Record Report a problem | ||


Get a cash offer in 3 minutes
Find out how much your home could sell for in as little as 3 minutes with a no-obligation cash offer.
Estimated market value
$392,400
