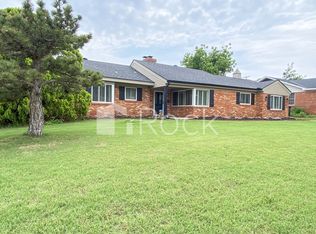
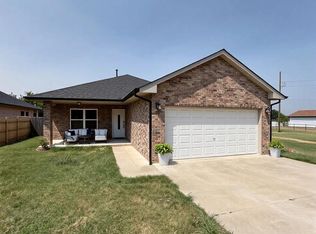
Beautifully maintained 3-bedroom, 2-bath home in the heart of The Village! This spacious 1,960-square-foot home offers the perfect combination of comfort, convenience, and location in one of northwest Oklahoma City's most desirable neighborhoods.
Enjoy being within walking distance of the YMCA, Casady School, and Meeker and Bumpass Parks. You're also just minutes from Lake Hefner's walking and biking trails, Chisholm Creek's restaurants and entertainment, and the area's growing selection of shopping and dining options. With easy access to major highways, commuting anywhere in the metro is simple.
Inside, you'll find a spacious and functional floor plan highlighted by a dramatic living room with vaulted ceilings, exposed wood beams, and an impressive floor-to-ceiling brick accent wall. Fresh interior paint throughout, durable tile flooring in the main living areas, newer carpet in the secondary bedrooms, generous storage throughout the home, a large walk-in primary closet, an attached 2-car garage, and kitchen appliances are all included.
The home also offers exceptional storage, including dual closets in the primary suite, multiple storage closets throughout the home, built-in cabinetry, and abundant kitchen storage. The fenced backyard features a mature shade tree and added privacy, backing to Casady School's maintenance area rather than neighboring homes.
This owner-managed home has been well maintained, and we're looking for tenants who will enjoy and care for the property as if it were their own.
No pets. No smoking or vaping.
Flexible move-in dates available for qualified applicants.
Minimum 12-month lease. Flexible move-in dates are available for qualified applicants, with occupancy preferred by August 1, 2026. Well-qualified applicants may be able to move in earlier if desired. Security deposit is equal to one month's rent.
Tenant is responsible for electric, gas, water, internet/cable, lawn care, and routine yard maintenance. Owner pays The Village trash service and provides routine pest control service. Owner maintains the HVAC system through a professional service agreement with periodic inspections. Tenant is responsible for replacing HVAC filters between scheduled service visits as needed.
No pets. No smoking or vaping inside the home.
Applicants are subject to credit, background, employment, income, and rental history verification. Gross household income must be at least three times the monthly rent. No prior evictions. Qualified applicants only.
House for rent
Accepts Zillow applications
$1,850/moFees may apply
1828 Lanesboro Dr, Oklahoma City, OK 73120
3beds
1,960sqft
Price may not include required fees and charges. Price shown reflects the lease term provided. Learn more|
Single family residence
Available now
No pets
Air conditioner, central air
Hookups laundry
Attached garage parking
Central, wood
What's special
Fenced backyardLarge walk-in primary closetAbundant kitchen storageFresh interior paint throughoutBuilt-in cabinetryExposed wood beams
- 73 days |
- -- |
- -- |
Zillow last checked:
Listing updated:
Travel times
Facts & features
Interior
Bedrooms & bathrooms
- Bedrooms: 3
- Bathrooms: 2
- Full bathrooms: 2
Heating
- Central, Wood
Cooling
- Air Conditioner, Central Air
Appliances
- Included: Dishwasher, Microwave Oven, Oven, Refrigerator
- Laundry: Hookups
Features
- Storage, Vaulted Ceiling(s)
- Flooring: Carpet, Tile
Interior area
- Total interior livable area: 1,960 sqft
Property
Parking
- Parking features: Attached, Garage, Off Street
- Has attached garage: Yes
- Details: Contact manager
Features
- Exterior features: Mature shade tree, Walk-in primary closet
Lot
- Features: Back Yard
Details
- Additional structures: Garage(s)
- Parcel number: 3716179511025
Construction
Type & style
- Home type: SingleFamily
- Property subtype: Single Family Residence
Utilities & green energy
- Utilities for property: Garbage
Community & HOA
HOA
- Amenities included: Parking
Location
- Region: Oklahoma City
Financial & listing details
- Lease term: 1 Year
Price history
| Date | Event | Price |
|---|---|---|
| 8/17/2026 | Price change | $1,850-4.9%$1/sqft |
Source: Zillow Rentals Report a problem | ||
| 7/10/2026 | Price change | $1,945-0.3%$1/sqft |
Source: Zillow Rentals Report a problem | ||
| 6/15/2026 | Listed for rent | $1,950+23.8%$1/sqft |
Source: Zillow Rentals Report a problem | ||
| 1/27/2023 | Listing removed | -- |
Source: Zillow Rentals Report a problem | ||
| 12/21/2022 | Listed for rent | $1,575$1/sqft |
Source: Zillow Rentals Report a problem | ||
| 10/6/2022 | Listing removed | -- |
Source: Zillow Rental Manager Report a problem | ||
| 7/22/2022 | Listed for rent | $1,575+10.5%$1/sqft |
Source: Zillow Rental Manager Report a problem | ||
| 9/16/2020 | Listing removed | $1,425$1/sqft |
Source: Zillow Rental Manager Report a problem | ||
| 7/20/2020 | Listed for rent | $1,425+2.2%$1/sqft |
Source: Zillow Rental Manager Report a problem | ||
| 8/22/2019 | Listing removed | $1,395$1/sqft |
Source: Zillow Rental Manager Report a problem | ||
| 8/13/2019 | Price change | $1,395-2.1%$1/sqft |
Source: Zillow Rental Manager Report a problem | ||
| 7/23/2019 | Listed for rent | $1,425$1/sqft |
Source: Owner Report a problem | ||
| 7/16/2009 | Sold | $138,000-4.8%$70/sqft |
Source:  MLSOK/OKCMAR as distributed by MLS GRID #393019 Report a problem MLSOK/OKCMAR as distributed by MLS GRID #393019 Report a problem | ||
| 5/23/2009 | Listed for sale | $145,000+42.2%$74/sqft |
Source: Listhub #393019 Report a problem | ||
| 6/28/2003 | Sold | $102,000$52/sqft |
Source: MLSOK/OKCMAR as distributed by MLS GRID #153837 Report a problem | ||
Neighborhood: The Village
Nearby schools
GreatSchools rating
- 4/10Britton Elementary SchoolGrades: PK-4Distance: 0.7 mi
- 2/10John Marshall Middle SchoolGrades: 5-8Distance: 2.7 mi
- 1/10John Marshall High SchoolGrades: 9-12Distance: 2.7 mi