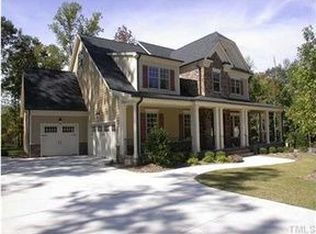
This exceptional home features 4 bedrooms and 3 full baths. This 2 story floor plan includes a 2 car garage, deck and covered front porch. The owner's suite is located on the first floor and includes separate bath and shower as well as a walk-in closet. The first floor also includes a study, dining room, family room, laundry room, breakfast nook and kitchen. In the kitchen you will find stainless steel appliances, granite counter tops, diagonal tile back-splash and an island! Remaining bedrooms are located on the second floor along with a recreation room! The Rosemont floor plan is wonderful for hosting any occasion!
This property is not currently displayed as for sale or rent on Zillow. This may be different from what's on other websites or public sources.