Looking for a spacious new home on a quiet street at a not-so-crazy price? Dream of a pool and an expansive backyard oasis for kids, pets or entertaining? 1828 Lillian Drive could be the sanctuary you have imagined! This rare six bedroom home has been lovingly maintained by the original owner for 45 years and seeks a new owner with a flair for decorating and design.. The bones are there... large rooms, ample storage and closets, a full basement.. some updating is all that is needed! Enjoy the wooded backyard oasis featuring an in ground pool and expansive deck with white vinyl fencing surrounding the entire rear yard. Half of the yard is the pool and half is lawn. Property backs to woods for added privacy. The country style eat in kitchen overlooks the pool via sliders opening to the rear deck. The cozy den features a brick mantel retrofitted with a gas burning fireplace. A gracious dining room and grand living room round out the colonial style first floor. Six bedrooms!!?? Is there such a thing as too many? Create office and artistic spaces and still have plenty of bedrooms for sleeping! The primary bedroom features his and hers double closets and an additional 9 x 12' walk in closet and a full bath and stall shower. All bedrooms are well sized... four feature double closets and one has a walk in closet. The basement features a partially finished area modified by the owner into a game room. This home is a spectacular investment for the right buyer.. Pool has been open and used every summer through 2024.
Sold for $435,000
$435,000
1828 Lillian Dr, Williamstown, NJ 08094
6beds
2,895sqft
Single Family Residence
Built in 1980
0.46 Acres Lot
$571,500 Zestimate®
$150/sqft
$4,076 Estimated rent
Home value
$571,500
$531,000 - $612,000
$4,076/mo
Zestimate® history
Owner options
List your home for rent
$4,076/mo
Rent Zestimate®
Find your next renter with Zillow Rental Manager. Plus, with online applications, you can quickly screen prospective tenants – for free.
$4,076/mo
Rent Zestimate®
Refinance and save
$3,167/mo
Est. payment
Refinancing to a lower rate could help reduce your monthly payments and save thousands over the life of the loan.
$3,167/mo
Est. payment
Explore your selling options
Work with a Zillow partner agent
Leverage their expertise and Zillow's premium Showcase listings to get your home seen by more buyers.
Get startedList with your own agent
Get your home in front of millions of buyers by listing it on Zillow.
Learn how to do itSell it yourself
Take full control of how buyers see your home on Zillow by listing For Sale by Owner (FSBO).
List your homeWhat's special
Gas burning fireplaceIn ground poolWhite vinyl fencingExpansive backyard oasisWooded backyardGame roomGracious dining room
Zillow last checked:
Listing updated:
Listed by:
Paul Mullin 215-901-3093,
Keller Williams Realty - Cherry Hill
Bought with:
Stefanie Drummond, 2079314
Redfin
Source: Bright MLS,MLS#: NJGL2049682
Facts & features
Interior
Bedrooms & bathrooms
- Bedrooms: 6
- Bathrooms: 3
- Full bathrooms: 2
- 1/2 bathrooms: 1
- Main level bathrooms: 1
Basement
- Area: 0
Heating
- Forced Air, Natural Gas
Cooling
- Central Air, Electric
Appliances
- Included: Microwave, Dishwasher, Disposal, Dryer, Extra Refrigerator/Freezer, Oven, Refrigerator, Washer, Gas Water Heater
Features
- Attic, Attic/House Fan, Bathroom - Tub Shower, Bathroom - Stall Shower, Dining Area, Family Room Off Kitchen, Floor Plan - Traditional, Formal/Separate Dining Room, Eat-in Kitchen, Walk-In Closet(s), Dry Wall
- Flooring: Carpet
- Windows: Window Treatments
- Basement: Partially Finished,Concrete
- Number of fireplaces: 1
- Fireplace features: Gas/Propane
Interior area
- Total structure area: 2,895
- Total interior livable area: 2,895 sqft
- Finished area above ground: 2,895
- Finished area below ground: 0
Property
Parking
- Total spaces: 6
- Parking features: Garage Door Opener, Attached, Driveway
- Attached garage spaces: 2
- Uncovered spaces: 4
Accessibility
- Accessibility features: None
Features
- Levels: Two
- Stories: 2
- Patio & porch: Deck
- Exterior features: Lighting, Rain Gutters, Lawn Sprinkler, Storage, Underground Lawn Sprinkler
- Has private pool: Yes
- Pool features: In Ground, Private
Lot
- Size: 0.46 Acres
- Dimensions: 125.00 x 160.00
Details
- Additional structures: Above Grade, Below Grade
- Parcel number: 110050100013
- Zoning: RESIDENTIAL
- Special conditions: Standard
Construction
Type & style
- Home type: SingleFamily
- Architectural style: Colonial
- Property subtype: Single Family Residence
Materials
- Aluminum Siding, Combination, Copper Plumbing, Frame
- Foundation: Concrete Perimeter
- Roof: Pitched,Shingle
Condition
- Good
- New construction: No
- Year built: 1980
Utilities & green energy
- Sewer: On Site Septic
- Water: Public, Well
Community & HOA
Community
- Subdivision: Oakridge
HOA
- Has HOA: No
Location
- Region: Williamstown
- Municipality: MONROE TWP
Financial & listing details
- Price per square foot: $150/sqft
- Tax assessed value: $257,100
- Annual tax amount: $9,415
- Date on market: 11/9/2024
- Listing agreement: Exclusive Right To Sell
- Listing terms: Cash,Conventional
- Inclusions: Washer / Dryer As Is, Two Refrigerators, Pool Equipment
- Exclusions: Personal Furnishings
- Ownership: Fee Simple
Price history
| Date | Event | Price |
|---|---|---|
| 7/3/2025 | Sold | $435,000-5.2%$150/sqft |
Source:  Bright MLS #NJGL2049682 Report a problem Bright MLS #NJGL2049682 Report a problem | ||
| 2/26/2025 | Pending sale | $459,000$159/sqft |
Source: Bright MLS #NJGL2049682 Report a problem | ||
| 1/16/2025 | Contingent | $459,000$159/sqft |
Source: Bright MLS #NJGL2049682 Report a problem | ||
| 11/9/2024 | Listed for sale | $459,000$159/sqft |
Source: Bright MLS #NJGL2049682 Report a problem | ||
Public tax history
| Year | Property taxes | Tax assessment |
|---|---|---|
| 2025 | $9,415 | $257,100 |
| 2024 | $9,415 +0.7% | $257,100 |
| 2023 | $9,346 +0.5% | $257,100 |
| 2022 | $9,302 -0.6% | $257,100 |
| 2021 | $9,361 +0.7% | $257,100 |
| 2020 | $9,294 +11.7% | $257,100 |
| 2019 | $8,318 | $257,100 |
| 2018 | $8,318 -25.3% | $257,100 -19.3% |
| 2017 | $11,134 +2.9% | $318,400 |
| 2016 | $10,816 +3% | $318,400 |
| 2015 | $10,501 +5.4% | $318,400 |
| 2014 | $9,963 +8.9% | $318,400 |
| 2013 | $9,148 +1.5% | $318,400 |
| 2012 | $9,011 +1.9% | $318,400 |
| 2011 | $8,845 +3.9% | $318,400 |
| 2010 | $8,517 +5.2% | $318,400 +0.3% |
| 2009 | $8,096 | $317,600 |
| 2008 | -- | $317,600 +89.2% |
| 2007 | -- | $167,900 |
| 2006 | -- | $167,900 |
| 2005 | -- | $167,900 |
| 2004 | -- | $167,900 |
| 2003 | -- | $167,900 |
| 2002 | -- | $167,900 |
| 2001 | -- | $167,900 |
Find assessor info on the county website
Neighborhood: 08094
Nearby homes
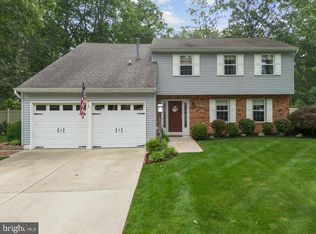
- $465,0003 bd3 ba2.1k sqft1900 Lillian Dr, Williamstown, NJ 08094Sold
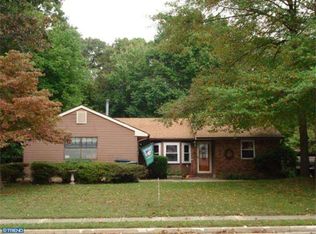
- $380,7003 bd2 ba1.4k sqft1824 Lillian Dr, Williamstown, NJ 08094Off Market
- $325,000-- bd-- ba1.1k sqft324 Prosser Ave, Williamstown, NJ 08094Sold
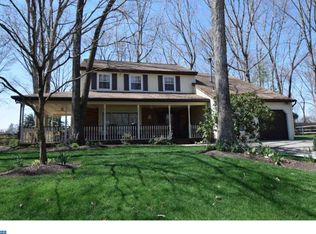
- $451,1003 bd3 ba2.1k sqft1829 Lillian Dr, Williamstown, NJ 08094Off Market
- $397,5003 bd2 ba1.9k sqft1825 Lillian Dr, Williamstown, NJ 08094Off Market
- $487,2004 bd3 ba2.4k sqft1904 Lillian Dr, Williamstown, NJ 08094Off Market
- $434,800-- bd-- ba2.2k sqft1820 Lillian Dr, Williamstown, NJ 08094Off Market
- $462,5004 bd4 ba2.8k sqft1821 Lillian Dr, Williamstown, NJ 08094Sold
Nearby schools
GreatSchools rating
- 4/10Holly Glen Elementary SchoolGrades: PK-4Distance: 1.5 mi
- 5/10Williamstown Middle SchoolGrades: 5-8Distance: 2.4 mi
- 4/10Williamstown High SchoolGrades: 9-12Distance: 2.2 mi
Schools provided by the listing agent
- District: Monroe Township Public Schools
Source: Bright MLS. This data may not be complete. We recommend contacting the local school district to confirm school assignments for this home.
Get a cash offer in 3 minutes
Find out how much your home could sell for in as little as 3 minutes with a no-obligation cash offer.
Estimated market value
$571,500
Get a cash offer in 3 minutes
Find out how much your home could sell for in as little as 3 minutes with a no-obligation cash offer.
Estimated market value
$571,500
- New Jersey
- Gloucester County
- Williamstown
- 08094
- 1828 Lillian Dr
Nearby cities
Nearby neighborhoods
Nearby zip codes
Other Williamstown Topics
