Under contract-accepting backup offers. Virtually Staged. Welcome home to this beautifully maintained 5-bedroom, 3-bathroom, 3-car garage residence offering over 3,200 square feet in the highly sought-after Grassy Pointe community of Tarpon Springs. Located in a non-flood zone, no flood insurance is required. One of the home’s most impressive features is its private preserve lot with no rear neighbors, offering a peaceful natural backdrop and exceptional privacy. The low-maintenance backyard provides space to relax and entertain, along with the potential to add a pool, subject to applicable setbacks, permitting, and community approval. Beautiful landscaping and brand-new front sod enhance the home’s curb appeal. Inside, a grand foyer opens to formal living and dining areas with elegant travertine flooring. The meticulously maintained kitchen features abundant granite countertops, a large center island with bar seating, fresh paint, and a spacious breakfast nook. Overlooking the family room, the kitchen connects seamlessly to the heart of the home, where soaring ceilings and a dramatic two-story fireplace create an inviting gathering space. A first-floor bedroom and adjacent updated bathroom provide an ideal setup for guests, multigenerational living, or a private office. The laundry room offers generous storage, a utility sink, and an included washer and dryer. Upstairs, the expansive owner’s retreat features two walk-in closets and a beautifully renovated ensuite bathroom with dual vanities, a large soaking tub, seamless glass-enclosed shower, updated finishes, and a private water closet. The additional bedrooms are generously sized and share a functional Jack-and-Jill bathroom with dual vanities. Outside, the paver patio overlooks the lush preserve, creating a private setting for morning coffee, outdoor dining, and quiet evenings with no rear neighbors. Major systems include a roof replaced in 2015, two HVAC systems installed in 2013, a garage mini-split installed in 2024, and a 2025 water heater. Additional features include an approximately 3-year-old water softener, a 200-amp electrical panel updated approximately five years ago, original PVC/CPVC plumbing, recessed garage lighting, and a Ford Level 2, 48-amp EV charging station. The air-conditioned garage creates an ideal workspace, home gym, or hobby area. Grassy Pointe offers tree-lined sidewalks and a neighborhood playground near everything that makes historic Tarpon Springs special. Enjoy easy access to the Sponge Docks, waterfront dining, local shops, fresh seafood, and year-round festivals. Fred Howard Park and Sunset Beach offer beautiful Gulf sunsets, swimming, kayaking, fishing, and scenic walking trails, while the nearby Pinellas Trail provides miles of paved pathways for biking and jogging. Downtown Tarpon Springs is also nearby, offering charming brick-lined streets, boutiques, coffee shops, breweries, and a vibrant arts scene. Easy access to US Highway 19 provides convenient connections to Palm Harbor, Dunedin, Clearwater, Tampa, and St. Petersburg. Schedule your showing today!
Accepting backups
Price cut: $25.1K (7/17)
$649,900
1828 LONGVIEW LANE, TARPON SPRINGS, FL 34689
5beds
3,226sqft
Single Family Residence
Built in 1999
6,543 Square Feet Lot
$-- Zestimate®
$201/sqft
$47/mo HOA
What's special
First-floor bedroomAbundant granite countertopsFamily roomRecessed garage lightingBrand-new front sodIncluded washer and dryerSoaring ceilings
- 216 days
- 804
- 51
Zillow last checked:
Listing updated:
Listed by:
Brooke Mason 954-249-3886,
MAVREALTY 727-314-3942
Source: Stellar MLS,MLS#: TB8465717 Originating MLS: Suncoast Tampa
Originating MLS: Suncoast Tampa
Facts & features
Interior
Bedrooms & bathrooms
- Bedrooms: 5
- Bathrooms: 3
- Full bathrooms: 3
Rooms
- Room types: Bonus Room, Breakfast Room Separate, Family Room, Dining Room, Living Room, Utility Room
Primary bedroom
- Features: Dual Closets
- Level: Second
- Area: 320 Square Feet
- Dimensions: 16x20
Dining room
- Level: First
- Area: 160 Square Feet
- Dimensions: 16x10
Kitchen
- Level: First
- Area: 140 Square Feet
- Dimensions: 10x14
Living room
- Level: First
- Area: 256 Square Feet
- Dimensions: 16x16
Heating
- Central, Electric
Cooling
- Central Air
Appliances
- Included: Dishwasher, Dryer, Gas Water Heater, Range, Refrigerator, Washer
- Laundry: Inside, Laundry Room
Features
- Cathedral Ceiling(s), Ceiling Fan(s), Crown Molding, Eating Space In Kitchen, High Ceilings, Open Floorplan, PrimaryBedroom Upstairs, Solid Surface Counters, Solid Wood Cabinets, Split Bedroom, Stone Counters, Walk-In Closet(s)
- Flooring: Travertine
- Doors: Sliding Doors
- Has fireplace: Yes
- Fireplace features: Family Room, Gas
Interior area
- Total structure area: 4,113
- Total interior livable area: 3,226 sqft
Video & virtual tour
Property
Parking
- Total spaces: 3
- Parking features: Driveway, Electric Vehicle Charging Station(s)
- Attached garage spaces: 3
- Has uncovered spaces: Yes
Features
- Levels: Two
- Stories: 2
- Exterior features: Irrigation System, Sidewalk
Lot
- Size: 6,543 Square Feet
- Dimensions: 67 x 105
- Features: City Lot
Details
- Parcel number: 232715329270060050
- Special conditions: None
Construction
Type & style
- Home type: SingleFamily
- Property subtype: Single Family Residence
Materials
- Block, Stucco
- Foundation: Slab
- Roof: Shingle
Condition
- New construction: No
- Year built: 1999
Utilities & green energy
- Sewer: Public Sewer
- Water: Public
- Utilities for property: BB/HS Internet Available, Cable Available, Electricity Connected, Natural Gas Connected, Public, Sewer Connected, Street Lights, Water Connected
Community & HOA
Community
- Pet fee: $0 monthly
- Subdivision: GRASSY POINTE - PH 1
HOA
- Has HOA: Yes
- HOA fee: $47 monthly
- HOA name: Proactive Property Management
- HOA phone: 727-942-4755
Location
- Region: Tarpon Springs
Financial & listing details
- Price per square foot: $201/sqft
- Tax assessed value: $553,225
- Annual tax amount: $5,615
- Date on market: 2/4/2026
- Cumulative days on market: 217 days
- Listing terms: Cash,Conventional,FHA,VA Loan
- Ownership: Fee Simple
- Total actual rent: 0
- Electric utility on property: Yes
- Road surface type: Paved
Estimated market value
Not available
Estimated sales range
Not available
Not available
Price history
| Date | Event | Price |
|---|---|---|
| 7/17/2026 | Price change | $649,900-3.7%$201/sqft |
Source:  Stellar MLS #TB8465717 Report a problem Stellar MLS #TB8465717 Report a problem | ||
| 4/22/2026 | Price change | $675,000-3.6%$209/sqft |
Source: Stellar MLS #TB8465717 Report a problem | ||
| 3/16/2026 | Price change | $700,000-3.3%$217/sqft |
Source: Stellar MLS #TB8465717 Report a problem | ||
| 3/9/2026 | Price change | $724,000-0.1%$224/sqft |
Source: Stellar MLS #TB8465717 Report a problem | ||
| 2/5/2026 | Listed for sale | $725,000+25.4%$225/sqft |
Source: Stellar MLS #TB8465717 Report a problem | ||
| 3/7/2023 | Sold | $578,000-2%$179/sqft |
Source: Public Record Report a problem | ||
| 2/7/2023 | Pending sale | $590,000$183/sqft |
Source: Stellar MLS #U8170630 Report a problem | ||
| 1/19/2023 | Price change | $590,000-1.7%$183/sqft |
Source: Stellar MLS #U8170630 Report a problem | ||
| 12/27/2022 | Price change | $600,000-2.4%$186/sqft |
Source: Stellar MLS #U8170630 Report a problem | ||
| 12/9/2022 | Price change | $615,000-1.6%$191/sqft |
Source: Stellar MLS #U8170630 Report a problem | ||
| 11/22/2022 | Price change | $625,000-2.3%$194/sqft |
Source: Stellar MLS #U8170630 Report a problem | ||
| 11/14/2022 | Price change | $640,000-1.5%$198/sqft |
Source: Stellar MLS #U8170630 Report a problem | ||
| 10/10/2022 | Price change | $650,000-1.4%$201/sqft |
Source: Stellar MLS #U8170630 Report a problem | ||
| 9/30/2022 | Price change | $659,000-0.9%$204/sqft |
Source: Stellar MLS #U8170630 Report a problem | ||
| 9/20/2022 | Price change | $665,000-1.5%$206/sqft |
Source: Stellar MLS #U8170630 Report a problem | ||
| 9/5/2022 | Price change | $675,000-3.4%$209/sqft |
Source: Stellar MLS #U8170630 Report a problem | ||
| 7/30/2022 | Listed for sale | $699,000+88.9%$217/sqft |
Source: Stellar MLS #U8170630 Report a problem | ||
| 4/3/2019 | Sold | $370,000-7.3%$115/sqft |
Source: Public Record Report a problem | ||
| 2/16/2019 | Pending sale | $399,000$124/sqft |
Source: Coldwell Banker Residential Real Estate - Clearwater #U8006930 Report a problem | ||
| 1/11/2019 | Price change | $399,000-2.7%$124/sqft |
Source: Coldwell Banker Residential Real Estate - Clearwater #U8006930 Report a problem | ||
| 12/15/2018 | Price change | $410,000-3.5%$127/sqft |
Source: Coldwell Banker Residential Real Estate - Clearwater #U8006930 Report a problem | ||
| 7/6/2018 | Price change | $425,000-4.5%$132/sqft |
Source: Coldwell Banker Residential Real Estate - Clearwater #U8006930 Report a problem | ||
| 6/7/2018 | Listed for sale | $445,000+11.3%$138/sqft |
Source: COLDWELL BANKER RESIDENTIAL #U8006930 Report a problem | ||
| 7/20/2005 | Sold | $400,000+27%$124/sqft |
Source: Public Record Report a problem | ||
| 6/18/2003 | Sold | $315,000+45.3%$98/sqft |
Source: Public Record Report a problem | ||
| 8/4/1999 | Sold | $216,800$67/sqft |
Source: Public Record Report a problem | ||
Public tax history
| Year | Property taxes | Tax assessment |
|---|---|---|
| 2025 | $5,615 +5.6% | $340,229 +2.9% |
| 2024 | $5,319 -3.7% | $330,640 -1.8% |
| 2023 | $5,525 +2.8% | $336,588 +3% |
| 2022 | $5,374 -1.1% | $326,784 +3% |
| 2021 | $5,433 +0.3% | $317,266 +1.4% |
| 2020 | $5,419 +50% | $312,886 +41.6% |
| 2019 | $3,614 | $220,983 +1.9% |
| 2018 | $3,614 +1.3% | $216,863 +2.1% |
| 2017 | $3,569 +2% | $212,403 +2.1% |
| 2016 | $3,500 -1.6% | $208,034 +0.7% |
| 2015 | $3,556 +0.6% | $206,588 +0.8% |
| 2014 | $3,536 +0.7% | $204,948 +1.5% |
| 2013 | $3,512 +1.2% | $201,919 +1% |
| 2012 | $3,470 | $199,833 -12.9% |
| 2011 | -- | $229,557 +1.5% |
| 2010 | -- | $226,165 -13.4% |
| 2009 | -- | $261,040 -31.3% |
| 2008 | $6,864 | $379,700 -2.4% |
| 2007 | -- | $389,193 +23.8% |
| 2005 | -- | $314,400 +18% |
| 2004 | $5,906 +59.2% | $266,500 +14.6% |
| 2003 | $3,709 +3.4% | $232,600 +6.7% |
| 2002 | $3,586 | $217,900 +18.4% |
| 2001 | $3,586 +0.1% | $184,100 -0.3% |
| 2000 | $3,583 | $184,700 |
Find assessor info on the county website
Monthly payment
Est. payment
Payment breakdown
Explore the cost of this home by adjusting the details. Changes won't be saved.Climate risks
Neighborhood: 34689
Nearby schools
Schools provided by the listing agent
- Elementary: Sunset Hills Elementary-PN
- Middle: Tarpon Springs Middle-PN
- High: Tarpon Springs High-PN
Source: Stellar MLS. This data may not be complete. We recommend contacting the local school district to confirm school assignments for this home.
Similar homes
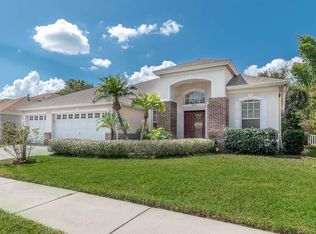
- $599,0003 bd3 ba2.3k sqft1410 RIVERSIDE DRIVE, TARPON SPRINGS, FL 34689For Sale

 MLS ID #W7887403, Judi Pobst, KELLER WILLIAMS REALTY- PALM HARBOR. Stellar MLS
 - $624,4004 bd3 ba2.7k sqft2631 ROYAL LIVERPOOL DRIVE, TARPON SPRINGS, FL 34688For Sale
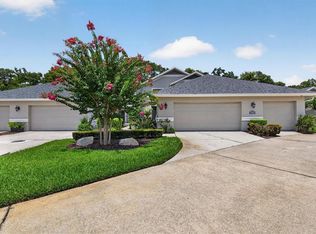 MLS ID #TB8537759, Bridget Breland, COASTAL PROPERTIES GROUP INTERNATIONAL. Stellar MLS
 - $625,0004 bd2 ba2.3k sqft954 COBBLESTONE LANE, TARPON SPRINGS, FL 34688For Sale
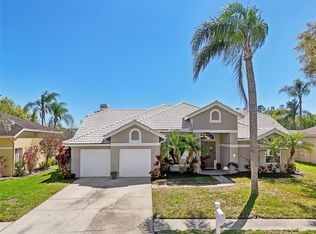 MLS ID #W7888517, Tabitha Bailey, FUTURE HOME REALTY. Stellar MLS
 - $680,0004 bd3 ba2.8k sqft4788 BRAYTON TERRACE S, PALM HARBOR, FL 34685For Sale
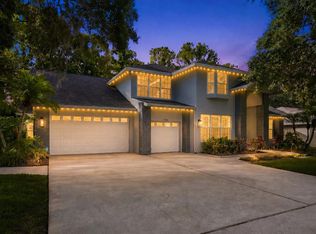 MLS ID #TB8520965, Krista Jensen, ASCEND REALTY. Stellar MLS
 - $750,0004 bd3 ba2.8k sqft1056 ENISWOOD PKWY, PALM HARBOR, FL 34683For SaleMLS ID #TB8534680, Kelly Dixon, RE/MAX ACTION FIRST OF FLORIDA. Stellar MLS
- $640,0002 bd2 ba1.7k sqft36750 US HIGHWAY 19 #26-102, PALM HARBOR, FL 34683For SaleMLS ID #TB8536561, Kelly Boyle, COASTAL PROPERTIES GROUP INTERNATIONAL. Stellar MLS
- $799,0003 bd3 ba2k sqft652 KENNETH WAY, TARPON SPRINGS, FL 34689For SaleMLS ID #L4964266, Katia Fernandez, P.A, CHARLES RUTENBERG REALTY ORLANDO. Stellar MLS
- $699,9004 bd2 ba2k sqft4287 TREMBLAY WAY, PALM HARBOR, FL 34685For SaleMLS ID #TB8513729, Susan Patrick, REALTY ONE GROUP BEYOND. Stellar MLS
- $599,0003 bd3 ba2.3k sqft1415 TESSANO PLACE, PALM HARBOR, FL 34683For SaleMLS ID #TB8516501, Lance Willard LLC, CHARLES RUTENBERG REALTY INC. Stellar MLS
- $799,9994 bd4 ba3.1k sqft176 MAPLE AVENUE, PALM HARBOR, FL 34684For SaleMLS ID #TB8530629, Teresita Gonzalez, LANTES REAL ESTATE LLC. Stellar MLS
- $675,0004 bd2 ba2.1k sqft1683 OAK PLACE, CLEARWATER, FL 33755For SaleMLS ID #TB8542984, Erin Humphrey, COASTAL PROPERTIES GROUP INTERNATIONAL. Stellar MLS
- $599,0003 bd2 ba1.8k sqft3495 W LINKS COURT, PALM HARBOR, FL 34684For SaleMLS ID #TB8537750, Scott Ferguson, COASTAL PROPERTIES GROUP INTERNATIONAL. Stellar MLS
- $850,0005 bd3 ba3k sqft2862 DEER RUN, TARPON SPRINGS, FL 34688For SaleMLS ID #TB8536748, Jesenia Valdez, BHHS FLORIDA PROPERTIES GROUP. Stellar MLS
- $887,0005 bd3 ba2.8k sqft4586 GRAND LAKESIDE DRIVE, PALM HARBOR, FL 34684For SaleMLS ID #W7887963, Matthew Abbott, RE/MAX ALLIANCE GROUP. Stellar MLS
- $615,0003 bd3 ba2k sqft521 MERAVAN DRIVE, PALM HARBOR, FL 34683For SaleMLS ID #TB8516343, Josiah Gross, ENGEL & VOLKERS BELLEAIR. Stellar MLS
- $775,0004 bd3 ba2.6k sqft207 DUNBRIDGE DRIVE, PALM HARBOR, FL 34684For SaleMLS ID #TB8536660, Robert McDugald, FUTURE HOME REALTY INC. Stellar MLS
- $680,0004 bd3 ba2.5k sqft12507 ROYAL DUBLIN AVENUE, ODESSA, FL 33556For SaleMLS ID #TB8533408, Jeffrey Borham, PA, EXP REALTY LLC. Stellar MLS
- $749,9004 bd3 ba2.5k sqft6224 ROCKROSS AVENUE, NEW PORT RICHEY, FL 34655For SaleMLS ID #TB8473212, Troy Shively, PA, CHARLES RUTENBERG REALTY INC. Stellar MLS
- $775,0004 bd3 ba2.5k sqft1730 CAPTIVA DRIVE, OLDSMAR, FL 34677For SaleMLS ID #TB8537101, Cathy McCarthy, RE/MAX REALTEC GROUP INC. Stellar MLS
- $665,0004 bd3 ba2.4k sqft14902 DEVONSHIRE WOODS PLACE, TAMPA, FL 33624For SaleMLS ID #TB8539326, Tamara Wilson, REALTY ONE GROUP MVP. Stellar MLS
