Skip main navigation
Sold for $350,000
  • $350,000

    1828 Magnolia Ln, Cullman, AL 35055

    4beds
    1,935sqft
    Single Family Residence
    Built in 2019
    0.27 Acres Lot
    $365,100 Zestimate®
    $181/sqft
    $1,825 Estimated rent

    Home value

    $365,100

    $347,000 - $383,000

    $1,825/mo

    Zestimate® history
    Loading
    Loading...

    Owner options

    List your home for rent

    $1,825/mo

    Rent Zestimate®

    Find your next renter with Zillow Rental Manager. Plus, with online applications, you can quickly screen prospective tenants – for free.

    Learn more

    $1,825/mo

    Rent Zestimate®

    Refinance and save

    $2,475/mo

    Est. payment

    Refinancing to a lower rate could help reduce your monthly payments and save thousands over the life of the loan.

    See today's rates

    $2,475/mo

    Est. payment

    Explore your selling options

    Work with a Zillow partner agent

    Leverage their expertise and Zillow's premium Showcase listings to get your home seen by more buyers.

    Get started

    List with your own agent

    Get your home in front of millions of buyers by listing it on Zillow.

    Learn how to do it

    Sell it yourself

    Take full control of how buyers see your home on Zillow by listing For Sale by Owner (FSBO).

    List your home

    What's special

    Cozy gas fireplaceSoaking tubSpa-like ensuite bathroomDual vanitiesKitchen features granite countertopsCustom cabinetryOpen-concept floor plan
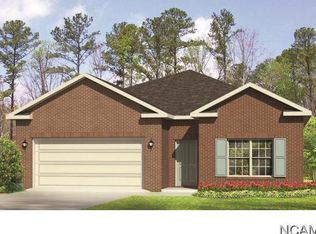
    Welcome to this beautifully maintained 4-bedroom, 3-bathroom home nestled in a desirable neighborhood. Boasting 1935 sq ft of thoughtfully designed living space, this home offers the perfect blend of comfort and style. Step inside to discover an open-concept floor plan with gleaming LVP floors throughout, and tray ceilings. The kitchen features granite countertops, stainless steel appliances, pantry, a large island with breakfast bar, and custom cabinetry—perfect for entertaining or casual dining. The spacious living room includes a cozy gas fireplace, creating an inviting ambiance. Retreat to the primary suite, complete with a walk-in closet and spa-like ensuite bathroom featuring dual vanities, a soaking tub, and a separate shower. Additional bedroom with attached full bath perfect for guests. Outside, enjoy a private backyard oasis with a covered patio and plenty of space for outdoor gatherings. The attached 3 car garage with epoxy floor and extended driveway provide ample parking.

    Zillow last checked:

    Listing updated:

    Listed by:

    Christy St John 256-620-1886,

    ERA Waldrop Real Estate

    Bought with:

    Brannon Ray

    Doyle Real Estate Agency Inc

    Source: Strategic MLS Alliance,MLS#: 520936

    Facts & features

    Interior

    Bedrooms & bathrooms
    • Bedrooms: 4
    • Bathrooms: 3
    • Full bathrooms: 3
    • Main level bedrooms: 4
    Basement
    • Area: 0
    Heating
    • Central, Electric
    Cooling
    • Central Air
    Appliances
    • Included: Dishwasher, Gas Range, Gas Water Heater, Microwave, Refrigerator, Stainless Steel Appliance(s)
    • Laundry: Electric Dryer Hookup, In Hall, Laundry Room, Washer Hookup
    Features
    • Ceiling - Smooth, Granite Counters, Counters-Marble, Crown Molding, Double Vanity, Glamour Bath, Kitchen Island, Open Floorplan, Pantry, Tray Ceiling(s), Walk-In Closet(s)
    • Flooring: Vinyl
    • Windows: Blinds, Insulated Windows
    • Has basement: No
    • Attic: Pull Down Stairs
    • Number of fireplaces: 1
    • Fireplace features: Gas, Living Room, Stone
    Interior area
    • Total structure area: 2,475
    • Total interior livable area: 1,935 sqft
    • Finished area above ground: 1,935
    • Finished area below ground: 0

    Property

    Parking
    • Total spaces: 3
    • Parking features: Driveway, Attached, Garage Door Opener, Garage Faces Front
    • Garage spaces: 3
    • Has uncovered spaces: Yes
    Features
    • Levels: One
    • Stories: 1
    • Patio & porch: Rear Porch
    • Exterior features: Rain Gutters
    • Fencing: Back Yard,Fenced,Privacy,Wood
    Lot
    • Size: 0.27 Acres
    • Dimensions: 80 x 150
    • Features: Rectangular Lot
    Details
    • Parcel number: 1706240001025.042
    • Zoning: R2

    Construction

    Type & style
    • Home type: SingleFamily
    • Property subtype: Single Family Residence
    Materials
    • Brick, Vinyl Siding
    • Foundation: Slab
    • Roof: Shingle
    Condition
    • Year built: 2019

    Utilities & green energy

    • Sewer: Public Sewer
    • Water: Public
    • Utilities for property: Electricity Connected, Natural Gas Connected, Water Connected

    Community & HOA

    Community
    • Subdivision: Oak Meadows
    HOA
    • Has HOA: Yes
    • Amenities included: Management
    • HOA fee: $300 annually
    • HOA name: Oak Meadows Homeowners Assoc
    Location
    • Region: Cullman

    Financial & listing details

    • Price per square foot: $181/sqft
    • Annual tax amount: $1,069
    • Price range: $359K - $350K
    • Date on market: 2/18/2025
    • Electric utility on property: Yes

    Price history

    DateEventPrice
    9/30/2026Listing removed$369,900$191/sqft
    Source: NextHome #529303 Report a problem
    8/27/2026Pending sale$369,900$191/sqft
    Source: NextHome #529303 Report a problem
    7/8/2026Price change$369,900-2.6%$191/sqft
    Source: NextHome #529303 Report a problem
    6/9/2026Price change$379,900-2.6%$196/sqft
    Source: NextHome #529303 Report a problem
    6/5/2026Listed for sale$389,900+11.4%$201/sqft
    Source: NextHome #529303 Report a problem
    4/3/2025Sold$350,000-2.5%$181/sqft
    Source: Strategic MLS Alliance #520936 Report a problem
    3/25/2025Pending sale$359,000$186/sqft
    Source: Strategic MLS Alliance #520936 Report a problem
    2/21/2025Contingent$359,000$186/sqft
    Source: Strategic MLS Alliance #520936 Report a problem
    2/18/2025Listed for sale$359,000$186/sqft
    Source: Strategic MLS Alliance #520936 Report a problem

    Public tax history

    Tax history is unavailable.

    Neighborhood: 35055

    Nearby schools

    GreatSchools rating
    Schools provided by the listing agent
    • Elementary: East Elementary
    • Middle: Cullman Middle
    • High: Cullman

    Source: Strategic MLS Alliance. This data may not be complete. We recommend contacting the local school district to confirm school assignments for this home.

    Get a cash offer in 3 minutes
    Find out how much your home could sell for in as little as 3 minutes with a no-obligation cash offer.
    Estimated market value
    $365,100
    Get a cash offer in 3 minutes
    Find out how much your home could sell for in as little as 3 minutes with a no-obligation cash offer.
    Estimated market value
    $365,100