This is your chance to live in Golden's most coveted neighborhood, Beverly Heights. This turn-key 4-bed, 3-bath mid-century has been completely remodeled with modern, stylish finishes. Step through the front door into a light-filled, open-concept space with classic charm, featuring a massive kitchen island, wood burning fireplace, large family room, and a cozy sunroom with views of Golden and North and South Table Mountains. With a main floor primary suite and two additional bedrooms, this is main floor living at its finest. Downstairs, in the walkout basement, you'll find a spacious rec/bonus room, another bedroom, a full bath, a dedicated laundry room, and a utility/storage room with enough space for a workbench or craft area. No expense was spared for this down-to-the-studs remodel, with new doors, completely remodeled bathrooms, new fixtures, and recessed lighting throughout. Outside, the fully fenced backyard is a blank slate, ready for your personal touch, while the front yard has been updated with low maintenance xeriscaping. This location is amazing too - just minutes from downtown Golden, a short walk to public trails, and world-class road and mountain biking right from your garage. This one won't last long, so book your showing today and experience Golden living at its finest.
Sold for $1,237,500
$1,237,500
1828 Mt Zion Drive, Golden, CO 80401
4beds
3,188sqft
Single Family Residence
Built in 1972
9,147 Square Feet Lot
$1,216,300 Zestimate®
$388/sqft
$4,141 Estimated rent
Home value
$1,216,300
$1.14M - $1.30M
$4,141/mo
Zestimate® history
Owner options
List your home for rent
$4,141/mo
Rent Zestimate®
Find your next renter with Zillow Rental Manager. Plus, with online applications, you can quickly screen prospective tenants – for free.
$4,141/mo
Rent Zestimate®
Refinance and save
$7,546/mo
Est. payment
Refinancing to a lower rate could help reduce your monthly payments and save thousands over the life of the loan.
$7,546/mo
Est. payment
Explore your selling options
Work with a Zillow partner agent
Leverage their expertise and Zillow's premium Showcase listings to get your home seen by more buyers.
Get startedList with your own agent
Get your home in front of millions of buyers by listing it on Zillow.
Learn how to do itSell it yourself
Take full control of how buyers see your home on Zillow by listing For Sale by Owner (FSBO).
List your homeWhat's special
Walkout basementFully fenced backyardCozy sunroomModern stylish finishesLow maintenance xeriscapingDedicated laundry roomMain floor primary suite
Zillow last checked:
Listing updated:
Listed by:
Nicholas Melzer 720-725-1235 nick.melzer@compass.com,
Compass - Denver
Bought with:
David Trow, 100084689
Compass - Boulder
Source: REcolorado as distributed by MLS GRID,MLS#: 4181670
Facts & features
Interior
Bedrooms & bathrooms
- Bedrooms: 4
- Bathrooms: 3
- Full bathrooms: 3
- Main level bathrooms: 2
- Main level bedrooms: 3
Bedroom
- Level: Main
Bedroom
- Level: Main
Bedroom
- Level: Basement
Bathroom
- Level: Main
Bathroom
- Level: Basement
Other
- Level: Main
Other
- Level: Main
Family room
- Level: Basement
Game room
- Level: Basement
Kitchen
- Level: Main
Laundry
- Level: Basement
Living room
- Level: Main
Sun room
- Level: Main
Utility room
- Level: Basement
Heating
- Forced Air, Natural Gas
Cooling
- Central Air
Appliances
- Included: Convection Oven, Dishwasher, Disposal, Dryer, Freezer, Gas Water Heater, Humidifier, Microwave, Oven, Range, Range Hood, Refrigerator, Self Cleaning Oven, Washer
Features
- Butcher Counters, Entrance Foyer, High Speed Internet, Kitchen Island, Open Floorplan, Primary Suite, Quartz Counters, Smoke Free
- Flooring: Laminate, Tile
- Windows: Double Pane Windows
- Basement: Exterior Entry,Finished,Full,Interior Entry,Walk-Out Access
- Number of fireplaces: 2
- Fireplace features: Basement, Living Room, Wood Burning
Interior area
- Total structure area: 3,188
- Total interior livable area: 3,188 sqft
- Finished area above ground: 1,594
- Finished area below ground: 1,594
Property
Parking
- Total spaces: 2
- Parking features: Concrete, Dry Walled, Insulated Garage
- Attached garage spaces: 2
Features
- Levels: One
- Stories: 1
- Patio & porch: Covered
- Exterior features: Private Yard, Rain Gutters
- Fencing: Partial
Lot
- Size: 9,147 Square Feet
- Features: Foothills, Landscaped
- Residential vegetation: Grassed
Details
- Parcel number: 300003939
- Zoning: R-E
- Special conditions: Standard
Construction
Type & style
- Home type: SingleFamily
- Architectural style: Mid-Century Modern
- Property subtype: Single Family Residence
Materials
- Frame, Wood Siding
- Foundation: Concrete Perimeter
- Roof: Composition
Condition
- Updated/Remodeled
- Year built: 1972
Utilities & green energy
- Electric: 110V, 220 Volts
- Sewer: Public Sewer
- Water: Public
Green energy
- Energy efficient items: Thermostat
Community & HOA
Community
- Security: Carbon Monoxide Detector(s), Smoke Detector(s)
- Subdivision: Beverly Heights
HOA
- Has HOA: No
Location
- Region: Golden
Financial & listing details
- Price per square foot: $388/sqft
- Tax assessed value: $939,596
- Annual tax amount: $5,261
- Date on market: 7/17/2025
- Listing terms: 1031 Exchange,Cash,Conventional,Jumbo
- Exclusions: Seller's Personal Property And Staging.
- Ownership: Individual
- Road surface type: Paved
Price history
| Date | Event | Price |
|---|---|---|
| 10/3/2025 | Sold | $1,237,500-2.9%$388/sqft |
Source:  REcolorado as distributed by MLS GRID #4181670 Report a problem REcolorado as distributed by MLS GRID #4181670 Report a problem | ||
| 9/12/2025 | Pending sale | $1,275,000$400/sqft |
Source: REcolorado as distributed by MLS GRID #4181670 Report a problem | ||
| 9/4/2025 | Price change | $1,275,000-3.8%$400/sqft |
Source: REcolorado as distributed by MLS GRID #4181670 Report a problem | ||
| 8/27/2025 | Price change | $1,325,000-1.9%$416/sqft |
Source: REcolorado as distributed by MLS GRID #4181670 Report a problem | ||
| 7/30/2025 | Price change | $1,350,000-3.2%$423/sqft |
Source: REcolorado as distributed by MLS GRID #4181670 Report a problem | ||
| 7/17/2025 | Listed for sale | $1,395,000+0.7%$438/sqft |
Source: REcolorado as distributed by MLS GRID #4181670 Report a problem | ||
| 7/1/2025 | Listing removed | -- |
Source: Owner Report a problem | ||
| 5/21/2025 | Listed for sale | $1,385,000+25.9%$434/sqft |
Source: Owner Report a problem | ||
| 3/25/2024 | Sold | $1,100,000$345/sqft |
Source: Public Record Report a problem | ||
Public tax history
| Year | Property taxes | Tax assessment |
|---|---|---|
| 2025 | $5,261 +13% | $58,725 +1.4% |
| 2024 | $4,654 +33.7% | $57,933 |
| 2023 | $3,480 -1.6% | $57,933 +22.7% |
| 2022 | $3,537 +19% | $47,209 -2.8% |
| 2021 | $2,971 | $48,567 +15.3% |
| 2020 | $2,971 +1.4% | $42,119 |
| 2019 | $2,928 +10.3% | $42,119 +10.9% |
| 2018 | $2,655 | $37,963 |
| 2017 | $2,655 +0.8% | $37,963 -2.9% |
| 2016 | $2,634 | $39,080 |
| 2015 | $2,634 +20.9% | $39,080 +20.5% |
| 2014 | $2,179 +15.5% | $32,429 |
| 2013 | $1,887 -25.4% | $32,429 +10.3% |
| 2012 | $2,530 +1% | $29,412 |
| 2011 | $2,504 +0.1% | $29,412 +0.3% |
| 2010 | $2,503 +33% | $29,310 |
| 2009 | $1,882 +0.2% | $29,310 -2.2% |
| 2008 | $1,878 +25.4% | $29,960 |
| 2007 | $1,498 -31.5% | $29,960 +18.4% |
| 2006 | $2,185 -10.3% | $25,310 -8.2% |
| 2005 | $2,437 +9.6% | $27,570 |
| 2004 | $2,224 +54.2% | $27,570 |
| 2003 | $1,442 -33.1% | $27,570 +3% |
| 2002 | $2,155 +9.7% | $26,760 +20.6% |
| 2001 | $1,964 -1% | $22,180 |
| 2000 | $1,984 | $22,180 |
Find assessor info on the county website
Neighborhood: 80401
Nearby homes
- $1,215,0004 bd3 ba2.9k sqft1832 Mount Zion Dr, Golden, CO 80401Sold
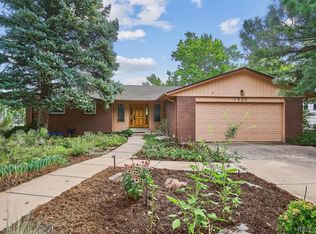
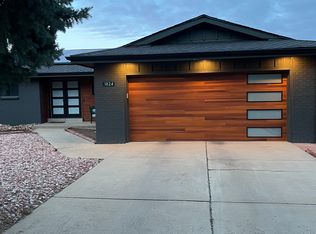
- $1,267,1004 bd3 ba3.3k sqft1824 Mount Zion Dr, Golden, CO 80401Off Market
- $1,117,0004 bd3 ba2.9k sqft1829 Mount Zion Dr, Golden, CO 80401Off Market

- $1,220,4005 bd4 ba3.2k sqft1825 Mount Zion Dr, Golden, CO 80401Off Market

- $1,410,3004 bd4 ba2.6k sqft1836 Mount Zion Dr, Golden, CO 80401Off Market
- $1,445,8006 bd5 ba4.8k sqft1829 Parfet Estates Dr, Golden, CO 80401Off Market
- $1,308,5006 bd4 ba2.5k sqft1831 Parfet Estates Dr, Golden, CO 80401Off Market
- $--4 bd3 ba1.1k sqft1831 Parfet Estates Dr #2, Golden, CO 80401Off Market
Nearby schools
GreatSchools rating
- 5/10Shelton Elementary SchoolGrades: PK-5Distance: 1.7 mi
- 7/10Bell Middle SchoolGrades: 6-8Distance: 1.9 mi
- 9/10Golden High SchoolGrades: 9-12Distance: 0.8 mi
Schools provided by the listing agent
- Elementary: Shelton
- Middle: Bell
- High: Golden
- District: Jefferson County R-1
Source: REcolorado as distributed by MLS GRID. This data may not be complete. We recommend contacting the local school district to confirm school assignments for this home.
Get a cash offer in 3 minutes
Find out how much your home could sell for in as little as 3 minutes with a no-obligation cash offer.
Estimated market value
$1,216,300
Get a cash offer in 3 minutes
Find out how much your home could sell for in as little as 3 minutes with a no-obligation cash offer.
Estimated market value
$1,216,300
- Colorado
- Jefferson County
- Golden
- 80401
- 1828 Mt Zion Drive
Nearby cities
Nearby neighborhoods
Nearby zip codes
Other Golden Topics
