One or more photo(s) has been virtually staged. Discover the ideal home that combines luxury, convenience, and peace of mind, all in one remarkable property! This stunning, non-deed restricted residence is energy efficient and requires no flood insurance, making it the perfect sanctuary for your family. Imagine living in a secure environment with a fully automated ADT security system while enjoying a property that features a 50 amp RV hookup, a fully fenced yard with an industrial aluminum gate, and paid solar panels that keep your electric bill to an absolute minimum. You’ll love the proximity to vibrant shopping centers and nearby medical facilities. Plus, with two kayak launches and a small boat launch just steps away at the intracoastal waters, adventure awaits! Just 10 minutes from the renowned Siesta Key Beach and the lively Siesta Village— a hotspot for locals and tourists alike—this location couldn’t be more perfect. For the biking enthusiast, the Legacy Trail is a quick ride away! Culinary aficionados will be thrilled with the gourmet kitchen, featuring ample counter space adorned with exotic granite, double ovens, an extra-large induction cooktop, and an outside vented exhaust hood. A separate laundry room completes this well-designed space. Plus, all appliances and the HVAC system are backed by a Sears Master Protection plan warranty valid until December of this year. Every bedroom in this home boasts impressive size, providing comfort and space. One wing of the house offers the perfect setup for an in-law suite, complete with its own full bathroom and separate entrance. The expansive library can be transformed into an office or additional bedroom, offering versatile living options. Step outside to your own private oasis! The heated pebble-tec surfaced pool, equipped with an efficient heat pump, invites you to relax in the screened lanai adorned with updated pavers. There's even an outbuilding with electricity—ideal for a workshop, studio, or additional storage! With a spacious three-car garage featuring two doors and modern LiftMaster openers that are WiFi connected, you’ll find plenty of room for your vehicles and gear. Rest easy knowing that this property is high and dry, showing no water issues even during the last few storms. In addition to all of this, the home also has a brand new A/C! Is this home the dream you've been waiting for? Don’t miss out on this incredible opportunity—book your showing today and step into the lifestyle you deserve!
Sold for $667,500
$667,500
1828 Mova St, Sarasota, FL 34231
3beds
3,157sqft
Single Family Residence
Built in 1998
0.35 Acres Lot
$655,600 Zestimate®
$211/sqft
$7,542 Estimated rent
Home value
$655,600
$597,000 - $721,000
$7,542/mo
Zestimate® history
Owner options
List your home for rent
$7,542/mo
Rent Zestimate®
Find your next renter with Zillow Rental Manager. Plus, with online applications, you can quickly screen prospective tenants – for free.
$7,542/mo
Rent Zestimate®
Refinance and save
$4,303/mo
Est. payment
Refinancing to a lower rate could help reduce your monthly payments and save thousands over the life of the loan.
$4,303/mo
Est. payment
Explore your selling options
Work with a Zillow partner agent
Leverage their expertise and Zillow's premium Showcase listings to get your home seen by more buyers.
Get startedList with your own agent
Get your home in front of millions of buyers by listing it on Zillow.
Learn how to do itSell it yourself
Take full control of how buyers see your home on Zillow by listing For Sale by Owner (FSBO).
List your homeWhat's special
Fully fenced yardIn-law suiteScreened lanaiExotic granitePrivate oasisHeated pebble-tec surfaced poolSeparate laundry room
Zillow last checked:
Listing updated:
Listed by:
Abigail Lange 941-218-8543,
HOUSE MATCH 941-213-7028
Bought with:
Patrice Davis, 3237742
EXIT KING REALTY
Source: Stellar MLS,MLS#: A4647372 Originating MLS: Sarasota - Manatee
Originating MLS: Sarasota - Manatee
Facts & features
Interior
Bedrooms & bathrooms
- Bedrooms: 3
- Bathrooms: 3
- Full bathrooms: 3
Rooms
- Room types: Den/Library/Office
Primary bedroom
- Features: Walk-In Closet(s)
- Level: First
- Area: 303.16 Square Feet
- Dimensions: 14.3x21.2
Primary bathroom
- Level: First
- Area: 144.57 Square Feet
- Dimensions: 14.3x10.11
Den
- Features: No Closet
- Level: First
- Area: 288.88 Square Feet
- Dimensions: 15.7x18.4
Kitchen
- Features: Built-in Closet
- Level: First
- Area: 233.45 Square Feet
- Dimensions: 14.5x16.1
Living room
- Level: First
- Area: 899.3 Square Feet
- Dimensions: 37.3x24.11
Heating
- Electric
Cooling
- Central Air
Appliances
- Included: Dishwasher, Disposal, Dryer, Microwave, Range, Refrigerator, Washer
- Laundry: Laundry Room
Features
- Built-in Features, Ceiling Fan(s), Eating Space In Kitchen, High Ceilings, Living Room/Dining Room Combo, Open Floorplan, Primary Bedroom Main Floor, Solid Surface Counters, Stone Counters, Thermostat, Walk-In Closet(s)
- Flooring: Ceramic Tile, Hardwood
- Windows: Shutters, Window Treatments, Hurricane Shutters
- Has fireplace: Yes
- Fireplace features: Family Room
Interior area
- Total structure area: 4,556
- Total interior livable area: 3,157 sqft
Property
Parking
- Total spaces: 3
- Parking features: Driveway, Oversized
- Attached garage spaces: 3
- Has uncovered spaces: Yes
Features
- Levels: One
- Stories: 1
- Patio & porch: Covered, Enclosed, Patio, Screened
- Exterior features: Private Mailbox, Rain Gutters
- Has private pool: Yes
- Pool features: Gunite, Heated, In Ground, Lighting, Screen Enclosure, Tile
- Has spa: Yes
- Spa features: Heated, In Ground
- Fencing: Fenced
- Has view: Yes
- View description: City, Pool
Lot
- Size: 0.35 Acres
Details
- Additional structures: Shed(s)
- Parcel number: 0132120063
- Zoning: RSF3
- Special conditions: None
Construction
Type & style
- Home type: SingleFamily
- Property subtype: Single Family Residence
Materials
- Cement Siding, Concrete
- Foundation: Concrete Perimeter, Slab
- Roof: Shingle
Condition
- New construction: No
- Year built: 1998
Utilities & green energy
- Electric: Photovoltaics Seller Owned
- Sewer: Septic Tank
- Water: Public
- Utilities for property: Electricity Connected, Public, Street Lights, Water Connected
Green energy
- Energy efficient items: Pool, Water Heater
- Energy generation: Solar
Community & HOA
Community
- Security: Security System
- Pet fee: $0 monthly
- Subdivision: GIBSON BESSIE P SUB
HOA
- Has HOA: No
Location
- Region: Sarasota
Financial & listing details
- Price per square foot: $211/sqft
- Tax assessed value: $672,200
- Annual tax amount: $4,016
- Date on market: 4/3/2025
- Cumulative days on market: 147 days
- Listing terms: Cash,Conventional,FHA,VA Loan
- Ownership: Fee Simple
- Total actual rent: 0
- Electric utility on property: Yes
- Road surface type: Paved
Price history
| Date | Event | Price |
|---|---|---|
| 11/21/2025 | Sold | $667,500-7.3%$211/sqft |
Source:  Stellar MLS #A4647372 Report a problem Stellar MLS #A4647372 Report a problem | ||
| 10/27/2025 | Pending sale | $720,000$228/sqft |
Source: Stellar MLS #A4647372 Report a problem | ||
| 9/23/2025 | Listed for sale | $720,000$228/sqft |
Source: Stellar MLS #A4647372 Report a problem | ||
| 8/26/2025 | Listing removed | $720,000$228/sqft |
Source: Stellar MLS #A4647372 Report a problem | ||
| 8/22/2025 | Listed for sale | $720,000-0.7%$228/sqft |
Source: Stellar MLS #A4647372 Report a problem | ||
| 7/23/2025 | Listing removed | $725,000$230/sqft |
Source: Stellar MLS #A4647372 Report a problem | ||
| 6/3/2025 | Price change | $725,000-3.3%$230/sqft |
Source: Stellar MLS #A4647372 Report a problem | ||
| 5/8/2025 | Price change | $750,000-3.2%$238/sqft |
Source: Stellar MLS #A4647372 Report a problem | ||
| 4/3/2025 | Listed for sale | $775,000+187%$245/sqft |
Source: Stellar MLS #A4647372 Report a problem | ||
| 7/20/2010 | Sold | $270,000-9.7%$86/sqft |
Source: Public Record Report a problem | ||
| 6/17/2010 | Listed for sale | $299,000$95/sqft |
Source: Keller Williams #d5775303 Report a problem | ||
| 4/3/2010 | Listing removed | $299,000$95/sqft |
Source: Paul Cornuke #D5775303 Report a problem | ||
| 3/6/2010 | Price change | $299,000-12.1%$95/sqft |
Source: Paul Cornuke #D5775303 Report a problem | ||
| 12/24/2009 | Price change | $340,000-14.8%$108/sqft |
Source: Paul Cornuke #D5775303 Report a problem | ||
| 11/8/2009 | Listed for sale | $399,000-21.8%$126/sqft |
Source: Keller Williams Report a problem | ||
| 8/2/2005 | Sold | $510,000+61.9%$162/sqft |
Source: Public Record Report a problem | ||
| 6/2/2004 | Sold | $315,000+728.9%$100/sqft |
Source: Public Record Report a problem | ||
| 2/24/1997 | Sold | $38,000$12/sqft |
Source: Public Record Report a problem | ||
Public tax history
| Year | Property taxes | Tax assessment |
|---|---|---|
| 2025 | $4,185 +4.2% | $322,494 +2.9% |
| 2024 | $4,016 +4.8% | $313,405 +3% |
| 2023 | $3,833 +2% | $304,277 +3% |
| 2022 | $3,758 +0.8% | $295,415 +3% |
| 2021 | $3,730 0% | $286,811 +1.4% |
| 2020 | $3,732 +3.5% | $282,851 +2.3% |
| 2019 | $3,604 | $276,492 +9.6% |
| 2018 | $3,604 +9.9% | $252,204 +2.1% |
| 2017 | $3,281 -1.5% | $247,017 -32% |
| 2016 | $3,330 | $363,200 +5.9% |
| 2015 | $3,330 +0.4% | $343,000 +46.1% |
| 2014 | $3,317 -0.1% | $234,825 |
| 2013 | $3,320 +2.6% | $234,825 +1.7% |
| 2012 | $3,237 -4.6% | $230,900 -6.3% |
| 2011 | $3,393 -5.2% | $246,300 -2.9% |
| 2010 | $3,578 -18.6% | $253,700 -8.4% |
| 2009 | $4,395 | $277,000 -17.7% |
| 2008 | $4,395 -20.8% | $336,500 -18.9% |
| 2007 | $5,548 | $414,900 -3% |
| 2006 | -- | $427,800 +22.1% |
| 2005 | -- | $350,400 +51.4% |
| 2004 | $3,613 -1% | $231,495 +1.9% |
| 2003 | $3,648 +0.1% | $227,179 +2.4% |
| 2002 | $3,643 +6.9% | $221,854 +1.6% |
| 2001 | $3,409 +2.8% | $218,360 +3% |
| 2000 | $3,318 | $212,000 |
Find assessor info on the county website
Neighborhood: Vamo
Nearby homes
- $408,5003 bd2 ba1.6k sqft1836 Mova St, Sarasota, FL 34231Off Market

- $406,6003 bd2 ba1.8k sqft1812 Mova St, Sarasota, FL 34231Off Market
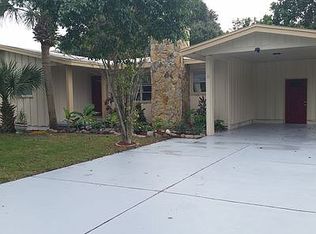
- $362,9003 bd2 ba1.8k sqft1840 Mova St, Sarasota, FL 34231Off Market
- $247,7002 bd1 ba1.3k sqft1831 Rita St, Sarasota, FL 34231Off Market
- $286,4002 bd2 ba1.1k sqft1837 Rita St, Sarasota, FL 34231Off Market
- $334,2003 bd2 ba1.3k sqft1844 Mova St, Sarasota, FL 34231Off Market
- $300,0002 bd1 ba640 sqft1810 Mova St, Sarasota, FL 34231Sold
- $377,7002 bd2 ba1.3k sqft1827 Mova St, Sarasota, FL 34231Off Market
Nearby schools
GreatSchools rating
- 5/10Gulf Gate Elementary SchoolGrades: PK-5Distance: 2.9 mi
- 6/10Brookside Middle SchoolGrades: 6-8Distance: 5.8 mi
- 7/10Riverview High SchoolGrades: PK,9-12Distance: 4.5 mi
Schools provided by the listing agent
- Elementary: Gulf Gate Elementary
- Middle: Brookside Middle
- High: Riverview High
Source: Stellar MLS. This data may not be complete. We recommend contacting the local school district to confirm school assignments for this home.
Get a cash offer in 3 minutes
Find out how much your home could sell for in as little as 3 minutes with a no-obligation cash offer.
Estimated market value
$655,600
Get a cash offer in 3 minutes
Find out how much your home could sell for in as little as 3 minutes with a no-obligation cash offer.
Estimated market value
$655,600
- Florida
- Sarasota County
- Sarasota
- 34231
- Vamo
- 1828 Mova St
Nearby cities
Nearby neighborhoods
Nearby zip codes
Other Sarasota Topics
