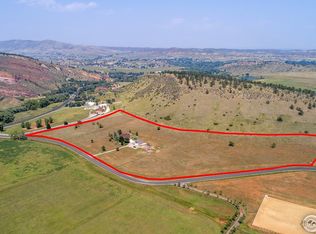
Discover your dream ranch home retreat. Beautiful Panoramic Views. Stunning large ranch home with a basement on nearly 9 acres close to Loveland, all local amenities and gateway to the Big Thompson Canyon. Welcome to your personal sanctuary, where rustic elegance meets modern comfort! Ideal for horse, animal lovers, hobby farm and nature enthusiasts alike. As you approach this impressive well maintained updated property you are greeted by a gated entrance, fully fenced property, newer asphalt driveway that opens to a lush pasture, complete with fully equipped barn, corral, tack room and loafing shed ensuring your animals have the best home possible. Step inside this stunning home and you will immediately appreciate the craftsmanship and thoughtful layout. The heart of the home features an open concept living area bathed in natural light, highlighted by an inviting fireplace that adds warmth and charm. Perfect for entertaining, the spacious great room seamlessly transitions to a gourmet kitchen, ample counter space, oversized island for casual meals and a dining room. Four generously sized bedrooms with two being primary suites. The two primary suites are designed for relaxation and views of the landscape, featuring ensuite bathrooms, walk-in closets, one features a cozy fireplace and a water feature. Office and large laundry room. Elevator access and exterior entrance to finished Rustic Western basement with a large non-conforming bedroom, ensuite bath, multi-purpose room with ensuite bath. 2800 sqft insulated shop/garage offers endless possibilities. Use as a workshop, garage or additional storage for all your toys and outdoor equipment. This exceptional property doesn't just offer a home; it invites you to embrace a lifestyle. Experience the magic of rural living at its finest! Property has both a well for exterior watering and is on Little Thompson Water. Fire hydrant at entrance to the property. Experience the charm and beauty of this remarkable property.
Sold for $1,925,000
$1,925,000
1828 N County Road 29, Loveland, CO 80537
4beds
7,405sqft
Mixed Use
Built in 1996
8.78 Acres Lot
$1,910,400 Zestimate®
$260/sqft
$4,523 Estimated rent
Home value
$1,910,400
$1.81M - $2.01M
$4,523/mo
Zestimate® history
Owner options
List your home for rent
$4,523/mo
Rent Zestimate®
Find your next renter with Zillow Rental Manager. Plus, with online applications, you can quickly screen prospective tenants – for free.
$4,523/mo
Rent Zestimate®
Refinance and save
$11,242/mo
Est. payment
Refinancing to a lower rate could help reduce your monthly payments and save thousands over the life of the loan.
$11,242/mo
Est. payment
Explore your selling options
Work with a Zillow partner agent
Leverage their expertise and Zillow's premium Showcase listings to get your home seen by more buyers.
Get startedList with your own agent
Get your home in front of millions of buyers by listing it on Zillow.
Learn how to do itSell it yourself
Take full control of how buyers see your home on Zillow by listing For Sale by Owner (FSBO).
List your homeWhat's special
Zillow last checked:
Listing updated:
Listed by:
Lucinda Matheson 970-613-4400,
Premier Lifestyle Realty
Bought with:
Lucinda Matheson, 100025713
Premier Lifestyle Realty
Source: IRES as distributed by MLS GRID,MLS#: 1040410
Facts & features
Interior
Bedrooms & bathrooms
- Bedrooms: 4
- Bathrooms: 5
- Full bathrooms: 2
- 3/4 bathrooms: 3
- Main level bathrooms: 3
Primary bedroom
- Description: Carpet
- Features: Luxury Features Primary Bath
- Level: Main
- Area: 506 Square Feet
- Dimensions: 23 x 22
Bedroom 2
- Description: Carpet
- Level: Main
- Area: 420 Square Feet
- Dimensions: 21 x 20
Bedroom 3
- Description: Carpet
- Level: Main
- Area: 168 Square Feet
- Dimensions: 14 x 12
Bedroom 4
- Description: Carpet
- Level: Basement
- Area: 238 Square Feet
- Dimensions: 14 x 17
Dining room
- Description: Hardwood
- Level: Main
- Area: 759 Square Feet
- Dimensions: 23 x 33
Family room
- Description: Carpet
- Level: Basement
- Area: 1323 Square Feet
- Dimensions: 27 x 49
Great room
- Description: Hardwood
- Level: Main
- Area: 957 Square Feet
- Dimensions: 29 x 33
Kitchen
- Description: Hardwood
- Level: Main
- Area: 437 Square Feet
- Dimensions: 23 x 19
Laundry
- Description: Tile
- Level: Main
- Area: 112 Square Feet
- Dimensions: 8 x 14
Recreation room
- Description: Luxury Vinyl
- Level: Basement
- Area: 320 Square Feet
- Dimensions: 16 x 20
Study
- Description: Hardwood
- Level: Main
- Area: 120 Square Feet
- Dimensions: 12 x 10
Heating
- Baseboard, Zoned
Cooling
- Central Air, Ceiling Fan(s)
Appliances
- Included: Gas Range, Dishwasher, Refrigerator, Microwave, Disposal
- Laundry: Sink, Washer/Dryer Hookup
Features
- Eat-in Kitchen, Separate Dining Room, Cathedral Ceiling(s), Open Floorplan, Pantry, Natural Woodwork, Walk-In Closet(s), Jack & Jill Bathroom, Kitchen Island, Two Primary Suites, High Ceilings, Beamed Ceilings, Split Bedroom Plan
- Flooring: Wood
- Windows: Window Coverings, Bay or Bow Window
- Basement: Full,Partially Finished,Built-In Radon
- Has fireplace: Yes
- Fireplace features: Two or More, Gas, Gas Log, Bedroom, Great Room
Interior area
- Total structure area: 4,137
- Total interior livable area: 7,405 sqft
- Finished area above ground: 4,137
Property
Parking
- Total spaces: 6
- Parking features: Garage Door Opener, RV Access/Parking, Detached, Oversized
- Garage spaces: 6
- Details: Detached
Accessibility
- Accessibility features: Accessible Approach with Ramp, Level Lot, Level Drive, Low Carpet, Accessible Doors, No Stairs, Main Floor Bath, Accessible Bedroom, Stall Shower, Main Level Laundry, Accessible Elevator Installed
Features
- Levels: One
- Stories: 1
- Patio & porch: Patio
- Exterior features: Sprinkler System
- Fencing: Fenced,Vinyl
- Has view: Yes
- View description: Mountain(s), Hills, Panoramic
Lot
- Size: 8.78 Acres
- Features: Native Plants, Level, Sloped, Paved, Fire Hydrant within 500 Feet, Irrigation Well Included
Details
- Additional structures: Storage
- Parcel number: R1446975
- Zoning: FA1
- Special conditions: Private Owner
- Horses can be raised: Yes
- Horse amenities: Horse(s) Allowed, Zoning Appropriate for 4+ Horses, Barn, Corral(s), Pasture, Tack Room, Loafing Shed
Construction
Type & style
- Home type: SingleFamily
- Architectural style: Legal Conforming
- Property subtype: Mixed Use
Materials
- Stone, Stucco
- Roof: Composition
Condition
- New construction: No
- Year built: 1996
Utilities & green energy
- Electric: CityofLoveland
- Gas: XCEL
- Sewer: Septic Tank
- Water: District
- Utilities for property: Natural Gas Available, Electricity Available, Cable Available, Satellite Avail, High Speed Avail
Green energy
- Energy efficient items: Thermostat
Community & HOA
Community
- Security: Fire Alarm, Security Gate
- Subdivision: Wiant Mrd 94-Ex0604
HOA
- Has HOA: No
Location
- Region: Loveland
Financial & listing details
- Price per square foot: $260/sqft
- Tax assessed value: $1,399,800
- Annual tax amount: $6,963
- Date on market: 7/31/2025
- Listing terms: Cash,Conventional,VA Loan
- Exclusions: Sellers personal property.
- Electric utility on property: Yes
- Road surface type: Asphalt
Price history
| Date | Event | Price |
|---|---|---|
| 2/20/2026 | Sold | $1,925,000-11.5%$260/sqft |
Source:  IRES as distributed by MLS GRID #1040410 Report a problem IRES as distributed by MLS GRID #1040410 Report a problem | ||
| 2/3/2026 | Pending sale | $2,175,000-5%$294/sqft |
Source:  REcolorado as distributed by MLS GRID #IR1040410 Report a problem REcolorado as distributed by MLS GRID #IR1040410 Report a problem | ||
| 12/22/2025 | Listing removed | $2,289,000$309/sqft |
Source: REcolorado as distributed by MLS GRID #IR1040410 Report a problem | ||
| 8/2/2025 | Listed for sale | $2,289,000+164.6%$309/sqft |
Source: IRES as distributed by MLS GRID #1040410 Report a problem | ||
| 5/9/2006 | Sold | $865,000$117/sqft |
Source: Public Record Report a problem | ||
| 8/16/2005 | Sold | $865,000+16.9%$117/sqft |
Source: Public Record Report a problem | ||
| 11/30/2004 | Sold | $740,000$100/sqft |
Source: Public Record Report a problem | ||
Public tax history
| Year | Property taxes | Tax assessment |
|---|---|---|
| 2025 | $6,821 -2% | $87,488 -8.8% |
| 2024 | $6,963 +36.8% | $95,897 -1% |
| 2023 | $5,089 -2.6% | $96,828 +35.4% |
| 2022 | $5,222 -3.2% | $71,495 +7.7% |
| 2021 | $5,393 +1.7% | $66,402 -3.2% |
| 2020 | $5,301 +1.7% | $68,562 -0.7% |
| 2019 | $5,213 | $69,041 +7.9% |
| 2018 | $5,213 | $63,979 |
| 2017 | $5,213 +16.2% | $63,979 +11.3% |
| 2016 | $4,486 +8.6% | $57,480 -10.5% |
| 2015 | $4,132 +6.2% | $64,190 +22.7% |
| 2014 | $3,891 | $52,330 |
| 2013 | -- | $52,330 -1.1% |
| 2012 | -- | $52,920 |
| 2011 | -- | $52,920 -20.2% |
| 2010 | -- | $66,340 |
| 2009 | -- | $66,340 +26.4% |
| 2008 | -- | $52,490 |
| 2007 | -- | $52,490 -10.9% |
| 2006 | -- | $58,900 +19.3% |
| 2005 | -- | $49,360 +4.3% |
| 2004 | -- | $47,310 -6.7% |
| 2002 | -- | $50,710 |
Find assessor info on the county website
Neighborhood: 80537
Nearby homes
- $566,1003 bd2 ba1.6k sqft8254 W Highway 34, Loveland, CO 80537Off Market
- $---- bd-- ba-- sqft2035 N County Road 29, Loveland, CO 80538Off Market
- $1,409,3003 bd3 ba4.4k sqft1750 N County Road 29, Loveland, CO 80537Off Market
- $358,2002 bd1 ba728 sqft2033 N County Road 29, Loveland, CO 80538Off Market
- $---- bd-- ba-- sqft8242 W Us Highway 34, Loveland, CO 80537Off Market
- $746,2002 bd2 ba1.9k sqft8242 W Highway 34, Loveland, CO 80537Off Market
- $420,9002 bd2 ba924 sqft8246 W Highway 34, Loveland, CO 80537Off Market
- $393,3002 bd1 ba966 sqft2204 N County Road 29, Loveland, CO 80538Off Market
Nearby schools
GreatSchools rating
- 7/10Big Thompson Elementary SchoolGrades: K-5Distance: 0.7 mi
- 5/10Walt Clark Middle SchoolGrades: 6-8Distance: 4.8 mi
- 6/10Thompson Valley High SchoolGrades: 9-12Distance: 5.4 mi
Schools provided by the listing agent
- Elementary: Big Thompson
- Middle: Clark (Walt)
- High: Thompson Valley
Source: IRES as distributed by MLS GRID. This data may not be complete. We recommend contacting the local school district to confirm school assignments for this home.
Get a cash offer in 3 minutes
Find out how much your home could sell for in as little as 3 minutes with a no-obligation cash offer.
Estimated market value
$1,910,400
Get a cash offer in 3 minutes
Find out how much your home could sell for in as little as 3 minutes with a no-obligation cash offer.
Estimated market value
$1,910,400
- Colorado
- Larimer County
- Loveland
- 80537
- 1828 N County Road 29
Nearby cities
Nearby zip codes
Other Loveland Topics
