Skip the projects! This one's already been handled.
Fully furnished and thoughtfully updated, this beach cottage has had the major maintenance and big ticket items already taken care of for you. Updates include windows, siding, updated electrical, HVAC, bamboo flooring, and Trex decking, done right, not halfway.
With 5 bedrooms and 3 full bathrooms, plus plenty of storage and closet space, this home offers a floor plan you just don't see in a typical beach cottage. The primary bedroom and guest bedrooms feature new furnishings, making this a true turnkey setup whether for personal use or rental.
The bottom level features a large game room, two bedrooms, and a full bathroom, perfect for guests, kids, or a separate hangout space.
Head upstairs and you'll find an oversized family room with deck access, a kitchen with granite countertops and stainless appliances, plus three additional bedrooms and two bathrooms.
The primary suite stands out, with a large remodeled bathroom, walk in shower, and private deck access overlooking the pond.
You'll appreciate the low maintenance design throughout, right down to the fluted vinyl wraps on all pylons, vinyl beaded soffit protecting the underside of the home, and durable Trex decking built to handle coastal conditions. Outside, you've also got two outdoor showers, perfect after a day on the sand or by the pool.
Step outside and it only gets better. The second level deck with retractable windows and outdoor kitchen is made for hosting, and the saltwater pool (2023) is ready for long summer days.
This sits on a double lot. A real yard, at the beach. You don't see that. The space stretches all the way back to a bulkheaded pond, giving you room to breathe that most beach homes just don't have.
You're also just steps from the walk up beach access, making getting to the ocean quick and easy, and located right next to the popular Jolly Roger Restaurant, a local favorite that adds to the convenience and lifestyle this property offers.
Sold for $1,300,000
$1,300,000
1828 N Virginia Dare Trail, Kill Devil Hills, NC 27948
5beds
2,297sqft
Single Family Residence
Built in 1971
0.34 Acres Lot
$1,307,000 Zestimate®
$566/sqft
$3,680 Estimated rent
Home value
$1,307,000
$1.15M - $1.49M
$3,680/mo
Zestimate® history
Owner options
List your home for rent
$3,680/mo
Rent Zestimate®
Find your next renter with Zillow Rental Manager. Plus, with online applications, you can quickly screen prospective tenants – for free.
$3,680/mo
Rent Zestimate®
Refinance and save
$7,485/mo
Est. payment
Refinancing to a lower rate could help reduce your monthly payments and save thousands over the life of the loan.
$7,485/mo
Est. payment
Explore your selling options
Work with a Zillow partner agent
Leverage their expertise and Zillow's premium Showcase listings to get your home seen by more buyers.
Get startedList with your own agent
Get your home in front of millions of buyers by listing it on Zillow.
Learn how to do itSell it yourself
Take full control of how buyers see your home on Zillow by listing For Sale by Owner (FSBO).
List your homeWhat's special
Zillow last checked:
Listing updated:
Listed by:
Lauren Lambert 252-619-7678,
Kingdom Real Estate Services Inc.
Bought with:
Non Member
Non Member Office
Source: Hive MLS,MLS#: 100566820 Originating MLS: Albemarle Area Association of REALTORS
Originating MLS: Albemarle Area Association of REALTORSFacts & features
Interior
Bedrooms & bathrooms
- Bedrooms: 5
- Bathrooms: 3
- Full bathrooms: 3
Rooms
- Room types: Bedroom 1, Bedroom 2, Bedroom 3, Bedroom 4, Bedroom 5, Family Room, Dining Room
Bedroom 1
- Level: First
Bedroom 2
- Level: First
Bedroom 3
- Level: Second
Bedroom 4
- Level: Second
Bedroom 5
- Level: Second
Family room
- Level: Second
Family room
- Level: First
Kitchen
- Level: Second
Heating
- Electric, Heat Pump
Cooling
- Central Air, Multi Units
Appliances
- Included: Electric Cooktop, Built-In Microwave, Washer, Refrigerator, Dryer, Dishwasher
- Laundry: Laundry Closet
Features
- Furnished, Walk-in Shower
- Flooring: Bamboo, Tile
- Basement: None
- Furnished: Yes
Interior area
- Total structure area: 2,297
- Total interior livable area: 2,297 sqft
Property
Parking
- Total spaces: 1
- Parking features: Concrete
- Attached garage spaces: 1
Features
- Levels: Two
- Patio & porch: Patio, Porch
- Fencing: Back Yard
- Has view: Yes
- View description: Pond
- Has water view: Yes
- Water view: Pond
- Waterfront features: Bulkhead, Second Row, Pond
- Frontage type: Pond Front
Lot
- Size: 0.34 Acres
- Features: Bulkhead, Second Row
Details
- Parcel number: 002868001
- Zoning: Commercial
- Special conditions: Standard
Construction
Type & style
- Home type: SingleFamily
- Property subtype: Single Family Residence
Materials
- Shake Siding, Vinyl Siding, Wood Frame
- Foundation: Other, Pilings
- Roof: Metal
Condition
- New construction: No
- Year built: 1971
Utilities & green energy
- Sewer: Septic Tank
- Water: County Water
- Utilities for property: Water Connected
Community & HOA
Community
- Subdivision: Croatan Shores
HOA
- Has HOA: No
Location
- Region: Kill Devil Hills
Financial & listing details
- Price per square foot: $566/sqft
- Tax assessed value: $778,900
- Annual tax amount: $4,230
- Date on market: 4/14/2026
- Cumulative days on market: 44 days
- Listing agreement: Exclusive Right To Sell
- Listing terms: Cash,Conventional
Price history
| Date | Event | Price |
|---|---|---|
| 5/28/2026 | Sold | $1,300,000$566/sqft |
Source:  Hive MLS #100566820 Report a problem Hive MLS #100566820 Report a problem | ||
| 4/14/2026 | Listed for sale | $1,300,000+333.3%$566/sqft |
Source: Hive MLS #100566820 Report a problem | ||
| 6/9/2014 | Sold | $300,000+400%$131/sqft |
Source:  OBAR #80856 Report a problem OBAR #80856 Report a problem | ||
| 3/14/2005 | Sold | $60,000$26/sqft |
Source: Public Record Report a problem | ||
Public tax history
| Year | Property taxes | Tax assessment |
|---|---|---|
| 2025 | $4,300 +14.2% | $778,900 +59.4% |
| 2024 | $3,766 +25.8% | $488,500 |
| 2023 | $2,993 +4.7% | $488,500 +25.2% |
| 2022 | $2,858 +0.2% | $390,100 -1.5% |
| 2021 | $2,854 | $396,104 +1.5% |
| 2020 | $2,854 -7.3% | $390,100 +11.8% |
| 2019 | $3,078 +2.2% | $348,900 |
| 2018 | $3,010 -0.1% | $348,900 |
| 2017 | $3,014 +6.1% | $348,900 +0.9% |
| 2016 | $2,841 +5.3% | $345,700 |
| 2014 | $2,700 | $345,700 -19.9% |
| 2012 | -- | $431,600 |
| 2011 | -- | $431,600 |
| 2010 | -- | $431,600 |
| 2009 | -- | $431,600 |
| 2008 | -- | $431,600 |
| 2007 | -- | $431,600 |
Find assessor info on the county website
Neighborhood: 27948
Nearby homes
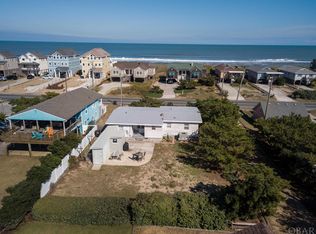
- $790,5004 bd3 ba-- sqft1826 N Virginia Dare Trl LOT 6-7, Kill Devil Hills, NC 27948Off Market
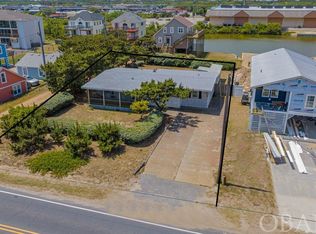
- $700,0004 bd3 ba-- sqft1826 N Virginia Dare Trl LOT 6 & PT 7, Kill Devil Hills, NC 27948Sold
- $700,0004 bd3 ba1.4k sqft1826 N Virginia Dare Trl, Kill Devil Hills, NC 27948Sold
- $612,5003 bd3 ba-- sqft1822C Virginia Dare Trl N LOT 1822, Kitty Hawk, NC 27949Sold

- $627,5004 bd2 ba1.3k sqft1824 N Virginia Dare Trl, Kill Devil Hills, NC 27948Off Market
- $761,2003 bd3 ba1.3k sqft1822 N Virginia Dare Trl, Nags Head, NC 27948Off Market
- $534,3003 bd1 ba1.1k sqft1822 N Virginia Dare Trl, Kill Devil Hills, NC 27948Off Market
- $351,4002 bd1 ba825 sqft1822 N Virginia Dare Trl, Kill Devil Hills, NC 27948Off Market
Nearby schools
GreatSchools rating
- 6/10Nags Head Elementary SchoolGrades: PK-5Distance: 4.6 mi
- 9/10First Flight Middle SchoolGrades: 6-8Distance: 2.2 mi
- 7/10First Flight High SchoolGrades: 9-12Distance: 1.9 mi
Schools provided by the listing agent
- Elementary: First Flight Elementary School
- Middle: First Flight Middle
- High: First Flight High
Source: Hive MLS. This data may not be complete. We recommend contacting the local school district to confirm school assignments for this home.


Get pre-qualified for a loan
At Zillow Home Loans, we can pre-qualify you in as little as 5 minutes with no impact to your credit score.An equal housing lender. NMLS #10287.
Sell for more on Zillow
Get a Zillow Showcase℠ listing at no additional cost and you could sell for .
$1,307,000
2% more
+$26,140
With Zillow Showcase(estimated)
$1,333,140
- North Carolina
- Dare County
- Kill Devil Hills
- 27948
- 1828 N Virginia Dare Trail
Nearby cities
Nearby zip codes
Other Kill Devil Hills Topics
- Apartments for Rent in 27948
- Houses for Sale in 27948
- Houses for Rent in 27948
- 27948 Real Estate
- Kill Devil Hills Condos
- Houses for Sale in Kill Devil Hills
- Newest Listings in Kill Devil Hills
- Kill Devil Hills Home Values
- Kill Devil Hills Real Estate Agents
- Kill Devil Hills Refinance
- Kill Devil Hills Mortgage Rates
