Skip main navigation
For sale
  • $159,900

    1828 N Wolfe St, Springfield, IL 62702

    3beds
    1,854sqft
    : 
    $1,179/mo
    Get pre-qualified
    Single Family Residence, Residential
    Built in 1966
    7,250 Square Feet Lot
    $-- Zestimate®
    $86/sqft
    $-- HOA

    What's special

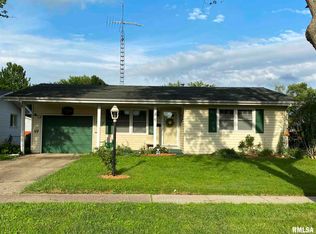
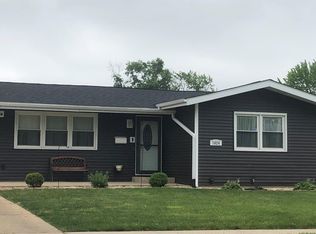
    Move in ready and full of surprises, this beautifully updated home in the desirable North Gate subdivision offers far more space than meets the eye! Featuring 3 bedrooms, 2 updated bathrooms, and a finished basement, this home is perfect for first time buyers, anyone looking for convenient main level living, or those who love having extra space to entertain. The main level offers a bright living room with a new ceiling and ceiling fan (2023), a refreshed kitchen with painted cabinets, new cabinetry, a new sink and faucet, newer luxury vinyl plank flooring, and the charm of original hardwood flooring in the bedrooms. Downstairs, the finished basement with a dry bar creates the perfect space for game nights, movie marathons, holiday gatherings, a home office, or a playroom. Step outside to enjoy the covered back patio and brand new concrete patio (2026), ideal for relaxing or hosting family and friends. Fresh landscaping and newly painted shutters add fantastic curb appeal. Major updates provide peace of mind, including a new roof (2023), HVAC system (2021), electrical panel (2021), garage door (2024), newer windows, updated bathrooms, and numerous cosmetic improvements throughout. This is the kind of home buyers are searching for-updated, move in ready, low maintenance, and offering flexible living space for every stage of life. Conveniently located in North Gate, you'll enjoy a welcoming neighborhood while being just minutes from shopping, dining, schools, and more!
    3 days
    |
    1,147
    |
    38
    |

    Zillow last checked:

    Listing updated:

    Listed by:

    Jacque Combs Mobl:217-416-7995,

    RE/MAX Professionals

    Source: RMLS Alliance as distributed by MLS GRID,MLS#: CA1045564MLS LogoOriginating MLS: Capital Area Association of Realtors

      Facts & features

      Interior

      Bedrooms & bathrooms
      • Bedrooms: 3
      • Bathrooms: 2
      • Full bathrooms: 2
      Bedroom 1
      • Level: Main
      • Dimensions: 13ft 9in x 9ft 9in
      Bedroom 2
      • Level: Main
      • Dimensions: 10ft 1in x 10ft 2in
      Bedroom 3
      • Level: Main
      • Dimensions: 10ft 0in x 10ft 0in
      Other
      • Level: Main
      • Dimensions: 13ft 0in x 8ft 0in
      Other
      • Area: 850
      Additional room
      • Description: Bar area
      • Level: Basement
      • Dimensions: 14ft 11in x 12ft 7in
      Family room
      • Level: Basement
      • Dimensions: 29ft 1in x 19ft 4in
      Kitchen
      • Level: Main
      • Dimensions: 12ft 6in x 9ft 5in
      Living room
      • Level: Main
      • Dimensions: 13ft 8in x 12ft 0in
      Main level
      • Area: 1004
      Heating
      • Forced Air
      Cooling
      • Central Air
      Appliances
      • Included: Range, Refrigerator, Gas Water Heater
      Features
      • Ceiling Fan(s), High Speed Internet
      • Basement: Daylight,Full,Partially Finished
      Interior area
      • Total structure area: 1,004
      • Total interior livable area: 1,854 sqft

      Property

      Parking
      • Total spaces: 1
      • Parking features: Attached
      • Attached garage spaces: 1
      Features
      • Patio & porch: Porch
      Lot
      • Size: 7,250 Square Feet
      • Dimensions: 145 x 50
      • Features: Level
      Details
      • Additional structures: Shed(s)
      • Parcel number: 1423.0431002

      Construction

      Type & style
      • Home type: SingleFamily
      • Architectural style: Ranch
      • Property subtype: Single Family Residence, Residential
      Materials
      • Frame, Vinyl Siding
      • Foundation: Block
      • Roof: Shingle
      Condition
      • New construction: No
      • Year built: 1966

      Utilities & green energy

      • Sewer: Public Sewer
      • Water: Public
      • Utilities for property: Cable Available

      Community & HOA

      Community
      • Subdivision: North Gate
      Location
      • Region: Springfield

      Financial & listing details

      • Price per square foot: $86/sqft
      • Tax assessed value: $30,290
      • Annual tax amount: $3,072
      • Date on market: 8/2/2026
      • Road surface type: Paved

        Estimated market value

        Not available

        Estimated sales range

        Not available

        $1,206/mo

        Price history

        DateEventPrice
        8/5/2026Listed for sale$159,900+29%$86/sqft
        Source: RMLS Alliance as distributed by MLS GRID #CA1045564 Report a problem
        7/29/2021Sold$124,000$67/sqft
        Source: RMLS Alliance as distributed by MLS GRID #CA1008122 Report a problem
        6/30/2021Pending sale$124,000$67/sqft
        Source: RMLS Alliance as distributed by MLS GRID #CA1008122 Report a problem
        6/28/2021Listed for sale$124,000+66.4%$67/sqft
        Source: RMLS Alliance as distributed by MLS GRID #CA1008122 Report a problem
        2/2/2001Sold$74,500$40/sqft
        Source: Agent Provided Report a problem

        Public tax history

        YearProperty taxesTax assessment
        2015$2,030 +4%$30,290 +0.7%
        2014$1,953 +2.3%$30,094 +1.8%
        2013$1,909 +2%$29,565
        2012$1,873 +925.2%$29,565
        2011$183 -89.4%$29,565 +2.4%
        2009$1,718 +2.5%$28,865 +4.2%
        2008$1,676 -2.3%$27,700 +0.9%
        2007$1,715 +2.5%$27,444 +3.8%
        2006$1,674 $26,437
        Find assessor info on the county website

        Monthly payment

        Est. payment

        Payment breakdown

        Explore the cost of this home by adjusting the details. Changes won't be saved.
        All calculations are estimates and provided by Zillow, Inc. for informational purposes only. Actual amounts may vary.
        HOA fees may include property taxes on listings classified as Co-Ops. Contact the listing agent and/or owner for fee details.
        Mortgage interest rates are dependent on a number of factors, including credit score, down payment, and repayment length. Interest rate data provided by Zillow Group Marketplace, Inc. as of 1/1/1970 from various mortgage lenders with which we have lead or other similar arrangements; the Estimated Payment is an average of those rates.
        See how much you could borrow to make a competitive offer.

        Climate risks

        Neighborhood: 62702

        Getting around

        24 / 100
        Car-Dependent
        30 / 100
        Some Transit
        41 / 100
        Somewhat Bikeable

        Nearby schools

        GreatSchools rating
        Schools provided by the listing agent
        • High: Lanphier High School

        Source: RMLS Alliance as distributed by MLS GRID. This data may not be complete. We recommend contacting the local school district to confirm school assignments for this home.

        A local agent can set up tours, give advice and negotiate with sellers.

        A local lender can help you make sure your offer is ready when you are.

        Browse local experts

        Similar homes