Welcome to this charming 3-bedroom, 2-bathroom villa in Walnut Creek Townhomes, located in Pembroke Pines, Florida. This thoughtfully designed single-story residence offers 1,348 square feet of finished living space, providing comfortable accommodations for various lifestyles. The open floor plan maximizes functionality across the well-appointed rooms, while the attached one-car garage offers convenient parking and storage solutions. This villa combines practical design with accessible single-level living, making it an excellent choice for those seeking a low-maintenance home in an established community. Discover the potential of this property at Walnut Creek Townhomes today.
For sale
$469,000
1828 NW 79TH Way NW, Pembroke Pines, FL 33024
3beds
1,348sqft
Villa
Built in 2001
2,829 Square Feet Lot
$460,700 Zestimate®
$348/sqft
$350/mo HOA
What's special
Attached one-car garageAccessible single-level livingSingle-story residenceOpen floor planWell-appointed rooms
- 25 days
- 1,798
- 82
Likely to sell faster than
Zillow last checked:
Listing updated:
Listed by:
Ali Rigaud 954-494-8109,
The Keyes Company
Source: BeachesMLS,MLS#: B26061451 Originating MLS: BeachesMLS
Originating MLS: BeachesMLSFacts & features
Interior
Bedrooms & bathrooms
- Bedrooms: 3
- Bathrooms: 2
- Full bathrooms: 2
- Main level bathrooms: 2
- Main level bedrooms: 3
Heating
- Central
Cooling
- Central Air, Electric
Appliances
- Included: Dryer, Dishwasher, Electric Range, Disposal, Microwave, Refrigerator, Washer
- Laundry: Washer Hookup, Inside, Laundry Room
Features
- Built-in Features, Main Level Primary, Vaulted Ceiling(s), Walk-In Closet(s)
- Flooring: Engineered Hardwood, Tile, Wood
- Windows: Blinds
- Has fireplace: No
Interior area
- Total structure area: 1,578
- Total interior livable area: 1,348 sqft
Video & virtual tour
Property
Parking
- Total spaces: 3
- Parking features: Attached, Concrete, Driveway, Garage, Garage Door Opener
- Attached garage spaces: 1
- Uncovered spaces: 2
Accessibility
- Accessibility features: None
Features
- Levels: One
- Stories: 1
- Patio & porch: Porch, Screened
- Exterior features: Outdoor Living Area, Porch
- Pool features: Association
- Fencing: Fenced
- Has view: Yes
- View description: Garden
Lot
- Size: 2,829 Square Feet
- Features: < 1/4 Acre
Details
- Parcel number: 514110190290
- Zoning: (PUD)
- Special conditions: Standard
Construction
Type & style
- Home type: SingleFamily
- Property subtype: Villa
Materials
- Block, Stucco
- Foundation: Slab
- Roof: Spanish Tile,Tile
Condition
- Resale,Updated/Remodeled
- New construction: No
- Year built: 2001
Utilities & green energy
- Sewer: Public Sewer
- Water: Public
- Utilities for property: Cable Available, Electricity Not Available, Sewer Connected, Water Available
Community & HOA
Community
- Features: Home Owners Association, Gated
- Security: Security System, Gated Community, Other, Smoke Detector(s), Security Guard
- Subdivision: WALNUT CREEK TOWNHOMES
HOA
- Has HOA: Yes
- Amenities included: Clubhouse, Fitness Center, Pool, Tennis Court(s)
- Services included: Common Areas, Maintenance Grounds, Pool(s), Recreation Facilities, Security
- HOA fee: $350 monthly
Location
- Region: Hollywood
Financial & listing details
- Price per square foot: $348/sqft
- Tax assessed value: $410,310
- Annual tax amount: $10,832
- Date on market: 8/7/2026
- Cumulative days on market: 29 days
- Listing terms: Cash,Conventional
- Road surface type: Concrete
Estimated market value
$460,700
$438,000 - $484,000
$3,172/mo
Price history
| Date | Event | Price |
|---|---|---|
| 8/24/2026 | Listed for rent | $3,600$3/sqft |
Source: BeachesMLS #B26067989 Report a problem | ||
| 8/7/2026 | Listed for sale | $469,000+56.3%$348/sqft |
Source:  BeachesMLS #B26061451 Report a problem BeachesMLS #B26061451 Report a problem | ||
| 1/15/2021 | Sold | $300,000+25%$223/sqft |
Source: Public Record Report a problem | ||
| 7/2/2015 | Sold | $240,000+62.6%$178/sqft |
Source: Public Record Report a problem | ||
| 6/6/2001 | Sold | $147,600$109/sqft |
Source: Public Record Report a problem | ||
Public tax history
| Year | Property taxes | Tax assessment |
|---|---|---|
| 2025 | $10,833 +35.6% | $447,630 +30.9% |
| 2024 | $7,990 +2.5% | $341,990 +6.6% |
| 2023 | $7,792 +14.8% | $320,780 +6.5% |
| 2022 | $6,789 -2.5% | $301,210 +13.7% |
| 2021 | $6,962 +1% | $264,850 +5.3% |
| 2020 | $6,894 +5.1% | $251,450 +8.2% |
| 2019 | $6,561 | $232,310 +2.3% |
| 2018 | $6,561 +2.8% | $227,040 +2.4% |
| 2017 | $6,383 -9.4% | $221,780 +5.5% |
| 2016 | $7,045 +11.5% | $210,300 +41.5% |
| 2015 | $6,318 +46.5% | $148,590 +0.8% |
| 2014 | $4,312 | $147,420 +0.2% |
| 2013 | $4,312 +1.7% | $147,140 +3% |
| 2012 | $4,242 -6% | $142,830 -16.4% |
| 2011 | $4,513 -0.8% | $170,790 +10.5% |
| 2010 | $4,548 +11.4% | $154,600 +2.7% |
| 2009 | $4,083 +5.3% | $150,540 +0.1% |
| 2008 | $3,878 -7.1% | $150,390 +3% |
| 2007 | $4,175 -0.4% | $146,010 +2.5% |
| 2006 | $4,192 | $142,450 +3% |
| 2005 | -- | $138,310 +3% |
| 2004 | $4,071 +0.4% | $134,290 +1.9% |
| 2003 | $4,056 +0.2% | $131,790 +2.4% |
| 2002 | $4,049 | $128,710 |
Find assessor info on the county website
Monthly payment
Est. payment
Payment breakdown
Explore the cost of this home by adjusting the details. Changes won't be saved.Climate risks
Neighborhood: Walnut Creek
Nearby schools
Schools provided by the listing agent
- Elementary: Sheridan Park
- Middle: Driftwood
- High: McArthur
Source: BeachesMLS. This data may not be complete. We recommend contacting the local school district to confirm school assignments for this home.
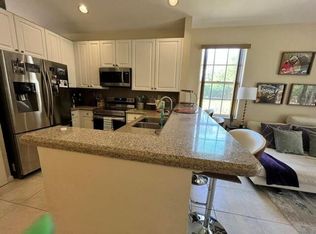
- $3,6003 bd2 ba1.3k sqft1828 NW 79th Way #TOWNHOUSE 1828, Hollywood, FL 33024For Rent
- $3,6003 bd2 ba1.5k sqft1828 NW 79th Way #0, Hollywood, FL 33024For Rent

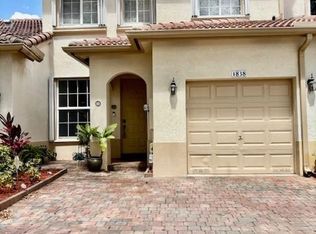
- $500,0003 bd3 ba1.6k sqft1838 NW 79th Way, Pembroke Pines, FL 33024Sold
- $473,3003 bd2 ba1.6k sqft1848 NW 79th Way, Pembroke Pines, FL 33024Off Market
Similar homes
- $480,0003 bd3 ba1.5k sqft3400 Ivy Way, Miramar, FL 33025For Sale

 MLS ID #B26040364, David Anthony Fuentes, First World Realty Group,LLC. BeachesMLS
 - $574,9003 bd2 ba1.1k sqft8511 NW 8th Street, Pembroke Pines, FL 33024For Sale
 MLS ID #B26043355, Tami Stogner, Llinas Realty Group, Inc. BeachesMLS
 - $480,0003 bd2 ba1.1k sqft1281 SW 85th Avenue, Pembroke Pines, FL 33025For Sale
 MLS ID #F10554533, Innocent Ville, Citadelle R E Investments. BeachesMLS
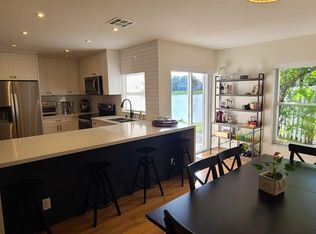
 - $595,0003 bd3 ba1.6k sqftTanglewood Townhomes, Hollywood, FL 33025For Sale
 MLS ID #A12033969, Romina Saaied, Associates Realty. MIAMI
 - $599,9993 bd2 ba1.9k sqft10246 SW 16th Court, Pembroke Pines, FL 33025For SaleMLS ID #B26058554, Peter M Masiello, Liguori Homes & Investments In. BeachesMLS
- $510,0003 bd2 ba1.5k sqft(Undisclosed Address), Miami Gardens, FL 33055For SaleMLS ID #B26034805, Maureen P Dubois, Clearview Realty LLC. BeachesMLS
- $529,0003 bd2 ba1.4k sqft1067 SW 3rd Street, Hallandale Beach, FL 33009For SaleMLS ID #B26014975, Steve J Shalaby, United Realty Group, Inc. BeachesMLS
- $575,0003 bd2 ba1.3k sqft5620 SW 56th Street, Davie, FL 33314For SaleMLS ID #B26037210, Darius Lelutiu, Best Realty and Prop. Mgmnt. BeachesMLS
- $460,0004 bd4 ba1.8k sqft8451 SW 27th Street #105, Miramar, FL 33025For SaleMLS ID #B26019136, Lisa-Gaye Vernon, Baypointe Realty & Management. BeachesMLS
- $495,0004 bd3 ba1.3k sqftLauderdale Villas, Fort Lauderdale, FL 33311For SaleMLS ID #A12063461, Claudia Gomez, Keller Williams Legacy. MIAMI
- $520,0003 bd3 ba1.5k sqft17031 NW 22nd Street, Pembroke Pines, FL 33028For SaleMLS ID #B26038628, John E Keller III, Jack Keller Inc. BeachesMLS
- $390,0002 bd2 ba1.2k sqftMeadows Of Miramar Phase, Miramar, FL 33025For SaleMLS ID #A12065421, Suzette Ramoutar LLC, The Keyes Company. MIAMI
- $500,0003 bd3 ba1.7k sqft4948 SW 136th Avenue, Miramar, FL 33027For SaleMLS ID #B26036423, Myrna E Contreras, Xcellence. BeachesMLS
- $489,9003 bd2 ba1.4k sqft7526 SW 7th Court, North Lauderdale, FL 33068For SaleMLS ID #B26045988, Kenise Estime, Charles Rutenberg Realty FTL. BeachesMLS
- $535,0003 bd2 ba1.8k sqft8311 NW 53RD Court, Lauderhill, FL 33351For SaleMLS ID #B26064031, Elizabeth Londono, A.G.M. Realty Group LLC. BeachesMLS
- $469,9993 bd2 ba1.9k sqft8205 SW 12th Place, North Lauderdale, FL 33068For SaleMLS ID #F10550232, Lloyd Taylor, Top Floor Realty Group Inc. BeachesMLS
- $264,9992 bd2 ba1k sqftWestview Condominium, Pembroke Pines, FL 33024For SaleMLS ID #A12025742, Carlos Rivera Calderon, Miami Properties Investors, LLC. MIAMI
- $639,0003 bd2 ba1.6k sqft310 SE 4TH Terrace, Dania Beach, FL 33004For SaleMLS ID #B26068480, Nancy Anzalone, RE/MAX Allstars. BeachesMLS
- $495,0002 bd2 ba1.3k sqft2934 NW 73rd Avenue, Fort Lauderdale, FL 33313For SaleMLS ID #B26037300, Gregory M Sullivan, ByOwner.Com. BeachesMLS
- $499,9003 bd2 ba1.4k sqft180 SW 77th Avenue, Margate, FL 33068For SaleMLS ID #B26043677, Sanjeev Sanghera, Charles Rutenberg Realty FTL. BeachesMLS
