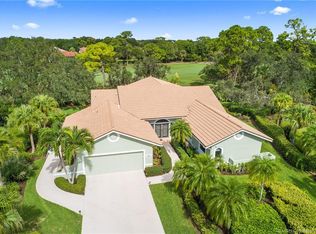
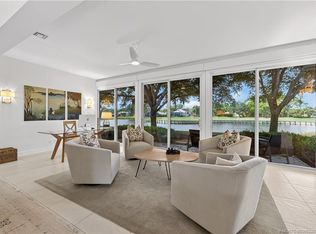
If you're looking for a tremendous deal to enter a 5-Star Private Club Community with the potential of designing and renovating your home to your exact specifications, this home is for you. This home has all the biggest ticket items already upgraded and ready for your personal cosmetic selections. Located at the end of a cul-de-sac in between the 11th and 18th hole of the Pete & PB Dye River Ridge golf course, this home features the following: CBS construction, 2021 roof, impact windows and doors, home extension/addition, 2020 A/C, 2022 W/H, golf cart garage (golf cart negotiable), and a 2024 whole house generator installed for peace of mind throughout the summer months. Live this incredible luxury lifestyle and put your own personal touch on this popular San Remo floor plan! Harbour Ridge is one of the most premier private club memberships in all of South Florida, which offers luxurious amenities for all of their members. Whether you enjoy golf, boating, kayaking, paddle boarding, fitness, tennis, pickleball, dining, bird watching, or embracing the natural surrounds of a Certified Audubon Cooperative Sanctuary, Harbour Ridge offers something for everyone. The club also prides themselves by providing their membership an unparalleled level of personalized service across all amenity venues to ensure the highest level of membership experiences throughout the club and community.
Sold for $351,825
$351,825
1828 NW Buttonbush Circle, Palm City, FL 34990
3beds
2,591sqft
Single Family Residence
Built in 1988
0.3 Acres Lot
$349,500 Zestimate®
$136/sqft
$4,225 Estimated rent
Home value
$349,500
$315,000 - $388,000
$4,225/mo
Zestimate® history
Owner options
List your home for rent
$4,225/mo
Rent Zestimate®
Find your next renter with Zillow Rental Manager. Plus, with online applications, you can quickly screen prospective tenants – for free.
$4,225/mo
Rent Zestimate®
Refinance and save
$6,544/mo
Est. payment
Refinancing to a lower rate could help reduce your monthly payments and save thousands over the life of the loan.
$6,544/mo
Est. payment
Explore your selling options
Work with a Zillow partner agent
Leverage their expertise and Zillow's premium Showcase listings to get your home seen by more buyers.
Get startedList with your own agent
Get your home in front of millions of buyers by listing it on Zillow.
Learn how to do itSell it yourself
Take full control of how buyers see your home on Zillow by listing For Sale by Owner (FSBO).
List your homeWhat's special
Zillow last checked:
Listing updated:
Listed by:
Michael Ortega 561-320-2380,
Serhant
Bought with:
Salesperson Non Member
Non-MLS Member
Source: BeachesMLS,MLS#: R11133597 Originating MLS: BeachesMLS
Originating MLS: BeachesMLSFacts & features
Interior
Bedrooms & bathrooms
- Bedrooms: 3
- Bathrooms: 3
- Full bathrooms: 2
- 1/2 bathrooms: 1
- Main level bathrooms: 3
- Main level bedrooms: 3
Primary bedroom
- Level: Main
- Area: 224
- Dimensions: 16 X 14
Bedroom 2
- Level: Main
- Area: 120
- Dimensions: 12 X 10
Bedroom 3
- Level: Main
- Area: 156
- Dimensions: 13 X 12
Dining room
- Level: Main
- Area: 132
- Dimensions: 12 X 11
Family room
- Level: Main
- Area: 368
- Dimensions: 23 X 16
Kitchen
- Level: Main
- Area: 180
- Dimensions: 18 X 10
Living room
- Level: Main
- Area: 456
- Dimensions: 24 X 19
Heating
- Central, Electric
Cooling
- Central Air, Ceiling Fan(s), Electric
Appliances
- Included: Dryer, Dishwasher, Electric Range, Electric Water Heater, Microwave, Oven, Refrigerator, Water Heater, Washer
- Laundry: Inside, Laundry Closet
Features
- Breakfast Area, Bathtub, Cathedral Ceiling(s), Dual Sinks, Entrance Foyer, Kitchen/Dining Combo, Living/Dining Room, Main Level Primary, Pantry, Soaking Tub, Separate Shower, Vaulted Ceiling(s), Walk-In Closet(s)
- Flooring: Laminate
- Windows: Metal, Single Hung
Interior area
- Total structure area: 3,433
- Total interior livable area: 2,591 sqft
Property
Parking
- Total spaces: 2.5
- Parking features: Attached, Garage, Golf Cart Garage, Garage Door Opener
- Attached garage spaces: 2.5
Features
- Levels: One
- Stories: 1
- Entry location: Entry Level Living Area Y
- Patio & porch: Patio, Screened
- Exterior features: Outdoor Living Area
- Pool features: Association
- Has view: Yes
- View description: Garden, Preserve
- Waterfront features: None
Lot
- Size: 0.3 Acres
- Features: 1/4 to 1/2 Acre Lot, Sprinklers Automatic
Details
- Parcel number: 442680200120009
- Zoning: Planne
- Special conditions: Listed As-Is
- Other equipment: Fuel Tank(s)
Construction
Type & style
- Home type: SingleFamily
- Architectural style: Traditional
- Property subtype: Single Family Residence
Materials
- Block, Concrete
- Roof: Barrel
Condition
- Resale
- New construction: No
- Year built: 1988
Utilities & green energy
- Electric: 3 Phase
- Sewer: Public Sewer
- Water: Public
- Utilities for property: Cable Available, Sewer Available, Water Available
Community & HOA
Community
- Features: Home Owners Association, Boat Facilities, Gated, Property Manager On-Site
- Security: Security System Owned, Gated with Guard, Gated Community, Security Guard
- Membership fee: $125,000
- Subdivision: HARBOUR RIDGE PLAT NO 7 BAYBERRY VILLAGE
HOA
- Has HOA: Yes
- Amenities included: Boating, Clubhouse, Dog Park, Fitness Center, Golf Course, Library, Pickleball, Pool, Putting Green(s), Restaurant, Sidewalks, Tennis Court(s), Trail(s)
- Services included: Common Areas, Cable TV, HVAC, Maintenance Grounds, Security
- HOA fee: $4,010 monthly
- HOA phone: 772-336-3000
- Additional fee info: Membership Fee: 125000
Location
- Region: Palm City
Financial & listing details
- Price per square foot: $136/sqft
- Tax assessed value: $473,100
- Annual tax amount: $4,280
- Date on market: 12/19/2025
- Cumulative days on market: 123 days
- Listing terms: Cash,Conventional
Price history
| Date | Event | Price |
|---|---|---|
| 4/13/2026 | Sold | $351,825-11.8%$136/sqft |
Source:  BeachesMLS #R11133597 Report a problem BeachesMLS #R11133597 Report a problem | ||
| 3/16/2026 | Pending sale | $399,000$154/sqft |
Source: BeachesMLS #R11133597 Report a problem | ||
| 10/19/2025 | Listed for sale | $399,000$154/sqft |
Source: BeachesMLS #RX-11133597 Report a problem | ||
| 8/17/2025 | Listing removed | $399,000$154/sqft |
Source: BeachesMLS #RX-11050679 Report a problem | ||
| 8/8/2025 | Listed for sale | $399,000$154/sqft |
Source: BeachesMLS #RX-11050679 Report a problem | ||
| 8/1/2025 | Listing removed | $399,000$154/sqft |
Source: BeachesMLS #RX-11050679 Report a problem | ||
| 5/2/2025 | Price change | $399,000-6.1%$154/sqft |
Source: BeachesMLS #RX-11050679 Report a problem | ||
| 3/3/2025 | Price change | $425,000-10.5%$164/sqft |
Source: BeachesMLS #RX-11050679 Report a problem | ||
| 1/9/2025 | Listed for sale | $475,000-2.9%$183/sqft |
Source: BeachesMLS #RX-11050679 Report a problem | ||
| 11/8/2024 | Listing removed | $489,000$189/sqft |
Source:  Martin County REALTORS® of the Treasure Coast (MCRTC) #M20042579 Report a problem Martin County REALTORS® of the Treasure Coast (MCRTC) #M20042579 Report a problem | ||
| 10/25/2024 | Price change | $489,000-7.7%$189/sqft |
Source: Martin County REALTORS® of the Treasure Coast (MCRTC) #M20042579 Report a problem | ||
| 4/24/2024 | Price change | $530,000-8.5%$205/sqft |
Source: Martin County REALTORS® of the Treasure Coast (MCRTC) #M20042579 Report a problem | ||
| 2/1/2024 | Listed for sale | $579,000$223/sqft |
Source: Martin County REALTORS® of the Treasure Coast (MCRTC) #M20042579 Report a problem | ||
| 1/22/2024 | Pending sale | $579,000$223/sqft |
Source: Martin County REALTORS® of the Treasure Coast (MCRTC) #M20042579 Report a problem | ||
| 1/6/2024 | Listed for sale | $579,000$223/sqft |
Source: Martin County REALTORS® of the Treasure Coast (MCRTC) #M20042579 Report a problem | ||
Public tax history
| Year | Property taxes | Tax assessment |
|---|---|---|
| 2025 | $9,527 +122.6% | $473,100 +88.8% |
| 2024 | $4,281 +2.2% | $250,527 +3% |
| 2023 | $4,188 +3% | $243,231 +3% |
| 2022 | $4,065 -0.4% | $236,147 +3% |
| 2021 | $4,081 +0.4% | $229,269 +1.4% |
| 2020 | $4,064 | $226,104 +2.3% |
| 2019 | $4,064 +1.4% | $221,021 +1.9% |
| 2018 | $4,008 +6.9% | $216,900 -1.4% |
| 2017 | $3,750 +0.9% | $219,900 +5.4% |
| 2016 | $3,716 +3.1% | $208,600 +0.8% |
| 2015 | $3,605 -1.5% | $207,000 -1% |
| 2014 | $3,660 | $209,000 -9.7% |
| 2013 | -- | $231,400 -22.1% |
| 2012 | -- | $297,000 -8.4% |
| 2011 | -- | $324,100 -7.6% |
| 2010 | -- | $350,600 -1.8% |
| 2009 | -- | $357,200 -3.2% |
| 2008 | -- | $369,000 +25.2% |
| 2007 | -- | $294,700 |
| 2006 | -- | $294,700 +22.7% |
| 2005 | -- | $240,100 -8% |
| 2004 | -- | $261,000 |
| 2003 | -- | -- |
| 2002 | -- | -- |
| 2001 | -- | -- |
| 2000 | -- | -- |
Find assessor info on the county website
Neighborhood: 34990
Nearby homes
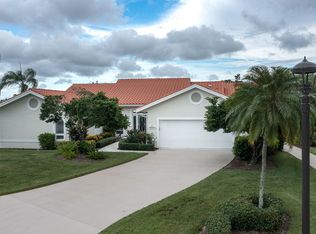
- $585,0003 bd3 ba3k sqft1826 NW Buttonbush Cir, Palm City, FL 34990Sold
- $641,2003 bd2 ba2 sqft1827 NW Buttonbush Cir, Palm City, FL 34990Off Market
- $795,0003 bd3 ba2.4k sqft1822 NW Buttonbush Cir, Palm City, FL 34990Sold
- $730,8004 bd5 ba3k sqft1823 NW Buttonbush Cir, Palm City, FL 34990Off Market
- $541,2003 bd2 ba2.2k sqft1818 NW Buttonbush Cir, Palm City, FL 34990Off Market
- $599,4003 bd2 ba2.1k sqft1817 NW Buttonbush Cir, Palm City, FL 34990Off Market
- $1,338,0003 bd4 ba3k sqft2020 NW Royal Fern Ct, Palm City, FL 34990Sold
- $802,8003 bd2 ba2.1k sqft1814 NW Buttonbush Cir, Palm City, FL 34990Off Market
Nearby schools
GreatSchools rating
- 9/10Morningside Elementary SchoolGrades: PK-5Distance: 3.3 mi
- 7/10Southport Middle SchoolGrades: 6-8Distance: 2.9 mi
- 4/10Port St. Lucie High SchoolGrades: 9-12Distance: 5.6 mi
Schools provided by the listing agent
- Elementary: Savanna Ridge
- Middle: Northport K-8
- High: Port St. Lucie
Source: BeachesMLS. This data may not be complete. We recommend contacting the local school district to confirm school assignments for this home.
Get a cash offer in 3 minutes
Find out how much your home could sell for in as little as 3 minutes with a no-obligation cash offer.
Estimated market value
$349,500
Get a cash offer in 3 minutes
Find out how much your home could sell for in as little as 3 minutes with a no-obligation cash offer.
Estimated market value
$349,500
- Florida
- Saint Lucie County
- Palm City
- 34990
- 1828 NW Buttonbush Circle
Nearby cities
Nearby zip codes
Other Palm City Topics
