Skip main navigation
Sold for $315,000
  • $315,000

    1828 National St, Richmond, VA 23231

    3beds
    1,120sqft
    Single Family Residence
    Built in 1926
    5,153 Square Feet Lot
    $317,700 Zestimate®
    $281/sqft
    $1,614 Estimated rent

    Home value

    $317,700

    $280,000 - $362,000

    $1,614/mo

    Zestimate® history
    Loading
    Loading...

    Owner options

    List your home for rent

    $1,614/mo

    Rent Zestimate®

    Find your next renter with Zillow Rental Manager. Plus, with online applications, you can quickly screen prospective tenants – for free.

    Learn more

    $1,614/mo

    Rent Zestimate®

    Refinance and save

    $1,968/mo

    Est. payment

    Refinancing to a lower rate could help reduce your monthly payments and save thousands over the life of the loan.

    See today's rates

    $1,968/mo

    Est. payment

    Explore your selling options

    Work with a Zillow partner agent

    Leverage their expertise and Zillow's premium Showcase listings to get your home seen by more buyers.

    Get started

    List with your own agent

    Get your home in front of millions of buyers by listing it on Zillow.

    Learn how to do it

    Sell it yourself

    Take full control of how buyers see your home on Zillow by listing For Sale by Owner (FSBO).

    List your home

    What's special

    Tree lined streetMassive walk out basementOff street parkingLandscaped front yardGas cookingSs appliancesCovered rear porch
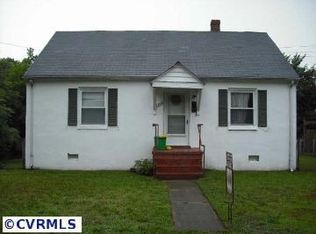
    Tucked away in Montrose Heights this gorgeous Bungalow features 3 bedrooms, 1 full bath and 1,120SF minutes from downtown but in a quiet neighborhood! Enjoy great outdoor living spaces with a nice sized covered front porch, covered rear porch, expansive back yard with alley access and off street parking! Walk onto a nice sized covered front porch with bead board ceiling overlooking the tree lined street and landscaped front yard. Boasting a nice sized living room with pine floors, sconce lighting, ceiling fan, original fireplace flanked by transom windows for additional light and architectural design as well as the original mantle and columns makes a great space to relax or entertain guests. Spacious and bright dining room also boasts columns with built in storage, chair rail and over head lighting. Nice sized kitchen boasting a unique stamped tin ceiling still intact, bead board walls, classic white shaker style cabinets with SS Appliances and gas cooking along with a pantry for added storage and steps out onto the rear covered porch! The primary boasts pine floors, overhead lighting and a larger closet. Enjoy a classic bathroom with white hex tile floors, bed board walls, tub/shower with tile to the ceiling!! Nice sized 2nd and 3rd bedrooms also offer over head lighting and good closet space. Massive walk out basement features concrete floors, over head lighting, tons of storage space and would make a perfect work shop or office area! Stop by and see this one for yourself!!

    Zillow last checked:

    Listing updated:

    Listed by:

    Matt Jarreau 804-306-9019,

    Hometown Realty

    Bought with:

    Jo Ann Breaux, 0225236351

    The Hogan Group Real Estate

    Source: CVRMLS,MLS#: 2607983MLS LogoOriginating MLS: Central Virginia Regional MLS

    Facts & features

    Interior

    Bedrooms & bathrooms
    • Bedrooms: 3
    • Bathrooms: 1
    • Full bathrooms: 1
    Primary bedroom
    • Description: Pine Floors, Ceiling Light
    • Level: Second
    • Dimensions: 9.4 x 11.2
    Bedroom 2
    • Description: Pine Floors, Ceiling Light
    • Level: Second
    • Dimensions: 7.10 x 12.4
    Bedroom 3
    • Description: Pine Floors, Ceiling Light
    • Level: Second
    • Dimensions: 9.5 x 11.0
    Additional room
    • Description: Basement: Concrete Floors, W/D
    • Level: Basement
    • Dimensions: 0 x 0
    Dining room
    • Description: Heart Of Pine, Ceiling Fan, Chair Rail Molding
    • Level: First
    • Dimensions: 13.9 x 13.4
    Other
    • Description: Tub & Shower
    • Level: Second
    Kitchen
    • Description: Heart Of Pine, Ceiling Fan, 10' Ceilings, Pantry
    • Level: First
    • Dimensions: 13.4 x 11.6
    Living room
    • Description: Heart Of Pine, Ceiling Fan, Brick FP W/ Mantel
    • Level: First
    • Dimensions: 13.2 x 20.4
    Heating
    • Electric, Natural Gas, Radiator(s), Zoned
    Cooling
    • Zoned
    Appliances
    • Included: Dryer, Gas Cooking, Gas Water Heater, Ice Maker, Refrigerator, Self Cleaning Oven, Tankless Water Heater, Washer
    • Laundry: Washer Hookup, Dryer Hookup
    Features
    • Bookcases, Built-in Features, Ceiling Fan(s), Dining Area, Separate/Formal Dining Room, High Ceilings, Laminate Counters, Pantry, Cable TV
    • Flooring: Wood
    • Basement: Full
    • Attic: None
    • Number of fireplaces: 1
    • Fireplace features: Decorative, Masonry
    Interior area
    • Total interior livable area: 1,120 sqft
    • Finished area above ground: 1,120
    • Finished area below ground: 0

    Property

    Parking
    • Parking features: Off Street, On Street
    • Has uncovered spaces: Yes
    Features
    • Levels: One and One Half
    • Stories: 1.5
    • Patio & porch: Rear Porch, Front Porch, Porch
    • Exterior features: Porch
    • Pool features: None
    • Fencing: Back Yard,Chain Link,Fenced,Privacy
    Lot
    • Size: 5,153 Square Feet
    • Dimensions: 33 x 153
    • Features: Landscaped, Level
    • Topography: Level
    Details
    • Parcel number: E0110205008
    • Zoning description: R-5
    • Special conditions: Corporate Listing

    Construction

    Type & style
    • Home type: SingleFamily
    • Architectural style: Bungalow,Cottage
    • Property subtype: Single Family Residence
    Materials
    • Cedar, Drywall, Frame, Shake Siding, Wood Siding
    • Foundation: Slab
    • Roof: Composition,Shingle
    Condition
    • Resale
    • New construction: No
    • Year built: 1926

    Utilities & green energy

    • Sewer: Public Sewer
    • Water: Public

    Community & HOA

    Community
    • Features: Curbs, Gutter(s)
    • Subdivision: Montrose
    Location
    • Region: Richmond

    Financial & listing details

    • Price per square foot: $281/sqft
    • Tax assessed value: $268,000
    • Annual tax amount: $3,216
    • Date on market: 5/5/2026
    • Ownership: Corporate
    • Ownership type: Corporation

    Price history

    DateEventPrice
    5/8/2026Sold$315,000$281/sqft
    Source: CVRMLS #2607983 Report a problem
    4/5/2026Pending sale$315,000$281/sqft
    Source: CVRMLS #2607983 Report a problem
    4/3/2026Listed for sale$315,000+18.9%$281/sqft
    Source: CVRMLS #2607983 Report a problem
    3/5/2025Listing removed$1,850$2/sqft
    Source: Zillow Rentals Report a problem
    3/4/2025Listed for rent$1,850$2/sqft
    Source: Zillow Rentals Report a problem
    3/3/2025Listing removed$1,850$2/sqft
    Source: Zillow Rentals Report a problem
    1/31/2025Listed for rent$1,850+4.2%$2/sqft
    Source: Zillow Rentals Report a problem
    11/17/2022Listing removed--
    Source: Zillow Rental Manager Report a problem
    11/10/2022Price change$1,775-6.6%$2/sqft
    Source: Zillow Rental Manager Report a problem
    10/25/2022Listed for rent$1,900$2/sqft
    Source: Zillow Rental Manager Report a problem
    9/27/2022Sold$265,000+8.2%$237/sqft
    Source: CVRMLS #2223111 Report a problem
    8/19/2022Pending sale$245,000$219/sqft
    Source: CVRMLS #2223111 Report a problem
    8/18/2022Listed for sale$245,000+69%$219/sqft
    Source: CVRMLS #2223111 Report a problem
    12/20/2007Sold$145,000+52.6%$129/sqft
    Source: Public Record Report a problem
    6/29/2004Sold$95,000+86.3%$85/sqft
    Source: Public Record Report a problem
    5/8/2000Sold$51,000+14.6%$46/sqft
    Source: Public Record Report a problem
    7/16/1998Sold$44,500$40/sqft
    Source: Public Record Report a problem

    Public tax history

    YearProperty taxesTax assessment
    2025$3,216 +2.7%$268,000 +2.7%
    2024$3,132 +9.7%$261,000 +9.7%
    2023$2,856 $238,000
    2022$2,856 +40.8%$238,000 +40.8%
    2021$2,028 +7.6%$169,000 +7.6%
    2020$1,884 +6.8%$157,000 +6.8%
    2019$1,764 +17.6%$147,000 +17.6%
    2018$1,500 +1.6%$125,000
    2017$1,476 $125,000
    2016$1,476 $125,000
    2015$1,476 $125,000 +1.6%
    2014$1,476 $123,000 -2.4%
    2013-- $126,000 -3.8%
    2012-- $131,000 -6.4%
    2011-- $140,000
    2010-- $140,000
    2009-- $140,000
    2008-- $140,000 +115.1%
    2007-- $65,100 +12.8%
    2006-- $57,700 +3.6%
    2005-- $55,700 +27.5%
    2003-- $43,700 +1.2%
    2002-- $43,200 +2.9%
    2001$601 $42,000
    Find assessor info on the county website

    Neighborhood: Fulton

    Nearby schools

    GreatSchools rating
    Schools provided by the listing agent
    • Elementary: Chimborazo
    • Middle: Martin Luther King Jr.
    • High: Armstrong

    Source: CVRMLS. This data may not be complete. We recommend contacting the local school district to confirm school assignments for this home.

    Get a cash offer in 3 minutes
    Find out how much your home could sell for in as little as 3 minutes with a no-obligation cash offer.
    Estimated market value
    $317,700
    Get a cash offer in 3 minutes
    Find out how much your home could sell for in as little as 3 minutes with a no-obligation cash offer.
    Estimated market value
    $317,700