Skip main navigation
Sold for $345,000
  • $345,000

    1828 Normandy Ln, Lincoln, NE 68512

    3beds
    2,093sqft
    Townhouse
    Built in 1978
    4,356 Square Feet Lot
    $344,700 Zestimate®
    $165/sqft
    $2,183 Estimated rent

    Home value

    $344,700

    $327,000 - $362,000

    $2,183/mo

    Zestimate® history
    Loading
    Loading...

    Owner options

    List your home for rent

    $2,183/mo

    Rent Zestimate®

    Find your next renter with Zillow Rental Manager. Plus, with online applications, you can quickly screen prospective tenants – for free.

    Learn more

    $2,183/mo

    Rent Zestimate®

    Refinance and save

    $2,327/mo

    Est. payment

    Refinancing to a lower rate could help reduce your monthly payments and save thousands over the life of the loan.

    See today's rates

    $2,327/mo

    Est. payment

    Explore your selling options

    Work with a Zillow partner agent

    Leverage their expertise and Zillow's premium Showcase listings to get your home seen by more buyers.

    Get started

    List with your own agent

    Get your home in front of millions of buyers by listing it on Zillow.

    Learn how to do it

    Sell it yourself

    Take full control of how buyers see your home on Zillow by listing For Sale by Owner (FSBO).

    List your home

    What's special

    Fenced backyardAlready installed pergolaLarge rec roomLower-level walkoutThird bedroom with egressBacking to green spaceBrick wood-burning fireplace
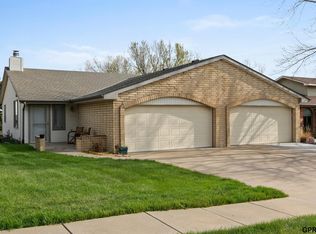
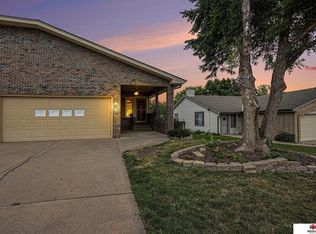
    Welcome to this beautifully updated single-story townhome offering over 2,000 sq ft of comfortable living. Recent improvements include all-new paint (garage included), popcorn ceilings removed and replaced with stamped finishes, all-new light fixtures, new window coverings, new door handles, and new carpet throughout. The spacious living room with a brick wood-burning fireplace flows into the dining area and kitchen with great storage. The main level features a private primary suite with walk-in closet, a second bedroom and a full bath. The lower-level walkout offers a large rec room, a third bedroom with egress, full bath, office/storage room, and laundry. The fenced backyard is a nature lovers dream backing to green space and an already installed pergola. This stunning townhome is move-in ready and excited to welcome new owners. Don't miss your opportunity to set up a private showing today.

    Zillow last checked:

    Listing updated:

    Listed by:

    Lauren Lineweber 402-430-8562,

    Pinnacle Realty Group,

    Matt Garner 402-613-3709,

    Pinnacle Realty Group

    Bought with:

    Jeremy Schafer, 20200417

    Nebraska Realty

    Source: GPRMLS,MLS#: 22604728MLS Logo

    Facts & features

    Interior

    Bedrooms & bathrooms
    • Bedrooms: 3
    • Bathrooms: 3
    • Full bathrooms: 3
    • Main level bathrooms: 2
    Primary bedroom
    • Level: Main
    • Area: 175.2
    • Dimensions: 14.6 x 12
    Bedroom 2
    • Level: Main
    • Area: 134.31
    • Dimensions: 12.1 x 11.1
    Bedroom 3
    • Level: Basement
    • Area: 156
    • Dimensions: 12 x 13
    Family room
    • Level: Basement
    • Area: 435.78
    • Dimensions: 26.9 x 16.2
    Kitchen
    • Level: Main
    • Area: 83.6
    • Dimensions: 11 x 7.6
    Living room
    • Level: Main
    • Area: 261.8
    • Dimensions: 18.7 x 14
    Basement
    • Area: 2093
    Heating
    • Natural Gas, Forced Air
    Cooling
    • Central Air
    Features
    • Basement: Walk-Out Access
    • Number of fireplaces: 1
    • Fireplace features: Wood Burning
    Interior area
    • Total structure area: 2,093
    • Total interior livable area: 2,093 sqft
    • Finished area above ground: 1,193
    • Finished area below ground: 900

    Property

    Parking
    • Total spaces: 2
    • Parking features: Attached
    • Attached garage spaces: 2
    Features
    • Patio & porch: Patio
    • Fencing: Chain Link,Wood,Privacy
    Lot
    • Size: 4,356 sqft
    • Dimensions: 40 x 100 x 40 x 110
    • Features: Up to 1/4 Acre.
    Details
    • Parcel number: 0912308020000

    Construction

    Type & style
    • Home type: Townhouse
    • Architectural style: Ranch
    • Property subtype: Townhouse
    Materials
    • Foundation: Concrete Perimeter
    Condition
    • Not New and NOT a Model
    • New construction: No
    • Year built: 1978

    Utilities & green energy

    • Sewer: Public Sewer
    • Water: Public

    Community & neighborhood

    Location
    • Region: Lincoln
    • Subdivision: TH- NORMANDY SQ / LANCELOT

    HOA & financial

    HOA
    • Has HOA: Yes
    • HOA fee: $75 annually
    • Services included: Common Area Maintenance
    • Association name: Normandy Square

    Other

    Other facts
    • Listing terms: VA Loan,FHA,Conventional,Cash
    • Ownership: Fee Simple

    Price history

    DateEventPrice
    3/27/2026Sold$345,000$165/sqft
    Source: GPRMLS #22604728 Report a problem
    2/22/2026Pending sale$345,000$165/sqft
    Source: GPRMLS #22604728 Report a problem
    2/20/2026Listed for sale$345,000+7.1%$165/sqft
    Source: GPRMLS #22604728 Report a problem
    9/2/2025Sold$322,000-3.9%$154/sqft
    Source: GPRMLS #22515927 Report a problem
    8/5/2025Pending sale$335,000$160/sqft
    Source: GPRMLS #22515927 Report a problem
    7/17/2025Listed for sale$335,000+23.8%$160/sqft
    Source: GPRMLS #22515927 Report a problem
    8/18/2021Sold$270,500-3.4%$129/sqft
    Source: Agent Provided Report a problem
    6/29/2021Pending sale$279,900$134/sqft
    Source: HOME Real Estate #22114294 Report a problem
    6/25/2021Listed for sale$279,900$134/sqft
    Source: HOME Real Estate #22114294 Report a problem
    6/25/2021Pending sale$279,900+44.3%$134/sqft
    Source: GPRMLS #22114294 Report a problem
    4/16/2019Sold$194,000+32.9%$93/sqft
    Source: Public Record Report a problem
    12/9/2008Sold$146,000-2.6%$70/sqft
    Source: Public Record Report a problem
    8/10/2008Price change$149,900-3.2%$72/sqft
    Source: Listhub #10064454 Report a problem
    7/5/2008Listed for sale$154,900+9.1%$74/sqft
    Source: Listhub #10064454 Report a problem
    9/18/2006Sold$142,000+14.5%$68/sqft
    Source: Public Record Report a problem
    6/18/2001Sold$124,000$59/sqft
    Source: Public Record Report a problem

    Public tax history

    YearProperty taxesTax assessment
    2025$3,582 -0.2%$278,800 +7.4%
    2024$3,588 -17.5%$259,600
    2023$4,351 +1.9%$259,600 +20.9%
    2022$4,269 +17.5%$214,700 +17.8%
    2021$3,633 +4.5%$182,300 +0.2%
    2020$3,478 -5.2%$182,000
    2019$3,668 +8.4%$182,000 +7.9%
    2018$3,382 +4.5%$168,600
    2017$3,236 +13.2%$168,600 +14.9%
    2016$2,858 $146,800
    2015$2,858 +0.7%$146,800 +0.6%
    2014$2,839 +0%$145,900
    2013$2,838 $145,900
    2012-- $145,900 +7.2%
    2011-- $136,100
    2010-- $136,100
    2009-- $136,100 -6.9%
    2008-- $146,118
    2007-- $146,118
    2006-- $146,118
    2005$2,707 +1.3%--
    2004$2,673 --
    2003$2,673 +13.3%--
    2002$2,358 +1%--
    2001$2,335 -2.4%--
    2000$2,393 --

    Find assessor info on the county website

    Neighborhood: 68512

    Nearby schools

    GreatSchools rating
    Schools provided by the listing agent
    • Elementary: Hill
    • Middle: Scott
    • High: Lincoln Southwest
    • District: Lincoln Public Schools

    Source: GPRMLS. This data may not be complete. We recommend contacting the local school district to confirm school assignments for this home.

    Get pre-qualified for a loan
    At Zillow Home Loans, we can pre-qualify you in as little as 5 minutes with no impact to your credit score.

    An equal housing lender. NMLS #10287.

    Sell for more on Zillow
    Get a Zillow Showcase℠ listing at no additional cost and you could sell for .
    $344,700
    2% more
    +$6,894
    With Zillow Showcase(estimated)
    $351,594