Skip main navigation
Off market
  • $513,800

    1828 Park Ave #U3, Richmond, VA 23220

    2beds
    1,520sqft
    Condo
    Built in 1914
    -- sqft lot
    $513,800 Zestimate®
    $338/sqft
    $2,578 Estimated rent

    Home value

    $513,800

    $483,000 - $550,000

    $2,578/mo

    Zestimate® history
    Loading
    Loading...

    Owner options

    List your home for rent

    $2,578/mo

    Rent Zestimate®

    Find your next renter with Zillow Rental Manager. Plus, with online applications, you can quickly screen prospective tenants – for free.

    Learn more

    $2,578/mo

    Rent Zestimate®

    Refinance and save

    $3,579/mo

    Est. payment

    Refinancing to a lower rate could help reduce your monthly payments and save thousands over the life of the loan.

    See today's rates

    $3,579/mo

    Est. payment

    Explore your selling options

    Work with a Zillow partner agent

    Leverage their expertise and Zillow's premium Showcase listings to get your home seen by more buyers.

    Get started

    List with your own agent

    Get your home in front of millions of buyers by listing it on Zillow.

    Learn how to do it

    Sell it yourself

    Take full control of how buyers see your home on Zillow by listing For Sale by Owner (FSBO).

    List your home

    What's special

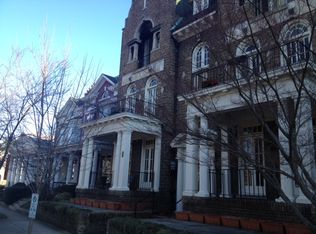
    Fashionable New York style living on Park Avenue here in Richmond. This sophisticated home boasts phenomenal architectural details and wood floors throughout. The entrance hall welcomes you to this condo featuring 10' ceilings & exquisite details. Sun-filled and elegant living room offers coffered ceiling and decorative fireplace. The arched French Doors open up to an Italianate sitting veranda overlooking Meadow Park. Elegant & rich interior includes a large dining room with a triple window, perfect for entertaining. Modern kitchen with cream cabinetry, custom drawers, stainless appliances, granite counters, banquette for dining, and also a wet bar with its own wine fridge. Two luxurious bedrooms each with a big closet and large windows offer a private retreat. Bright sunroom with Palladian windows could be an office. Two full baths. Off-street parking, community garden and a grill in the back, as well as downstairs storage for each unit. This is a unique and exciting opportunity to live a maintenance free lifestyle, in the middle of everything. This home has it all - it's city living at its finest!

    This property is not currently displayed as for sale or rent on Zillow. This may be different from what's on other websites or public sources.

    Facts & features

    Interior

    Bedrooms & bathrooms
    • Bedrooms: 2
    • Bathrooms: 2
    • Full bathrooms: 2
    • Main level bathrooms: 2
    Heating
    • Other, Gas
    Cooling
    • Central
    Appliances
    • Included: Dishwasher, Microwave
    • Laundry: Washer Hookup, Dryer Hookup
    Features
    • Ceiling Fan(s), Wet Bar, Walk-In Closet(s), High Ceilings, Breakfast Nook, Eat-in Kitchen, Formal Dining Room, Built In Cabinet/Bookcases, Countertops - Granite/Stone, Internet Ready
    • Flooring: Tile, Hardwood
    • Doors: French Doors
    • Basement: Partial, Tenant Access, Tenant Storage
    • Has fireplace: Yes
    • Fireplace features: Brick, Non-Working
    • Common walls with other units/homes: Corner Unit
    Interior area
    • Structure area source: Per Tax
    • Total interior livable area: 1,520 sqft

    Property

    Features
    • Exterior features: Brick
    • Frontage length: 0.0000
    Lot
    • Size: 1,742 Square Feet
    Details
    • Parcel number: W0000861104
    • Zoning: R-6
    • Zoning description: R-6

    Construction

    Type & style
    • Home type: Condo
    • Architectural style: Custom, Low-Rise
    Materials
    • Wood
    • Roof: Metal
    Condition
    • Year built: 1914

    Utilities & green energy

    • Sewer: Public Sewer
    • Water: Public Water
    • Utilities for property: Cable Available

    Community & HOA

    Community
    • Security: Security System, Smoke Detector(s)
    HOA
    • Has HOA: Yes
    • Services included: Snow Removal, Trash, Water, Gas, Sewer, Heat, Maintenance Structure, Hot Water, Building Insurance, Reserves
    • HOA fee: $335 monthly
    Location
    • Region: Richmond

    Financial & listing details

    • Price per square foot: $338/sqft
    • Tax assessed value: $400,000
    • Annual tax amount: $4,800

    Price history

    DateEventPrice
    10/13/2020Sold$440,000+27.5%$289/sqft
    Source: CVRMLS #2024423 Report a problem
    6/25/2007Sold$345,000+72.5%$227/sqft
    Source: Public Record Report a problem
    7/16/2002Sold$200,000$132/sqft
    Source: Public Record Report a problem

    Public tax history

    YearProperty taxesTax assessment
    2025$4,800 +12%$400,000 +12%
    2024$4,284 $357,000
    2023$4,284 $357,000
    2022$4,284 $357,000
    2021$4,284 $357,000
    2020$4,284 +5.9%$357,000 +5.9%
    2019$4,044 +8%$337,000 +8%
    2018$3,744 +17.7%$312,000 +4%
    2017$3,180 $300,000
    2016$3,180 $300,000 +8.7%
    2015$3,180 $276,000 +4.2%
    2014$3,180 $265,000 -3.6%
    2013-- $275,000
    2012-- $275,000
    2011-- $275,000
    2010-- $275,000 -15.1%
    2009-- $324,000
    2008-- $324,000 +8%
    2007-- $300,000
    2006-- $300,000 +5.6%
    2005-- $284,000 +86.8%
    2003-- $152,000
    2002-- $152,000 +18.8%
    2001$1,830 $128,000
    Find assessor info on the county website

    Neighborhood: The Fan

    Nearby schools

    GreatSchools rating
    Schools provided by the listing agent
    • Elementary: Fox
    • Middle: Albert Hill
    • High: Thomas Jefferson

    Source: The MLS. This data may not be complete. We recommend contacting the local school district to confirm school assignments for this home.

    Get a cash offer in 3 minutes
    Find out how much your home could sell for in as little as 3 minutes with a no-obligation cash offer.
    Estimated market value
    $513,800
    Get a cash offer in 3 minutes
    Find out how much your home could sell for in as little as 3 minutes with a no-obligation cash offer.
    Estimated market value
    $513,800