Skip main navigation
Sold
  • $379,800

    1828 Pine Hill Ct SE, Mason City, IA 50401

    4beds
    --sqft
    Single Family Residence
    Built in 2015
    0.36 Acres Lot
    $379,800 Zestimate®
    $--/sqft
    $2,401 Estimated rent

    Home value

    $379,800

    $357,000 - $403,000

    $2,401/mo

    Zestimate® history
    Loading
    Loading...

    Owner options

    List your home for rent

    $2,401/mo

    Rent Zestimate®

    Find your next renter with Zillow Rental Manager. Plus, with online applications, you can quickly screen prospective tenants – for free.

    Learn more

    $2,401/mo

    Rent Zestimate®

    Refinance and save

    $2,080/mo

    Est. payment

    Refinancing to a lower rate could help reduce your monthly payments and save thousands over the life of the loan.

    See today's rates

    $2,080/mo

    Est. payment

    Explore your selling options

    Work with a Zillow partner agent

    Leverage their expertise and Zillow's premium Showcase listings to get your home seen by more buyers.

    Get started

    List with your own agent

    Get your home in front of millions of buyers by listing it on Zillow.

    Learn how to do it

    Sell it yourself

    Take full control of how buyers see your home on Zillow by listing For Sale by Owner (FSBO).

    List your home

    What's special

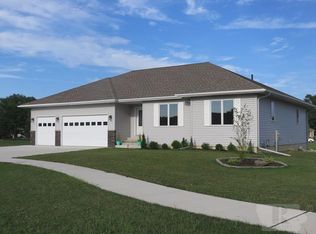
    Excitingly new! Make this home a part of your plans, just add your personal decorating touch! Great function and great looks would please any lifestyle. Gracious foyer with entrance into living room with gas log fireplace and tray ceiling. There is no telling what you will cook up in the kitchen with an island. Cupboards are oak, chestnut colored, and have crown molding. Dining room is open to living room and kitchen for entertaining. Better yet, deck off dining room overlooking yard. Master suite also has a tray ceiling and large master bath and separate ample sized walk in closet. Open staircase leads to the lower level which features family room, bedroom, and bath. Another area in lower level is large enough to finish for hobby room, pool table, office, or playroom. Pella windows with prairie style inserts. This home is energy classified featuring R21 sidewalls and fully insulated basement and garage walls. Better look now before it's gone!

    This property is not currently displayed as for sale or rent on Zillow. This may be different from what's on other websites or public sources.

    Zillow last checked:

    Listing updated:

    Listed by:

    Lola D Vaith 641-430-2891,

    Century 21 Preferred

    Bought with:

    BKFS STAFF

    Black Knight Financial Services

    Source: NoCoast MLS as distributed by MLS GRID,MLS#: 5443157MLS Logo

    Facts & features

    Interior

    Bedrooms & bathrooms
    • Bedrooms: 4
    • Bathrooms: 4
    • Full bathrooms: 3
    • 1/2 bathrooms: 1
    Rooms
    • Room types: Bedroom 1, Bedroom 2, Bedroom 3, Bedroom 4, Dining Room, Extra Room 1, Extra Room 2, Extra Room 3, Extra Room 4, Extra Room 5, Extra Room 6, Family Room, Kitchen, Living Room
    Bedroom 2
    • Level: Main
    • Area: 121 Square Feet
    • Dimensions: 11x11
    Bedroom 3
    • Level: Main
    • Area: 132 Square Feet
    • Dimensions: 12x11
    Bedroom 4
    • Level: Lower
    • Area: 176 Square Feet
    • Dimensions: 16x11
    Other
    • Level: Main
    • Area: 182 Square Feet
    • Dimensions: 14x13
    Dining room
    • Description: Eat In Kitchen
    • Level: Main
    • Area: 187 Square Feet
    • Dimensions: 17x11
    Other
    • Level: Main
    • Area: 56 Square Feet
    • Dimensions: 8x7
    Other
    • Level: Main
    • Area: 35 Square Feet
    • Dimensions: 7x5
    Other
    • Level: Main
    • Area: 20 Square Feet
    • Dimensions: 5x4
    Other
    • Area: 45 Square Feet
    • Dimensions: 9x5
    Family room
    • Level: Lower
    • Area: 400 Square Feet
    • Dimensions: 25x16
    Kitchen
    • Level: Main
    • Area: 144 Square Feet
    • Dimensions: 12x12
    Living room
    • Level: Main
    • Area: 380 Square Feet
    • Dimensions: 20x19
    Cooling
    • Central Air
    Appliances
    • Included: Microwave, Dishwasher, Disposal
    Features
    • Basement: Partial,Sump Pump
    • Number of fireplaces: 1
    • Fireplace features: Gas
    Interior area
    • Finished area below ground: 611

    Property

    Parking
    • Parking features: Attached
    Lot
    • Size: 0.36 Acres
    • Dimensions: Irregular, .36 Acres
    Details
    • Parcel number: 071527702300
    • Lease amount: $0

    Construction

    Type & style
    • Home type: SingleFamily
    • Architectural style: Ranch
    • Property subtype: Single Family Residence
    Condition
    • Year built: 2015

    Utilities & green energy

    • Sewer: Public Sewer
    • Water: Public

    Community & HOA

    HOA
    • Has HOA: No
    • HOA name: NCIR
    Location
    • Region: Mason City

    Financial & listing details

    • Annual tax amount: $398
    • Date on market: 11/9/2015
    • Cumulative days on market: 86 days

    Price history

    DateEventPrice
    3/4/2016Sold$285,000
    Source: NoCoast MLS as distributed by MLS GRID #5443157 Report a problem

    Public tax history

    Tax history is unavailable.

    Neighborhood: 50401

    Nearby schools

    GreatSchools rating
    Get pre-qualified for a loan
    At Zillow Home Loans, we can pre-qualify you in as little as 5 minutes with no impact to your credit score.

    An equal housing lender. NMLS #10287.