Immerse yourself in the epitome of French architectural splendor at the 2026 St. Jude Dream Home, masterfully crafted by Kensington Custom Homes. This Carillon Parc residence aligns Parisian elegance with modern luxury, and showcases 4,677 Sq Ft, 4 bedrooms, & 4.1 bathrooms. From the stunning limestone exterior, Mediterranean tile roof, and elegant second-floor balcony to the sophisticated interior spaces, this French-inspired home seamlessly blends outdoor grandeur with indoor luxury. Step inside to the grande foyer, highlighted by an inviting arched doorway, double glass doors and a steel & glass floating staircase. Dramatic two-story premiere study features steel and glass accents, creating a visual masterpiece that defines the home's modern character. The heart of this residence features an inviting great room with its 63 in. linear fireplace, flowing beautifully into the gourmet kitchen w premium Vero Vost cabinetry, professional Thermador appliances, and designer Brizo fixtures. The first-floor romantic primary suite offers an expansive walk-in closet, a Hollywood soaking tub, and walk-in shower. Additionally, a guest bedroom on the main floor. The second floor, accessible by an elevator, welcomes you to entertainment spaces abound, including a custom serving bar microwave, and an adjacent living or game area! A separate media room further complements this entertainers mecca.The second floor also offers two ensuite bedrooms, one being a mini primary suite. Two level outdoor living is abundant with 342 Sq Ft. The main floor patio features automatic screens, and vent-free gas fireplace. The second level offers a covered outdoor balcony with infrared heaters. This home is truly a harmonious blend of innovation and technology including Control4 & Kohler Generator! CISD!
Sold
Price Unknown
1828 Riviera Ln, Southlake, TX 76092
4beds
4,677sqft
Single Family Residence
Built in 2026
5,183 Square Feet Lot
$2,879,800 Zestimate®
$--/sqft
$8,537 Estimated rent
Home value
$2,879,800
$2.68M - $3.08M
$8,537/mo
Zestimate® history
Owner options
List your home for rent
$8,537/mo
Rent Zestimate®
Find your next renter with Zillow Rental Manager. Plus, with online applications, you can quickly screen prospective tenants – for free.
$8,537/mo
Rent Zestimate®
Refinance and save
$2,950/mo
Est. payment
Refinancing to a lower rate could help reduce your monthly payments and save thousands over the life of the loan.
$2,950/mo
Est. payment
Explore your selling options
Work with a Zillow partner agent
Leverage their expertise and Zillow's premium Showcase listings to get your home seen by more buyers.
Get startedList with your own agent
Get your home in front of millions of buyers by listing it on Zillow.
Learn how to do itSell it yourself
Take full control of how buyers see your home on Zillow by listing For Sale by Owner (FSBO).
List your homeWhat's special
Elegant second-floor balconyGrande foyerDramatic two-story premiere studyTwo ensuite bedroomsExpansive walk-in closetInviting great roomInviting arched doorway
Zillow last checked:
Listing updated:
Listed by:
Lucy Noonan Noonan 0560617 817-913-3611,
Synergy Realty 817-865-1500,
Troy George 0492946 817-308-4170,
Synergy Realty
Bought with:
Rustin Smith, 0574357
Rustin James Smith
Source: NTREIS,MLS#: 21136275
Facts & features
Interior
Bedrooms & bathrooms
- Bedrooms: 4
- Bathrooms: 5
- Full bathrooms: 4
- 1/2 bathrooms: 1
Primary bedroom
- Level: First
- Dimensions: 18 x 15
Primary bedroom
- Level: Second
- Dimensions: 16 x 15
Bedroom
- Level: First
- Dimensions: 14 x 14
Bedroom
- Level: Second
- Dimensions: 14 x 14
Primary bathroom
- Level: First
- Dimensions: 14 x 13
Dining room
- Level: First
- Dimensions: 16 x 12
Other
- Level: First
- Dimensions: 8 x 5
Other
- Level: Second
- Dimensions: 15 x 8
Other
- Level: Second
- Dimensions: 8 x 5
Game room
- Level: Second
- Dimensions: 26 x 18
Great room
- Features: Fireplace
- Level: First
- Dimensions: 25 x 20
Half bath
- Level: Second
- Dimensions: 7 x 5
Kitchen
- Features: Breakfast Bar, Built-in Features, Eat-in Kitchen, Kitchen Island, Pantry, Stone Counters, Walk-In Pantry
- Level: First
- Dimensions: 16 x 12
Living room
- Level: First
- Dimensions: 26 x 18
Media room
- Level: Second
- Dimensions: 19 x 15
Office
- Level: First
- Dimensions: 14 x 10
Heating
- Central
Cooling
- Central Air
Appliances
- Included: Some Gas Appliances, Built-In Refrigerator, Double Oven, Dishwasher, Electric Range, Electric Water Heater, Disposal, Gas Water Heater, Ice Maker, Microwave, Plumbed For Gas, Refrigerator, Tankless Water Heater, Vented Exhaust Fan, Wine Cooler
Features
- Wet Bar, Built-in Features, Decorative/Designer Lighting Fixtures, Double Vanity, Eat-in Kitchen, Elevator, High Speed Internet, In-Law Floorplan, Kitchen Island, Multiple Master Suites, Open Floorplan, Pantry, Smart Home, Natural Woodwork, Walk-In Closet(s), Wired for Sound
- Flooring: Tile, Wood
- Has basement: No
- Number of fireplaces: 1
- Fireplace features: Decorative, Insert, Family Room, Gas, Living Room
Interior area
- Total interior livable area: 4,677 sqft
Property
Parking
- Total spaces: 2
- Parking features: Alley Access, Common
- Attached garage spaces: 2
Accessibility
- Accessibility features: Accessible Elevator Installed
Features
- Levels: Two
- Stories: 2
- Patio & porch: Covered, Deck
- Exterior features: Deck, Lighting, Outdoor Grill, Outdoor Living Area, Playground, Rain Gutters
- Pool features: None
Lot
- Size: 5,183 Square Feet
- Features: Interior Lot
Details
- Parcel number: 43208471
- Other equipment: Generator
Construction
Type & style
- Home type: SingleFamily
- Architectural style: French Provincial,Detached
- Property subtype: Single Family Residence
Materials
- Other, See Remarks
- Foundation: Slab
- Roof: Tile
Condition
- Year built: 2026
Utilities & green energy
- Sewer: Public Sewer
- Water: Public
- Utilities for property: Electricity Available, Natural Gas Available, Sewer Available, Separate Meters, Water Available
Community & HOA
Community
- Features: Curbs
- Security: Prewired, Carbon Monoxide Detector(s), Smoke Detector(s)
- Subdivision: Carillon Parc
HOA
- Has HOA: Yes
- Services included: Maintenance Grounds
- HOA fee: $2,950 annually
- HOA name: Carillon Hoa
- HOA phone: 817-251-5900
Location
- Region: Southlake
Financial & listing details
- Tax assessed value: $150,500
- Annual tax amount: $2,540
- Date on market: 12/30/2025
- Cumulative days on market: 98 days
- Listing terms: Conventional
Price history
| Date | Event | Price |
|---|---|---|
| 5/15/2026 | Sold | -- |
Source: NTREIS #21136275 Report a problem | ||
| 4/15/2026 | Pending sale | $3,200,000$684/sqft |
Source: NTREIS #21136275 Report a problem | ||
| 12/30/2025 | Listed for sale | $3,200,000$684/sqft |
Source: NTREIS #21136275 Report a problem | ||
| 12/29/2025 | Listing removed | $3,200,000$684/sqft |
Source: NTREIS #20905984 Report a problem | ||
| 5/6/2025 | Listed for sale | $3,200,000$684/sqft |
Source: NTREIS #20905984 Report a problem | ||
Public tax history
| Year | Property taxes | Tax assessment |
|---|---|---|
| 2025 | $2,540 | $150,500 |
Find assessor info on the county website
Neighborhood: 76092
Nearby homes
- $600,0005,183 sqft1832 Riviera Ln, Southlake, TX 76092Lot/Land

- $3,499,0004 bd6 ba4.8k sqft1824 Riviera Ln, Southlake, TX 76092For Sale
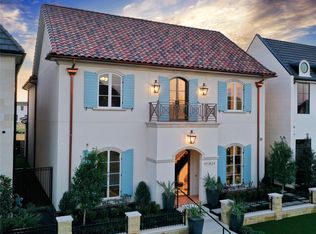
- $--4 bd5 ba4.4k sqft1820 Riviera Ln, Southlake, TX 76092Sold
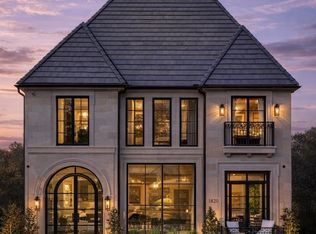
- $1-- bd-- ba-- sqft1846 Riviera Ln, Southlake, TX 76092Off Market
- $150,500-- bd-- ba-- sqft1844 Riviera Ln, Southlake, TX 76092Off Market
- $150,500-- bd-- ba-- sqft1840 Riviera Ln, Southlake, TX 76092Off Market
- $1,215,4004 bd3 ba3.7k sqft1829 Riviera Ln, Southlake, TX 76092Off Market
- $835,1004 bd3 ba3.1k sqft1833 Riviera Ln, Southlake, TX 76092Off Market
Nearby schools
GreatSchools rating
- 10/10Jack D. Johnson ElementaryGrades: K-4Distance: 1 mi
- 10/10Carroll Middle SchoolGrades: 7-8Distance: 1.7 mi
- 8/10Carroll High SchoolGrades: 9-10Distance: 0.9 mi
Schools provided by the listing agent
- Elementary: Johnson
- High: Carroll
- District: Carroll ISD
Source: NTREIS. This data may not be complete. We recommend contacting the local school district to confirm school assignments for this home.
Get a cash offer in 3 minutes
Find out how much your home could sell for in as little as 3 minutes with a no-obligation cash offer.
Estimated market value
$2,879,800
Get a cash offer in 3 minutes
Find out how much your home could sell for in as little as 3 minutes with a no-obligation cash offer.
Estimated market value
$2,879,800
- Texas
- Tarrant County
- Southlake
- 76092
- 1828 Riviera Ln
