Discover quality new construction by StoneManor Homes in the sought-after Sierra Vista community. This thoughtfully designed one-story home offers an open-concept layout with comfortable living spaces, a private primary suite, and modern finishes throughout. The exterior features timeless curb appeal with a combination of brick, stone, and cement board accents, plus a covered front entry and attached two-car garage. Conveniently located near community amenities, shopping, dining, and major commuter routes. Contact the sales office for available floor plans, design selections, and estimated completion details.
New construction
Price cut: $5K (7/31)
$359,990
1828 Rory Christine Dr, Rosharon, TX 77583
4beds
1,572sqft
Single Family Residence
Built in 2026
6,185 Square Feet Lot
$349,900 Zestimate®
$229/sqft
$82/mo HOA
What's special
Modern finishes throughoutAttached two-car garageComfortable living spacesTimeless curb appealCovered front entryPrivate primary suiteOpen-concept layout
- 60 days
- 8
- 0
Zillow last checked:
Listing updated:
Listed by:
Scott Laird TREC #0621260 281-339-1800,
Keller Williams Realty The Woodlands
Source: HAR,MLS#: 20039951
Facts & features
Interior
Bedrooms & bathrooms
- Bedrooms: 4
- Bathrooms: 2
- Full bathrooms: 2
Rooms
- Room types: Family Room, Utility Room
Primary bedroom
- Level: First
- Area: 169
- Dimensions: 13x13
Bedroom
- Level: First
- Area: 110
- Dimensions: 11x10
Bedroom
- Level: First
- Area: 110
- Dimensions: 11x10
Bedroom
- Level: First
- Area: 110
- Dimensions: 11x10
Other
- Level: First
- Area: 110
- Dimensions: 11x10
Breakfast
- Level: First
- Area: 135
- Dimensions: 9x15
Family room
- Level: First
- Area: 252
- Dimensions: 18x14
Kitchen
- Level: First
- Area: 196
- Dimensions: 14x14
Heating
- Natural Gas
Cooling
- Ceiling Fan(s), Electric
Appliances
- Included: ENERGY STAR Qualified Appliances, Disposal, Electric Oven, Microwave, Gas Cooktop, Dishwasher
- Laundry: Electric Dryer Hookup, Washer Hookup
Features
- Formal Entry/Foyer, High Ceilings, En-Suite Bath, Primary Bed - 1st Floor, Walk-In Closet(s)
- Flooring: Carpet, Tile, Vinyl
- Doors: Insulated Doors
- Windows: Insulated/Low-E windows
- Has fireplace: No
Interior area
- Total structure area: 1,572
- Total interior livable area: 1,572 sqft
Property
Parking
- Total spaces: 2
- Parking features: Attached
- Attached garage spaces: 2
Features
- Stories: 1
- Patio & porch: Covered
Lot
- Size: 6,185 Square Feet
- Features: Back Yard, Subdivided, 0 Up To 1/4 Acre
Details
- Parcel number: 75770113005
Construction
Type & style
- Home type: SingleFamily
- Architectural style: Traditional
- Property subtype: Single Family Residence
Materials
- Batts Insulation, Blown-In Insulation, Brick, Cement Siding, Stone
- Foundation: Slab
- Roof: Composition
Condition
- New construction: Yes
- Year built: 2026
Details
- Builder name: StoneManor Homes
Utilities & green energy
- Water: Water District
Green energy
- Energy efficient items: Attic Vents, Thermostat, Lighting, HVAC, HVAC>13 SEER, Exposure/Shade
Community & HOA
Community
- Subdivision: Sierra Vista
HOA
- Has HOA: Yes
- Amenities included: Basketball Court, Fitness Center, Playground, Pool, Splash Pad
- HOA fee: $980 annually
Location
- Region: Rosharon
Financial & listing details
- Price per square foot: $229/sqft
- Date on market: 7/2/2026
- Listing terms: Cash,Conventional,FHA,VA Loan
- Exclusions: N/A
- Ownership: Full Ownership
- Road surface type: Concrete
Estimated market value
$349,900
$332,000 - $367,000
$2,313/mo
Price history
| Date | Event | Price |
|---|---|---|
| 7/31/2026 | Price change | $359,990-1.4%$229/sqft |
Source:  HAR #20039951 Report a problem HAR #20039951 Report a problem | ||
| 7/2/2026 | Listed for sale | $364,990$232/sqft |
Source: HAR #20039951 Report a problem | ||
Public tax history
Tax history is unavailable.
Monthly payment
Est. payment
Payment breakdown
Explore the cost of this home by adjusting the details. Changes won't be saved.Climate risks
Neighborhood: 77583
Nearby schools
Schools provided by the listing agent
- Elementary: Nichols Mock Elementary
- Middle: Iowa Colony Junior High
- High: Iowa Colony High School
Source: HAR. This data may not be complete. We recommend contacting the local school district to confirm school assignments for this home.
- $369,9904 bd2 ba1.8k sqft1824 Rory Christine Dr, Rosharon, TX 77583New Construction
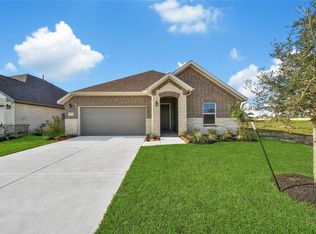
- $384,9904 bd2 ba1.8k sqft1831 Rory Christine Dr, Rosharon, TX 77583New Construction
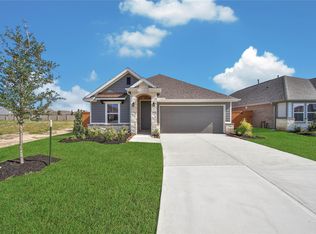
- $419,9904 bd3 ba2.8k sqft1832 Rory Christine Dr, Rosharon, TX 77583New Construction

- $382,9903 bd2 ba1.7k sqft1835 Rory Christine Dr, Rosharon, TX 77583New Construction
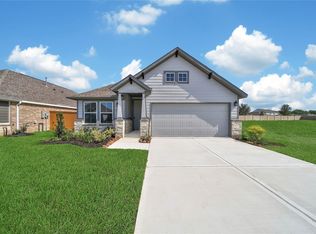
Similar homes
- $369,9904 bd2 ba1.8k sqft1824 Rory Christine Dr, Rosharon, TX 77583New ConstructionMLS ID #16694667, Scott Laird, Keller Williams Realty The Woodlands. HAR
- $351,9904 bd3 ba2.2k sqft1322 Truckee River Dr, Iowa Colony, TX 77583For Sale
 MLS ID #81183193, Rosa Segura-Moreira, Ladde Agency LLC. HAR
 - $384,9904 bd2 ba1.8k sqft1831 Rory Christine Dr, Rosharon, TX 77583New ConstructionMLS ID #93805868, Scott Laird, Keller Williams Realty The Woodlands. HAR
- $353,7213 bd2 ba1.7k sqft10415 Brynn Elizabeth Dr, Rosharon, TX 77583New Construction
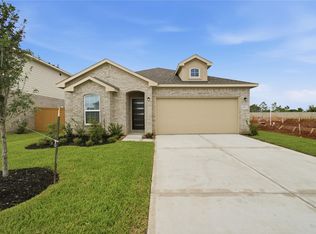 HAR
HAR
