Skip main navigation
Closed
  • $200,000

    1828 Sagecrest Dr, Benton, AR 72015

    4beds
    1,560sqft
    Single Family Residence
    Built in 1995
    0.92 Acres Lot
    $211,200 Zestimate®
    $128/sqft
    $1,636 Estimated rent

    Home value

    $211,200

    $190,000 - $234,000

    $1,636/mo

    Zestimate® history
    Loading
    Loading...

    Owner options

    List your home for rent

    $1,636/mo

    Rent Zestimate®

    Find your next renter with Zillow Rental Manager. Plus, with online applications, you can quickly screen prospective tenants – for free.

    Learn more

    $1,636/mo

    Rent Zestimate®

    Refinance and save

    $1,273/mo

    Est. payment

    Refinancing to a lower rate could help reduce your monthly payments and save thousands over the life of the loan.

    See today's rates

    $1,273/mo

    Est. payment

    Explore your selling options

    Work with a Zillow partner agent

    Leverage their expertise and Zillow's premium Showcase listings to get your home seen by more buyers.

    Get started

    List with your own agent

    Get your home in front of millions of buyers by listing it on Zillow.

    Learn how to do it

    Sell it yourself

    Take full control of how buyers see your home on Zillow by listing For Sale by Owner (FSBO).

    List your home

    What's special

    Fantastic bonus spacePrimary suiteLaundry roomRoomy walk-in closetExpansive back deckWell-appointed bedroomsOpen-concept layout
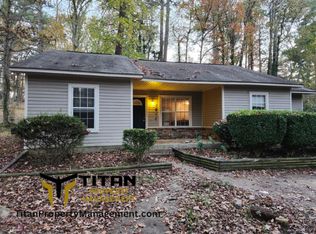
    Tucked away in the heart of Benton, this delightful 4-bedroom, 2-bathroom country home sits on a serene, wooded acre! As you approach, you'll be welcomed by a spacious front porch that stretches across the entire house, complemented by an expansive back deck perfect for outdoor entertaining. The home has been fully renovated, featuring a generous living room and an open-concept layout ideal for family gatherings. You'll love the abundance of cabinets surrounding the brand-new stainless steel appliances, especially the impressive chef’s stove complete with a built-in griddle! The primary suite is spacious, showcasing a sleek white-tiled bathroom and a roomy walk-in closet. Additionally, there are three well-appointed bedrooms, a full bath, a laundry room, and a fantastic bonus space upstairs! Don’t forget the three storage buildings on the property! This is a property you simply cannot miss!

    Zillow last checked:

    Listing updated:

    Listed by:

    Patrick J Beam 501-575-5485,

    The Legacy Team

    Bought with:

    Haley Ward, AR

    Truman Ball Real Estate

    Source: CARMLS,MLS#: 24033793MLS Logo

    Facts & features

    Interior

    Bedrooms & bathrooms
    • Bedrooms: 4
    • Bathrooms: 2
    • Full bathrooms: 2
    Dining room
    • Features: Kitchen/Dining Combo
    Heating
    • Natural Gas
    Cooling
    • Electric
    Appliances
    • Included: Microwave, Gas Range, Dishwasher, Gas Water Heater
    • Laundry: Washer Hookup, Gas Dryer Hookup, Laundry Room
    Features
    • Ceiling Fan(s), Sheet Rock, 4 Bedrooms Same Level
    • Flooring: Carpet, Luxury Vinyl
    • Has fireplace: No
    • Fireplace features: None
    Interior area
    • Total structure area: 1,560
    • Total interior livable area: 1,560 sqft

    Property

    Parking
    • Parking features: Parking Pad
    Features
    • Levels: One
    • Stories: 1
    • Patio & porch: Deck, Porch
    • Exterior features: Storage
    Lot
    • Size: 0.92 Acres
    • Features: Wooded
    Details
    • Additional structures: Barns/Buildings
    • Parcel number: 80006247001

    Construction

    Type & style
    • Home type: SingleFamily
    • Architectural style: Traditional
    • Property subtype: Single Family Residence
    Materials
    • Frame
    • Foundation: Pillar/Post/Pier
    • Roof: Composition
    Condition
    • New construction: No
    • Year built: 1995

    Utilities & green energy

    • Electric: Elec-Municipal (+Entergy)
    • Gas: Gas-Natural
    • Sewer: Public Sewer
    • Water: Public
    • Utilities for property: Natural Gas Connected

    Community & neighborhood

    Location
    • Region: Benton
    • Subdivision: BENTON HEIGHTS

    HOA & financial

    HOA
    • Has HOA: No

    Other

    Other facts
    • Listing terms: VA Loan,FHA,Conventional,Cash,USDA Loan
    • Road surface type: Gravel

    Price history

    DateEventPrice
    12/19/2024Sold$200,000-9.1%$128/sqft
    Source: CARMLS #24033793 Report a problem
    10/28/2024Price change$220,000-7.8%$141/sqft
    Source: CARMLS #24033793 Report a problem
    10/9/2024Price change$238,500-0.2%$153/sqft
    Source: CARMLS #24033793 Report a problem
    9/13/2024Listed for sale$239,000+206.4%$153/sqft
    Source: CARMLS #24033793 Report a problem
    8/4/2008Sold$78,000$50/sqft
    Source: Public Record Report a problem

    Public tax history

    YearProperty taxesTax assessment
    2025$1,087 -7.5%$21,210
    2024$1,175 +8.3%$21,210 +8.3%
    2023$1,085 +9.1%$19,580 +9.1%
    2022$994 +87.9%$17,950 +10%
    2021$529 $16,320 -28.6%
    2020$529 $22,860
    2019$529 -4.2%$22,860
    2018$553 $22,860
    2017$553 $22,860 +32.4%
    2016$553 -1.2%$17,260
    2015$559 -1.2%$17,260 +5.8%
    2014$566 -38.2%$16,320
    2013$916 $16,320 -4.3%
    2012-- $17,050
    2011-- $17,050
    2010-- $17,050
    2009-- $17,050 +4.5%
    2008-- $16,320
    2007-- $16,320
    2006$456 $16,320 +7.2%
    2005-- $15,220
    2004-- $15,220 -0.2%
    2003$383 -41.5%$15,250 -48.9%
    2001$655 $29,870

    Find assessor info on the county website

    Neighborhood: 72015

    Nearby schools

    GreatSchools rating
    Get pre-qualified for a loan
    At Zillow Home Loans, we can pre-qualify you in as little as 5 minutes with no impact to your credit score.

    An equal housing lender. NMLS #10287.

    Sell for more on Zillow
    Get a Zillow Showcase℠ listing at no additional cost and you could sell for .
    $211,200
    2% more
    +$4,224
    With Zillow Showcase(estimated)
    $215,424