Distinctive 1939 Florida Residence on a Private 7,799 SF Lot | Royal Poinciana, Hollywood
A distinctive opportunity in Hollywood’s Royal Poinciana neighborhood, combining an established 1939 Florida residence, unusually private tropical grounds and significant long-term flexibility on an approximately 7,799-square-foot parcel.
The one-story residence retains the scale and character of the original home while offering an updated kitchen and bath spaces, original hardwood flooring, impact windows, substantial cabinetry, distinctive lighting, multiple climate-control zones and flexible interior spaces. The layout provides a degree of separation between living areas, creating possibilities for a primary residence with private guest or extended-family space, home office use, studio space, or distinct living zones.
The landscaped grounds are a particular feature of the property, creating a surprisingly private tropical setting within the city. The backyard is fully fenced, with mature Clusia privacy hedging, established shade trees and substantial outdoor space for relaxation, gardening or future site planning. Plantings include avocado and mango trees, coconut palms, banana trees and a Surinam cherry tree. A screened rear deck and fire-pit area provide additional outdoor living space.
Additional features include off-street parking, municipal water and sewer, and no HOA. The property is also included in an FPL underground electrical infrastructure project, and the owner has already granted the required utility easement. The planned conversion to underground electrical service is intended to improve neighborhood storm resiliency and reduce reliance on overhead utility infrastructure. Project timing and completion are controlled by FPL.
The property is conveniently located near Downtown Hollywood, Hollywood Beach, Fort Lauderdale-Hollywood International Airport, US-1 and major transportation corridors, with convenient access to Fort Lauderdale and Miami.
Of particular interest to buyers considering longer-term possibilities, parcel-specific City of Hollywood zoning information identifies the property as ND-1. The City’s interactive zoning information currently reflects:
• 1.25 FAR
• Maximum height of four stories / 45 feet
• Approximately 9,748 square feet of Maximum Built Area Allowed and Maximum Residential Area Allowed
• Single-family and multi-family residential uses listed as permitted
The property therefore offers an unusual combination: an existing character residence with substantial private grounds and immediate residential utility, together with zoning characteristics that may warrant further investigation by an owner, investor, builder or developer.
Private showings are available to serious, financially qualified buyers upon proof of funds or current lender pre-approval. Text is preferred for initial inquiries.
Property is offered in its present condition. Buyer should independently verify zoning, land use, permitted uses, development capacity, measurements, building area, improvements, governmental requirements and suitability for buyer’s intended use with the City of Hollywood and other applicable authorities. No representation is made as to any particular redevelopment plan, number of units, future use or governmental approval.
For sale by owner
$585,000
1828 Scott St, Hollywood, FL 33020
2beds
958sqft
SingleFamily
Built in 1939
7,799 Square Feet Lot
$439,166 Zestimate®
$611/sqft
$-- HOA
What's special
Home office useEstablished shade treesStudio spaceSurprisingly private tropical settingOff-street parkingDistinctive lightingOriginal hardwood flooring
What the owner loves about this home
What I love most is how private and peaceful the property feels despite being so centrally located. The fully fenced backyard, 77 Clusia plants, mature trees and tropical landscaping create a secluded setting, with avocado, mango, coconut, banana and Surinam cherry trees, plus a screened back deck and fire pit that make the outdoor space especially enjoyable.
I also love the balance between the home’s original 1939 character and the improvements made throughout it. The original hardwood remains in parts of the original home, while the kitchen, both bathrooms, primary suite, flooring, lighting, climate systems, windows and doors have all been thoughtfully updated.
The details are what make the home feel special to me: solid-wood shaker cabinetry, champagne hardware, farmhouse sink, brass and gold bath finishes, Kohler fixtures, glass shower enclosures, chandeliers, brass reading lights, Lutron-controlled lighting, smart locks and the Elfa closet system.
The primary suite has been one of my favorite spaces because it feels genuinely private from the rest of the home, with its vaulted ceiling, separate entrance, dedicated laundry and updated bath. The overall layout has also been extremely flexible for living, working, creating and hosting guests.
Finally, I love that the property offers something unusual: a comfortable and distinctive home today, together with a substantial lot and zoning characteristics that may provide meaningful flexibility for a future owner.
- 7 days
- 413
- 16
Listed by:
Property Owner (786) 372-0369
Facts & features
Interior
Bedrooms & bathrooms
- Bedrooms: 2
- Bathrooms: 2
- Full bathrooms: 2
Heating
- Other, Wall, Electric
Cooling
- Other, Wall
Appliances
- Included: Dishwasher, Dryer, Freezer, Garbage disposal, Microwave, Range / Oven, Refrigerator, Washer
Features
- Other Interior Features
- Flooring: Other, Hardwood
- Basement: None
Interior area
- Total interior livable area: 958 sqft
Property
Parking
- Total spaces: 3
- Parking features: Off-street
Features
- Exterior features: Stucco, Cement / Concrete
- Has view: Yes
- View description: Park, City
Lot
- Size: 7,799 Square Feet
Details
- Parcel number: 514210300130
Construction
Type & style
- Home type: SingleFamily
Materials
- masonry
- Foundation: Other
- Roof: Tile
Condition
- New construction: No
- Year built: 1939
Community & HOA
Location
- Region: Hollywood
Financial & listing details
- Price per square foot: $611/sqft
- Tax assessed value: $369,120
- Annual tax amount: $7,175
- Date on market: 10/11/2026
Estimated market value
$439,166
$417,000 - $466,000
$2,410/mo
Price history
| Date | Event | Price |
|---|---|---|
| 10/11/2026 | Listed for sale | $585,000+48.1%$611/sqft |
Source: Owner Report a problem | ||
| 5/24/2024 | Sold | $395,000-5.9%$412/sqft |
Source:  MIAMI #A11565127 Report a problem MIAMI #A11565127 Report a problem | ||
| 4/23/2024 | Contingent | $419,900$438/sqft |
Source: MIAMI #A11565127 Report a problem | ||
| 4/13/2024 | Listed for sale | $419,900-1.2%$438/sqft |
Source: MIAMI #A11565127 Report a problem | ||
| 3/2/2024 | Listing removed | -- |
Source: MIAMI #A11449328 Report a problem | ||
| 11/30/2023 | Listed for sale | $425,000-3.4%$444/sqft |
Source: MIAMI #A11449328 Report a problem | ||
| 10/16/2023 | Contingent | $440,000$459/sqft |
Source: MIAMI #A11449328 Report a problem | ||
| 9/27/2023 | Price change | $440,000-2.2%$459/sqft |
Source: MIAMI #A11449328 Report a problem | ||
| 9/8/2023 | Listed for sale | $450,000+12.8%$470/sqft |
Source: MIAMI #A11449328 Report a problem | ||
| 3/5/2022 | Listing removed | -- |
Source:  RE/MAX International Report a problem RE/MAX International Report a problem | ||
| 8/23/2021 | Listed for sale | $399,000+45.6%$416/sqft |
Source: MIAMI #A11088499 Report a problem | ||
| 1/1/2021 | Listing removed | -- |
Source: RE/MAX International Report a problem | ||
| 11/29/2020 | Listed for sale | $274,000$286/sqft |
Source: RE/MAX 5 Star Realty #A10828514 Report a problem | ||
| 9/30/2020 | Listing removed | $274,000$286/sqft |
Source: RE/MAX 5 Star Realty #A10828514 Report a problem | ||
| 3/5/2020 | Listed for sale | $274,000+44.2%$286/sqft |
Source: RE/MAX 5 Star Realty #A10828514 Report a problem | ||
| 4/26/2016 | Sold | $190,000+120.9%$198/sqft |
Source: Public Record Report a problem | ||
| 11/12/1998 | Sold | $86,000+760%$90/sqft |
Source: Public Record Report a problem | ||
| 8/20/1998 | Sold | $10,000-79.8%$10/sqft |
Source: Public Record Report a problem | ||
| 4/16/1998 | Sold | $49,500+41.4%$52/sqft |
Source: Public Record Report a problem | ||
| 12/10/1993 | Sold | $35,000$37/sqft |
Source: Public Record Report a problem | ||
Public tax history
| Year | Property taxes | Tax assessment |
|---|---|---|
| 2025 | $7,175 +100.6% | $369,120 +83.1% |
| 2024 | $3,578 -34.4% | $201,630 +3% |
| 2023 | $5,451 +2.1% | $195,760 +3% |
| 2022 | $5,340 +1.8% | $190,060 +3% |
| 2021 | $5,245 +0.9% | $184,530 +1.4% |
| 2020 | $5,199 +0.9% | $181,990 +2.3% |
| 2019 | $5,155 | $177,900 +1.9% |
| 2018 | $5,155 +70.3% | $174,590 +2.1% |
| 2017 | $3,027 +3.9% | $171,000 +38.2% |
| 2016 | $2,913 +1.8% | $123,740 +35% |
| 2015 | $2,861 +120.2% | $91,630 -14.1% |
| 2014 | $1,299 -21.1% | $106,720 +1.5% |
| 2013 | $1,646 -6.3% | $105,150 -6% |
| 2012 | $1,757 -9.6% | $111,910 -6.4% |
| 2011 | $1,944 +0.7% | $119,570 |
| 2010 | $1,931 -65.9% | $119,570 -58.6% |
| 2007 | $5,667 +106.5% | $288,810 +110.1% |
| 2006 | $2,745 | $137,450 +10.8% |
| 2005 | -- | $124,100 +3% |
| 2004 | $2,475 +0.6% | $120,490 +1.9% |
| 2003 | $2,460 +1.9% | $118,250 +2.4% |
| 2002 | $2,414 +30.6% | $115,480 +67.2% |
| 2001 | $1,849 -4.6% | $69,060 |
| 2000 | $1,938 | -- |
Find assessor info on the county website
Monthly payment
Est. payment
Payment breakdown
Explore the cost of this home by adjusting the details. Changes won't be saved.Climate risks
Neighborhood: Royal Poinciana
Nearby schools
Schools provided by the listing agent
- Elementary: Dania Beach
- Middle: Olsen
- High: South Broward
Source: The MLS. This data may not be complete. We recommend contacting the local school district to confirm school assignments for this home.

Similar homes
- $590,0003 bd1 ba948 sqft1812 SCOTT Street, Hollywood, FL 33020For Sale

 MLS ID #B26087793, Maxim Bohadana, Premier Real Estate Group Inc. BeachesMLS
 - $650,0002 bd2 ba912 sqft2634 SHERIDAN Street, Hollywood, FL 33020For Sale
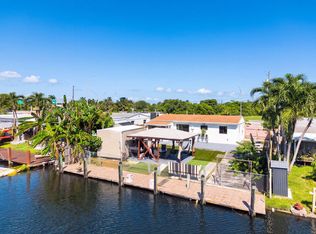 MLS ID #B26088670, Paola Rueda, Florida Realty of Miami Corp. BeachesMLS
 - $634,9003 bd2 ba1.3k sqft2714 SCOTT Street, Hollywood, FL 33020For Sale
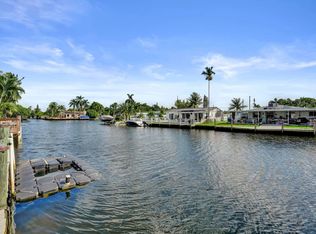 MLS ID #B26087274, Roberto Welin, The Keyes Company. BeachesMLS
 - $550,0003 bd2 ba1.1k sqftHollywood Park, Hollywood, FL 33020For Sale
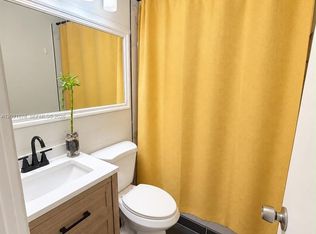
 MLS ID #A12091076, Francisco Vazquez, Empire of South Florida Realty. MIAMI
 - $549,9993 bd3 ba1.4k sqft1835 Roosevelt Street, Hollywood, FL 33020For SaleMLS ID #F10554635, Gyl Meloche, DeBianchi Real Estate, LLC. BeachesMLS
- $495,0002 bd1 ba1.2k sqftHollywood Estates, Hollywood, FL 33020For SaleMLS ID #A12080731, Alexandra Sahanovici, RE/MAX 5 Star Realty. MIAMI
- $662,5004 bd2 ba1.1k sqftHollywood Estates, Hollywood, FL 33020For SaleMLS ID #A11967351, Evgeny Obraztsov, RE/MAX 5 Star Realty. MIAMI
- $435,0003 bd2 ba880 sqft1023 N 25th Avenue, Hollywood, FL 33020For SaleMLS ID #B26086579, Tiffany Dalton, Redfin Corporation. BeachesMLS
- $575,0003 bd2 ba1.3k sqftForrest Homesites, Dania, FL 33004For SaleMLS ID #A12106081, Athena D Giordano PA, The Keyes Company. MIAMI
- $543,0004 bd2 ba1.1k sqftWilkes-Barre Park, Hollywood, FL 33020For SaleMLS ID #A12075119, Alexandra Jordan, Bellisimo Realty, LLC. MIAMI
- $559,9002 bd2 ba1.2k sqftHollywood Country Club Di, Hollywood, FL 33020For SaleMLS ID #A11943901, Jeidy Labaut, Miami New Realty. MIAMI
- $665,0002 bd2 ba1.1k sqftHollywood Homesites High, Hollywood, FL 33020For SaleMLS ID #A11959571, Ekaterina Vlasov, LP Global Realty, LLC. MIAMI
- $649,0004 bd2 ba1.3k sqftSt James Park Second Add, Hollywood, FL 33020For SaleMLS ID #A12071757, Stella Merkushina, Trust Invest Real Estate Corp. MIAMI
- $429,0002 bd1 ba919 sqftHollywood Park, Hollywood, FL 33020For SaleMLS ID #A12101687, Jonathan Minerick, HomeCoin.com. MIAMI
- $675,0003 bd2 ba1.4k sqft1844 Sheridan Street, Hollywood, FL 33020For SaleMLS ID #B26045113, Kar Wai Chu, LoKation. BeachesMLS
- $525,0003 bd2 ba1.1k sqft2535 Sherman Street, Hollywood, FL 33020For SaleMLS ID #F10540387, Mayssa Carolina Huneidi Huneidi, LoKation. BeachesMLS
- $535,0002 bd2 ba1k sqftGardner Villas, Hollywood, FL 33020For SaleMLS ID #A11731581, Ricardo Benitez, United Realty Group Inc. MIAMI
- $459,0003 bd2 ba1k sqftHollywood Park, Hollywood, FL 33020For SaleMLS ID #A12100661, Ben Zuber, Keller Williams Realty SW. MIAMI
- $700,0002 bd1 ba1k sqftHollywood Park, Hollywood, FL 33020For SaleMLS ID #A12095822, John DeMarco, RE/MAX 5 Star Realty. MIAMI
- $649,9003 bd3 ba1.4k sqftHollywood Terrace, Hollywood, FL 33020For SaleMLS ID #A12089414, Andres Barboza, Florida Realty of Miami Corp. MIAMI
