Welcome to the lovely North Bank Estates area, and a desirable east end Ventura home with 4 bedrooms and 2 bath in a spacious 1603 square foot house, nestled on the north bank of the Santa Clara River. Just steps to the Greenbelt walking & jogging path. This homes interior features new neutral colored paint ready for your personal decorating touch, earth tone luxury vinyl plank flooring throughout, ceilings have been scraped with ceiling fans installed. Kitchen includes solid granite counter tops over Mocha Maple colored solid wood cabinets, all new stainless steel appliances, pull out storage drawers and a coffee bar. Both the Master en suite and guest bath have solid granite that matches the kitchen. There is an attached 2 car garage that includes a laundry area. Front yard is designed for low maintenance with artificial turf and simple landscaping. The exterior paint is new with a roof that is less than 5 years old with windows and furnace that are less than 1 year old. Backyard has a lush green lawn great for kids or pets to play on, with automatic sprinklers and underground drainage. Step outside of the family room onto the welcoming backyard with the large patio which is great for family gatherings. This house is located just minutes from several schools, parks, restaurants, Ventura Community Park, freeway access and ocean beaches. Ready to move in! Come take a look and make this house your new home!
Sold for $885,000
Listed by: eXp Realty of California • Debbie Morgan • 805-290-0828
Bought with: RE/MAX Gold Coast REALTORS
Tax assessed value
$885,000
1828 Shannon Ave, Ventura, CA 93004
4beds
1,603sqft
Single Family Residence
Built in 1973
5,663 Square Feet Lot
$905,700 Zestimate®
$552/sqft
$4,055 Estimated rent
Home value
$905,700
$860,000 - $951,000
$4,055/mo
Zestimate® history
Owner options
List your home for rent
$4,055/mo
Rent Zestimate®
Find your next renter with Zillow Rental Manager. Plus, with online applications, you can quickly screen prospective tenants – for free.
$4,055/mo
Rent Zestimate®
Refinance and save
$5,566/mo
Est. payment
Refinancing to a lower rate could help reduce your monthly payments and save thousands over the life of the loan.
$5,566/mo
Est. payment
Explore your selling options
Work with a Zillow partner agent
Leverage their expertise and Zillow's premium Showcase listings to get your home seen by more buyers.
Get startedList with your own agent
Get your home in front of millions of buyers by listing it on Zillow.
Learn how to do itSell it yourself
Take full control of how buyers see your home on Zillow by listing For Sale by Owner (FSBO).
List your homeWhat's special
Zillow last checked:
Listing updated:
Listed by:
Debbie Morgan DRE #01812062 805-290-0828,
eXp Realty of California
Bought with:
Patrick Fossati, DRE #01907255
RE/MAX Gold Coast REALTORS
Source: CRMLS,MLS#: V1-24294 Originating MLS: California Regional MLS (Ventura & Pasadena-Foothills AORs)
Originating MLS: California Regional MLS (Ventura & Pasadena-Foothills AORs)Facts & features
Interior
Bedrooms & bathrooms
- Bedrooms: 4
- Bathrooms: 3
- Full bathrooms: 2
- 3/4 bathrooms: 1
- Main level bathrooms: 4
Rooms
- Room types: Bedroom, Family Room, Kitchen, Living Room, Primary Bedroom, Other
Primary bedroom
- Features: Primary Suite
Bedroom
- Features: All Bedrooms Down
Bathroom
- Features: Bathroom Exhaust Fan, Bathtub, Granite Counters, Separate Shower, Tub Shower
Kitchen
- Features: Granite Counters, Pots & Pan Drawers, Self-closing Cabinet Doors, Self-closing Drawers
Other
- Features: Walk-In Closet(s)
Heating
- Central, ENERGY STAR Qualified Equipment, Forced Air, Natural Gas
Cooling
- None
Appliances
- Included: Dishwasher, Free-Standing Range, Gas Range, Gas Water Heater, Refrigerator, Range Hood, Self Cleaning Oven, Water Softener, Vented Exhaust Fan, Water To Refrigerator, Water Heater, Dryer, Washer
- Laundry: Washer Hookup, Gas Dryer Hookup, In Garage
Features
- Ceiling Fan(s), Eat-in Kitchen, Granite Counters, Unfurnished, All Bedrooms Down, Primary Suite, Walk-In Closet(s)
- Flooring: Vinyl
- Doors: Panel Doors, Sliding Doors
- Windows: Double Pane Windows, Screens
- Has fireplace: No
- Fireplace features: None
- Common walls with other units/homes: No Common Walls
Interior area
- Total interior livable area: 1,603 sqft
Property
Parking
- Total spaces: 4
- Parking features: Concrete, Door-Multi, Direct Access, Driveway, Driveway Up Slope From Street, Garage Faces Front, Garage, Garage Door Opener, On Site
- Attached garage spaces: 2
Accessibility
- Accessibility features: No Stairs, Accessible Doors
Features
- Levels: One
- Stories: 1
- Patio & porch: Concrete, Open, Patio
- Exterior features: Rain Gutters
- Pool features: None
- Spa features: None
- Fencing: Block
- Has view: Yes
- View description: None
Lot
- Size: 5,663 Square Feet
- Dimensions: 60 x 100
- Features: Back Yard, Front Yard, Sprinklers In Rear, Sprinklers In Front, Lawn, Level, Near Park, Sprinklers Timer, Sprinkler System
Details
- Parcel number: 1300084025
- Zoning: R1-6
- Special conditions: Standard
Construction
Type & style
- Home type: SingleFamily
- Architectural style: Ranch
- Property subtype: Single Family Residence
Materials
- Drywall, Stucco
- Foundation: Slab
- Roof: Asphalt,Composition
Condition
- Updated/Remodeled
- New construction: No
- Year built: 1973
Utilities & green energy
- Electric: Electricity - On Property
- Sewer: Public Sewer
- Water: Public
- Utilities for property: Cable Connected, Electricity Connected, Natural Gas Connected, Sewer Connected, Water Connected
Community & HOA
Community
- Features: Gutter(s), Street Lights, Sidewalks, Park
- Security: Security System, Carbon Monoxide Detector(s), Smoke Detector(s)
- Subdivision: Northbank Estates 2 - 218702
Location
- Region: Ventura
Financial & listing details
- Price per square foot: $552/sqft
- Tax assessed value: $885,000
- Annual tax amount: $9,690
- Date on market: 6/23/2024
- Cumulative days on market: 7 days
- Listing terms: Cash,Cash to New Loan,Conventional,FHA,Submit,VA Loan
- Inclusions: New range, dishwasher, refrigerator, used washer and dryer (no warranty). reverse osmosis system and whole house water softener, Security system
- Exclusions: Freezer
- Road surface type: Paved
Price history
| Date | Event | Price |
|---|---|---|
| 7/22/2024 | Sold | $885,000+0.6%$552/sqft |
Source:  CRMLS #V1-24294 Report a problem CRMLS #V1-24294 Report a problem | ||
| 7/1/2024 | Contingent | $880,000$549/sqft |
Source: CRMLS #V1-24294 Report a problem | ||
| 6/23/2024 | Listed for sale | $880,000+110.5%$549/sqft |
Source: CRMLS #V1-24294 Report a problem | ||
| 3/11/2013 | Sold | $418,000$261/sqft |
Source: Public Record Report a problem | ||
| 1/22/2013 | Listed for sale | $418,000+41.7%$261/sqft |
Source: Bertke Consulting Services Report a problem | ||
| 12/6/2012 | Sold | $295,000-19%$184/sqft |
Source: Public Record Report a problem | ||
| 12/16/2011 | Sold | $364,000-39.6%$227/sqft |
Source: Public Record Report a problem | ||
| 9/1/2006 | Sold | $602,500$376/sqft |
Source: Public Record Report a problem | ||
Public tax history
| Year | Property taxes | Tax assessment |
|---|---|---|
| 2025 | $9,690 +78.3% | $885,000 +75.4% |
| 2024 | $5,436 | $504,629 +2% |
| 2023 | $5,436 +7.6% | $494,735 +2% |
| 2022 | $5,052 +1.8% | $485,035 +2% |
| 2021 | $4,965 +0.9% | $475,525 +1% |
| 2020 | $4,919 +1.9% | $470,651 +2% |
| 2019 | $4,829 +1.7% | $461,424 +2% |
| 2018 | $4,747 +1.9% | $452,378 +2% |
| 2017 | $4,659 +1.8% | $443,509 +2% |
| 2016 | $4,577 +1.6% | $434,814 +1.5% |
| 2015 | $4,502 -0.2% | $428,284 +2% |
| 2014 | $4,511 | $419,897 +42.3% |
| 2013 | -- | $295,000 -13.2% |
| 2012 | -- | $340,000 -16.3% |
| 2011 | -- | $406,000 +5.2% |
| 2009 | -- | $386,000 -35.9% |
| 2007 | -- | $602,500 +198.1% |
| 2006 | -- | $202,131 +2% |
| 2005 | -- | $198,169 +3.9% |
| 2003 | -- | $190,726 +2% |
| 2002 | -- | $186,987 +2% |
| 2001 | $1,970 +2.3% | $183,321 +2% |
| 2000 | $1,926 | $179,728 |
Find assessor info on the county website
Neighborhood: Serra
Nearby homes
- $901,0004 bd2 ba1.6k sqft1816 Shannon Ave, Ventura, CA 93004Off Market

- $861,9003 bd2 ba1.4k sqft1840 Shannon Ave, Ventura, CA 93004Off Market
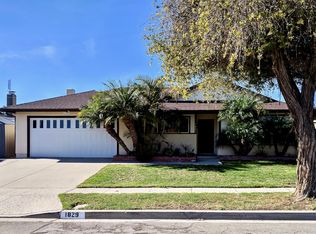
- $885,7005 bd2 ba1.7k sqft1804 Shannon Ave, Ventura, CA 93004Off Market
- $834,9005 bd2 ba1.7k sqft1829 Potomac Ave, Ventura, CA 93004Off Market
- $826,9005 bd2 ba1.7k sqft1817 Potomac Ave, Ventura, CA 93004Off Market
- $903,5004 bd3 ba2k sqft1843 Potomac Ave, Ventura, CA 93004Off Market
- $900,2004 bd2 ba1.4k sqft1852 Shannon Ave, Ventura, CA 93004Off Market
- $806,5004 bd2 ba1.6k sqft1805 Potomac Ave, Ventura, CA 93004Off Market
Nearby schools
GreatSchools rating
- 5/10Junipero Serra Elementary SchoolGrades: K-5Distance: 0.3 mi
- 6/10Balboa Middle SchoolGrades: 6-8Distance: 2.4 mi
- 6/10Buena High SchoolGrades: 9-12Distance: 2.6 mi
Get a cash offer in 3 minutes
Find out how much your home could sell for in as little as 3 minutes with a no-obligation cash offer.
Estimated market value
$905,700
Get a cash offer in 3 minutes
Find out how much your home could sell for in as little as 3 minutes with a no-obligation cash offer.
Estimated market value
$905,700
- California
- Ventura County
- Ventura
- 93004
- Serra
- 1828 Shannon Ave
Nearby cities
Nearby neighborhoods
Nearby zip codes
Other Ventura Topics
