Welcome to Quintessa at Buena Creek, a serene mountainside retreat in the picturesque town of Vista. This peaceful neighborhood boasts wide, clean streets that exude spaciousness and tranquility. Marvel at the breathtaking Mountain Views that will leave you in awe and enjoy the refreshing Ocean air breezes, creating a natural harmony. Situated on a generous corner lot, this residence spans over half an acre, offering ample space and privacy. The front open-air courtyard is both gated and secluded, providing a shaded oasis for relaxation and reflection. For golf enthusiasts and outdoor lovers, a professionally installed Putting Green with designed elevation changes awaits, challenging and improving your game. Step inside to discover a well-designed interior that seamlessly combines practicality and elegance. The house features four comfortable and stylish bedrooms, along with a versatile Den that can adapt to your needs with its charming barn doors. With 3 full bathrooms and one half bathroom, convenience is never compromised for you and your guests. The living space sprawls across 3,630 square feet, providing plenty of room to breathe and move about comfortably. The property's Open Concept design fosters seamless flow between living areas, making it perfect for entertaining. High 10-foot ceilings enhance the sense of openness and welcome. The kitchen is a chef's dream, complete with a perfectly-sized island with bar-like seating for gathering. Stainless Steel Appliances lend a modern touch, and ceiling fans throughout maintain a cool and pleasant environment year-round. Car enthusiasts or fitness lovers will appreciate the 3.5 Car Garage, accommodating either three full-size vehicles and a golf cart or two full-size vehicles and a complete home gym. The outdoor areas are equally inviting, featuring multiple dining areas to choose from. One area is covered, providing shade on sunny days, while the other basks in sunlight, ideal for warm meals with family and friends. Practicality meets style in the Large Laundry Room, equipped with a folding counter and ample storage cabinets to keep your space organized and clutter-free. In summary, Quintessa at Buena Creek offers an exceptional lifestyle with its natural beauty, spacious living, and modern amenities. Embrace the mountain retreat experience while still enjoying easy access to the charming town of Vista and all it has to offer. Welcome home!
Sold for $1,550,000
Listed by: Berkshire Hathaway HomeServices California Properties • Larry Medler • Contact: 310-373-0021
Bought with: Compass
$1,550,000
1828 Sugarbush Dr, Vista, CA 92084
4beds
3,630sqft
Single Family Residence
Built in 2017
0.55 Acres Lot
$1,663,700 Zestimate®
$427/sqft
$7,325 Estimated rent
Home value
$1,663,700
$1.58M - $1.75M
$7,325/mo
Zestimate® history
Owner options
List your home for rent
$7,325/mo
Rent Zestimate®
Find your next renter with Zillow Rental Manager. Plus, with online applications, you can quickly screen prospective tenants – for free.
$7,325/mo
Rent Zestimate®
Refinance and save
$10,110/mo
Est. payment
Refinancing to a lower rate could help reduce your monthly payments and save thousands over the life of the loan.
$10,110/mo
Est. payment
Explore your selling options
Work with a Zillow partner agent
Leverage their expertise and Zillow's premium Showcase listings to get your home seen by more buyers.
Get startedList with your own agent
Get your home in front of millions of buyers by listing it on Zillow.
Learn how to do itSell it yourself
Take full control of how buyers see your home on Zillow by listing For Sale by Owner (FSBO).
List your homeWhat's special
Versatile denNatural beautyCharming barn doorsGolf cartModern amenitiesLarge laundry roomAmple storage cabinets
Zillow last checked:
Listing updated:
Listed by:
Larry Medler DRE #02003827 310-373-0021,
Berkshire Hathaway HomeServices California Properties
Bought with:
Kat Heldman, DRE #01515780
Compass
Source: CRMLS,MLS#: SB23140744 Originating MLS: California Regional MLS
Originating MLS: California Regional MLSFacts & features
Interior
Bedrooms & bathrooms
- Bedrooms: 4
- Bathrooms: 4
- Full bathrooms: 3
- 1/2 bathrooms: 1
- Main level bathrooms: 4
- Main level bedrooms: 4
Rooms
- Room types: Bathroom, Bonus Room, Bedroom, Den, Family Room, Laundry, Living Room, Primary Bedroom
Primary bedroom
- Features: Main Level Primary
Bedroom
- Features: Bedroom on Main Level
Bedroom
- Features: All Bedrooms Down
Bathroom
- Features: Bathroom Exhaust Fan, Bathtub, Dual Sinks, Low Flow Plumbing Fixtures, Quartz Counters, Stone Counters, Soaking Tub, Separate Shower, Tub Shower
Kitchen
- Features: Granite Counters, Kitchen Island, Kitchen/Family Room Combo, Pots & Pan Drawers, Self-closing Cabinet Doors, Self-closing Drawers, Walk-In Pantry
Heating
- Central, Fireplace(s), Natural Gas
Cooling
- Central Air, Electric
Appliances
- Included: Dishwasher, Disposal, Gas Oven, Gas Range, Microwave, Propane Oven, Propane Range, Refrigerator, Range Hood, Vented Exhaust Fan
- Laundry: Washer Hookup, Gas Dryer Hookup, Inside, Laundry Room
Features
- Ceiling Fan(s), Eat-in Kitchen, Granite Counters, In-Law Floorplan, Open Floorplan, Pantry, Quartz Counters, Recessed Lighting, Wired for Sound, All Bedrooms Down, Bedroom on Main Level, Jack and Jill Bath, Main Level Primary, Primary Suite
- Flooring: Carpet, Tile, Vinyl
- Doors: Sliding Doors
- Windows: Double Pane Windows
- Has fireplace: Yes
- Fireplace features: Family Room
- Common walls with other units/homes: No Common Walls
Interior area
- Total interior livable area: 3,630 sqft
Property
Parking
- Total spaces: 9.5
- Parking features: Concrete, Door-Multi, Garage Faces Front, Garage, Golf Cart Garage, Paved, Private, Garage Faces Side
- Attached garage spaces: 3.5
- Uncovered spaces: 6
Accessibility
- Accessibility features: Safe Emergency Egress from Home, Parking, Accessible Doors, Accessible Hallway(s)
Features
- Levels: One
- Stories: 1
- Entry location: First Floor
- Patio & porch: Concrete, Covered, Open, Patio
- Exterior features: Lighting, Rain Gutters
- Pool features: None
- Spa features: None
- Fencing: Vinyl
- Has view: Yes
- View description: City Lights, Mountain(s), Valley
Lot
- Size: 0.55 Acres
- Features: 0-1 Unit/Acre
Details
- Parcel number: 1843101200
- Special conditions: Standard
Construction
Type & style
- Home type: SingleFamily
- Architectural style: Ranch
- Property subtype: Single Family Residence
Materials
- Stucco
- Foundation: Slab
- Roof: Flat Tile
Condition
- Turnkey
- New construction: No
- Year built: 2017
Details
- Builder model: Plan 2
- Builder name: Meritage Homes
Utilities & green energy
- Electric: 220 Volts in Garage, Standard
- Sewer: Public Sewer
- Water: Public
- Utilities for property: Cable Available, Electricity Available, Natural Gas Available, Propane, Phone Available, Sewer Available, See Remarks, Underground Utilities, Water Available
Community & HOA
Community
- Features: Curbs, Mountainous, Preserve/Public Land, Storm Drain(s), Street Lights, Suburban, Sidewalks
- Security: Carbon Monoxide Detector(s), Fire Detection System, Fire Sprinkler System, Smoke Detector(s), Security Lights
- Subdivision: Vista
HOA
- Has HOA: Yes
- Amenities included: Trash
- HOA fee: $170 monthly
- HOA name: Quintessa HOA
- HOA phone: 760-634-4700
Location
- Region: Vista
Financial & listing details
- Price per square foot: $427/sqft
- Tax assessed value: $1,577,940
- Annual tax amount: $18,482
- Date on market: 8/2/2023
- Cumulative days on market: 11 days
- Listing terms: Cash,Conventional,Government Loan
- Road surface type: Paved
Price history
| Date | Event | Price |
|---|---|---|
| 10/2/2023 | Sold | $1,550,000-1.6%$427/sqft |
Source:  CRMLS #SB23140744 Report a problem CRMLS #SB23140744 Report a problem | ||
| 9/9/2023 | Pending sale | $1,575,000$434/sqft |
Source: CRMLS #SB23140744 Report a problem | ||
| 8/18/2023 | Contingent | $1,575,000$434/sqft |
Source: CRMLS #SB23140744 Report a problem | ||
| 8/3/2023 | Listed for sale | $1,575,000+99.4%$434/sqft |
Source: CRMLS #SB23140744 Report a problem | ||
| 3/3/2017 | Sold | $790,000$218/sqft |
Source:  CRMLS #IV16177720 Report a problem CRMLS #IV16177720 Report a problem | ||
Public tax history
| Year | Property taxes | Tax assessment |
|---|---|---|
| 2025 | $18,482 +6.3% | $1,577,940 +2.5% |
| 2024 | $17,387 +72% | $1,540,000 +74.8% |
| 2023 | $10,109 +0.3% | $881,043 +2% |
| 2022 | $10,082 +9% | $863,769 +2% |
| 2021 | $9,247 -43.5% | $846,833 +1% |
| 2020 | $16,360 +80.9% | $838,151 +2% |
| 2019 | $9,045 -40.3% | $821,718 +2% |
| 2018 | $15,149 +172.2% | $805,606 +56.8% |
| 2017 | $5,565 | $513,728 |
Find assessor info on the county website
Neighborhood: 92084
Nearby homes
- $1,568,1004 bd3 ba3.7k sqft1822 Sugarbush Dr, Vista, CA 92084Off Market
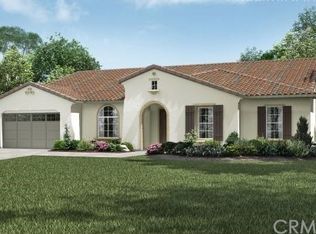
- $1,929,0005 bd3 ba3.9k sqft1835 Lemonadeberry Ln, Vista, CA 92084Off Market
- $1,800,5004 bd3 ba3.6k sqft1829 Lemonadeberry Ln, Vista, CA 92084Off Market
- $1,569,9004 bd3 ba3.7k sqft1827 Sugarbush Dr, Vista, CA 92084Off Market
- $1,628,5005 bd3 ba3.9k sqft2411 Golden Yarro Rd, Vista, CA 92084Off Market
- $1,486,6003 bd3 ba3.2k sqft1821 Sugarbush Dr, Vista, CA 92084Off Market
- $1,576,5004 bd3 ba3.7k sqft2405 Golden Yarro Rd, Vista, CA 92084Off Market
- $1,668,0003 bd2 ba3.2k sqft1816 Sugarbush Dr, Vista, CA 92084Off Market
Nearby schools
GreatSchools rating
- 4/10Hannalei Elementary SchoolGrades: K-5Distance: 1.3 mi
- 3/10Madison Middle SchoolGrades: 6-8Distance: 3.8 mi
- 6/10Rancho Buena Vista High SchoolGrades: 9-12Distance: 3.3 mi
Get a cash offer in 3 minutes
Find out how much your home could sell for in as little as 3 minutes with a no-obligation cash offer.
Estimated market value
$1,663,700
Get a cash offer in 3 minutes
Find out how much your home could sell for in as little as 3 minutes with a no-obligation cash offer.
Estimated market value
$1,663,700
- California
- San Diego County
- Vista
- 92084
- 1828 Sugarbush Dr
Nearby cities
Nearby zip codes
Other Vista Topics
