Beautiful, move-in ready 3-bedroom split-plan home with a dedicated office, located in the desirable Cypress Park community. This one-of-a-kind property is the only home in the neighborhood featuring both a wood-burning fireplace and a stunning double French door entry with retractable screens—allowing for refreshing natural airflow throughout the home. Step outside to your private outdoor oasis—an expansive screened-in lanai with a heated saltwater pool and spa, complete with a self-cleaning system (no vacuum needed). The pool area is designed for year-round enjoyment with ceiling fans, lighting, and a convenient half bath—perfect for entertaining. The pool heater was replaced in 2021 and the pool pump in 2025. A vinyl privacy fence and a newer 6x8 storage shed add both privacy and functionality. The kitchen is equipped with newer Whirlpool stainless steel appliances, including a double convection oven and dishwasher, along with recessed lighting and a reverse osmosis water filtration system. The spacious primary suite features a tray ceiling and double French doors opening to the pool area. The beautifully renovated primary bathroom (2021) includes a frameless glass shower, dual vanities, updated fixtures, double showerheads, built-in seating, and two walk-in closets. Enjoy Florida’s colorful sunsets from multiple vantage points, including the living room, primary bedroom, and guest room. The rear guest bedroom also offers private exterior access to the patio. The open family room provides an inviting space for gatherings, centered around a cozy wood-burning fireplace, while the elegant front entry showcases a double tray ceiling. Additional features include an interior laundry room with washer and dryer, an oversized 2.5-car garage with a utility sink and extra refrigerator, a roof replaced in July 2021, a new HVAC system installed in 2025, and an updated sprinkler system. The home sits on a premium cul-de-sac lot with an extended driveway for additional parking and mature, well-maintained landscaping. Ideally located just minutes from the Pinellas Trail, Anclote River Park, the Tarpon Springs Aquarium, and the historic Sponge Docks, this home offers the perfect blend of comfort, style, and location.
Sold for $488,000
$488,000
1828 SUNRISE DUNES COURT, TARPON SPRINGS, FL 34689
3beds
1,923sqft
Single Family Residence
Built in 2004
8,424 Square Feet Lot
$487,200 Zestimate®
$254/sqft
$3,045 Estimated rent
Home value
$487,200
$443,000 - $531,000
$3,045/mo
Zestimate® history
Owner options
List your home for rent
$3,045/mo
Rent Zestimate®
Find your next renter with Zillow Rental Manager. Plus, with online applications, you can quickly screen prospective tenants – for free.
$3,045/mo
Rent Zestimate®
Refinance and save
$3,476/mo
Est. payment
Refinancing to a lower rate could help reduce your monthly payments and save thousands over the life of the loan.
$3,476/mo
Est. payment
Explore your selling options
Work with a Zillow partner agent
Leverage their expertise and Zillow's premium Showcase listings to get your home seen by more buyers.
Get startedList with your own agent
Get your home in front of millions of buyers by listing it on Zillow.
Learn how to do itSell it yourself
Take full control of how buyers see your home on Zillow by listing For Sale by Owner (FSBO).
List your homeWhat's special
Expansive screened-in lanaiDedicated officeVinyl privacy fenceWood-burning fireplaceRecessed lightingMature well-maintained landscapingPrivate outdoor oasis
Zillow last checked:
Listing updated:
Listed by:
Magdalena Paszkowski 727-364-7212,
HOMEFRONT REALTY 727-641-4444
Bought with:
George Marinov, 3594341
CHARLES RUTENBERG REALTY INC
Source: Stellar MLS,MLS#: TB8487752 Originating MLS: Suncoast Tampa
Originating MLS: Suncoast Tampa
Facts & features
Interior
Bedrooms & bathrooms
- Bedrooms: 3
- Bathrooms: 3
- Full bathrooms: 2
- 1/2 bathrooms: 1
Rooms
- Room types: Attic, Den/Library/Office, Utility Room
Primary bedroom
- Features: Ceiling Fan(s), Walk-In Closet(s)
- Level: First
- Area: 240 Square Feet
- Dimensions: 20x12
Kitchen
- Level: First
- Area: 140 Square Feet
- Dimensions: 14x10
Living room
- Features: Ceiling Fan(s)
- Level: First
- Area: 600 Square Feet
- Dimensions: 30x20
Heating
- Central
Cooling
- Central Air
Appliances
- Included: Convection Oven, Cooktop, Dishwasher, Dryer, Electric Water Heater, Exhaust Fan, Ice Maker, Kitchen Reverse Osmosis System, Microwave, Range, Refrigerator, Washer, Water Softener
- Laundry: Inside
Features
- Ceiling Fan(s), Eating Space In Kitchen, High Ceilings, Open Floorplan, Pest Guard System, Split Bedroom, Thermostat, Vaulted Ceiling(s), Walk-In Closet(s)
- Flooring: Laminate, Porcelain Tile
- Doors: French Doors, Sliding Doors
- Windows: Blinds, Window Treatments
- Has fireplace: Yes
- Fireplace features: Family Room, Wood Burning
Interior area
- Total structure area: 3,190
- Total interior livable area: 1,923 sqft
Property
Parking
- Total spaces: 2
- Parking features: Garage - Attached
- Attached garage spaces: 2
Accessibility
- Accessibility features: Accessible Entrance
Features
- Levels: One
- Stories: 1
- Patio & porch: Deck, Front Porch, Patio, Screened
- Exterior features: Irrigation System, Rain Gutters, Sprinkler Metered
- Has private pool: Yes
- Pool features: Child Safety Fence, Gunite, Heated, In Ground, Lighting, Outside Bath Access, Salt Water, Screen Enclosure, Self Cleaning, Tile
- Has spa: Yes
- Spa features: Heated, In Ground
- Fencing: Fenced,Vinyl
Lot
- Size: 8,424 Square Feet
- Features: Cul-De-Sac, City Lot, Sidewalk
- Residential vegetation: Mature Landscaping
Details
- Additional structures: Shed(s)
- Parcel number: 062716202290000680
- Special conditions: None
Construction
Type & style
- Home type: SingleFamily
- Property subtype: Single Family Residence
Materials
- Block, Stucco
- Foundation: Slab
- Roof: Shingle
Condition
- New construction: No
- Year built: 2004
Utilities & green energy
- Sewer: Public Sewer
- Water: Public
- Utilities for property: Cable Available, Electricity Connected, Phone Available, Propane, Public, Sewer Connected, Sprinkler Meter, Street Lights, Underground Utilities, Water Connected
Community & HOA
Community
- Features: Deed Restrictions, No Truck/RV/Motorcycle Parking, Sidewalks
- Security: Security Lights
- Pet fee: $0 monthly
- Subdivision: CYPRESS PARK OF TARPON SPGS
HOA
- Has HOA: Yes
- HOA fee: $93 monthly
- HOA name: Proactive Property Mgt
- HOA phone: 942-4755
Location
- Region: Tarpon Springs
Financial & listing details
- Price per square foot: $254/sqft
- Tax assessed value: $478,980
- Annual tax amount: $6,843
- Date on market: 3/18/2026
- Cumulative days on market: 4 days
- Listing terms: Cash,Conventional,FHA,VA Loan
- Ownership: Fee Simple
- Total actual rent: 0
- Electric utility on property: Yes
- Road surface type: Paved
Price history
| Date | Event | Price |
|---|---|---|
| 4/21/2026 | Sold | $488,000-4.3%$254/sqft |
Source:  Stellar MLS #TB8487752 Report a problem Stellar MLS #TB8487752 Report a problem | ||
| 3/23/2026 | Pending sale | $510,000$265/sqft |
Source: Stellar MLS #TB8487752 Report a problem | ||
| 3/18/2026 | Listed for sale | $510,000+29.4%$265/sqft |
Source: Stellar MLS #TB8487752 Report a problem | ||
| 7/24/2024 | Listing removed | $394,000-4.1%$205/sqft |
Source: Stellar MLS #A4503812 Report a problem | ||
| 7/23/2021 | Sold | $411,000+4.3%$214/sqft |
Source: Agent Provided Report a problem | ||
| 6/14/2021 | Pending sale | $394,000$205/sqft |
Source: Stellar MLS #A4503812 Report a problem | ||
| 6/11/2021 | Price change | $394,000-16%$205/sqft |
Source: Stellar MLS #A4503812 Report a problem | ||
| 5/24/2021 | Listed for sale | $469,000+61.7%$244/sqft |
Source: Owner Report a problem | ||
| 12/18/2018 | Sold | $290,000-2.7%$151/sqft |
Source: Public Record Report a problem | ||
| 11/23/2018 | Listed for sale | $298,000$155/sqft |
Source: CHARLES RUTENBERG REALTY INC #U8020104 Report a problem | ||
| 10/15/2018 | Listing removed | $298,000$155/sqft |
Source: CHARLES RUTENBERG REALTY INC #U8020104 Report a problem | ||
| 10/9/2018 | Listed for sale | $298,000+554.9%$155/sqft |
Source: CHARLES RUTENBERG REALTY INC #U8020104 Report a problem | ||
| 8/28/2003 | Sold | $45,500$24/sqft |
Source: Public Record Report a problem | ||
Public tax history
| Year | Property taxes | Tax assessment |
|---|---|---|
| 2025 | $7,128 +5.5% | $420,550 +2.9% |
| 2024 | $6,757 +1.5% | $408,698 +3% |
| 2023 | $6,655 +2.7% | $396,794 +3% |
| 2022 | $6,477 +137.1% | $385,237 +113% |
| 2021 | $2,732 | $180,892 |
Find assessor info on the county website
Neighborhood: 34689
Nearby homes
- $388,1003 bd2 ba1.6k sqft1832 Sunrise Dunes Ct, Tarpon Springs, FL 34689Off Market
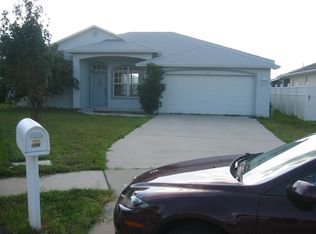
- $470,3004 bd2 ba1.8k sqft708 Cypress Park Ave, Tarpon Springs, FL 34689Off Market
- $460,500-- bd-- ba2k sqft712 Cypress Park Ave, Tarpon Springs, FL 34689Off Market
- $397,100-- bd2 ba1.7k sqft704 Cypress Park Ave, Tarpon Springs, FL 34689Off Market
- $379,2003 bd2 ba1.5k sqft1817 Sea Oats St, Tarpon Springs, FL 34689Off Market
- $508,0004 bd2 ba1.8k sqft1836 Sunrise Dunes Ct, Tarpon Springs, FL 34689Off Market
- $430,0003 bd2 ba1.6k sqft1813 Sea Oats St, Tarpon Springs, FL 34689Sold
- $410,9004 bd3 ba1.9k sqft1839 Sunrise Dunes Ct, Tarpon Springs, FL 34689Off Market
Nearby schools
GreatSchools rating
- 5/10Tarpon Springs Elementary SchoolGrades: PK-5Distance: 1.4 mi
- 6/10Tarpon Springs Middle SchoolGrades: 6-8Distance: 2.5 mi
- 6/10Tarpon Springs High SchoolGrades: PK,9-12Distance: 2.8 mi
Schools provided by the listing agent
- Elementary: Tarpon Springs Elementary-PN
- Middle: Tarpon Springs Middle-PN
- High: Tarpon Springs High-PN
Source: Stellar MLS. This data may not be complete. We recommend contacting the local school district to confirm school assignments for this home.
Get a cash offer in 3 minutes
Find out how much your home could sell for in as little as 3 minutes with a no-obligation cash offer.
Estimated market value
$487,200
Get a cash offer in 3 minutes
Find out how much your home could sell for in as little as 3 minutes with a no-obligation cash offer.
Estimated market value
$487,200
- Florida
- Pinellas County
- Tarpon Springs
- 34689
- 1828 SUNRISE DUNES COURT
Nearby cities
Nearby zip codes
Other Tarpon Springs Topics
