Skip main navigation
Off market
  • $384,300

    1828 Tinsmith Cir, Lutz, FL 33559

    3beds
    1,433sqft
    SingleFamily
    Built in 1989
    7,278 Square Feet Lot
    $384,300 Zestimate®
    $268/sqft
    $2,469 Estimated rent

    Home value

    $384,300

    $365,000 - $404,000

    $2,469/mo

    Zestimate® history
    Loading
    Loading...

    Owner options

    List your home for rent

    $2,469/mo

    Rent Zestimate®

    Find your next renter with Zillow Rental Manager. Plus, with online applications, you can quickly screen prospective tenants – for free.

    Learn more

    $2,469/mo

    Rent Zestimate®

    Refinance and save

    $2,663/mo

    Est. payment

    Refinancing to a lower rate could help reduce your monthly payments and save thousands over the life of the loan.

    See today's rates

    $2,663/mo

    Est. payment

    Explore your selling options

    Work with a Zillow partner agent

    Leverage their expertise and Zillow's premium Showcase listings to get your home seen by more buyers.

    Get started

    List with your own agent

    Get your home in front of millions of buyers by listing it on Zillow.

    Learn how to do it

    Sell it yourself

    Take full control of how buyers see your home on Zillow by listing For Sale by Owner (FSBO).

    List your home

    What's special

    POOL & SPA with this 3 Bedroom, 2 Bath, 2 Car Garage home in Carpenters Run!!! GREAT Opportunity for a MOVE-IN READY Home with a BRAND NEW ROOF, Freshly Painted Inside & Out, NEW Carpets, NEW Kitchen Counters, NEW Bath Vanity Tops, Complete NEW Hall Bath, NEW Ceiling Fans & Light Fixtures, NEW Plumbing Faucets & Sinks, NEW Fence, NEW Pool Equipment, and So Much More!! Terrific Floorpaln with Split Bedrooms, VAULTED Ceilings, Great Room Concept, Master with French Doors, Master Bath with Dual Vanities and a Walk-in Closet, INSIDE Laundry, Oversized Garage and More. Outside Features Include Large Screened Patio, Pool & Spa, and Fenced Yard. Carpenters Run has NO CDD Fees, a Low HOA, and features a Clubhouse, Playground, Tennis, and a Pool. Convenient Location to I-75, lots of new restaurants, and Shopping at Wiregrass Mall and the Tampa Premium Outlet Mall!! Sure to go Quick, Don't Miss Out!! **AGENTS-Use show button for showing instructions. See attachments for offer requirements and submittal information**

    This property is off market, which means it's not currently listed for sale or rent on Zillow. This may be different from what's available on other websites or public sources.
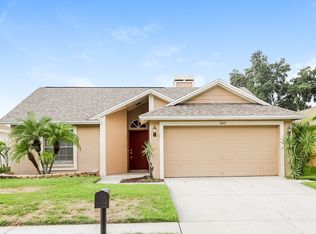
    Facts & features

    Interior

    Bedrooms & bathrooms
    • Bedrooms: 3
    • Bathrooms: 2
    • Full bathrooms: 2
    Heating
    • Forced air, Heat pump, Electric, Solar
    Cooling
    • Central, Solar
    Appliances
    • Included: Dishwasher, Dryer, Garbage disposal, Microwave, Range / Oven, Refrigerator, Washer
    • Laundry: Laundry Room
    Features
    • Cathedral Ceiling(s), Ceiling Fans(s), High Ceiling(s), Split Bedroom, Walk-In Closet(s), Open Floorplan, Kitchen/Family Room Combo
    • Flooring: Tile, Laminate
    • Windows: Blinds
    Interior area
    • Structure area source: Public Records
    • Total interior livable area: 1,433 sqft

    Property

    Parking
    • Total spaces: 3
    • Parking features: Garage - Attached
    Features
    • Levels: One
    • Patio & porch: Screened, Rear Porch
    • Exterior features: Stucco, Cement / Concrete
    • Pool features: In Ground, Gunite
    • Has spa: Yes
    • Spa features: In Ground
    Lot
    • Size: 7,278 sqft
    • Features: In County, Street Paved, Sidewalk
    Details
    • Parcel number: 332619005A000000430
    • Zoning: PUD
    • Special conditions: Real Estate Owned

    Construction

    Type & style
    • Home type: SingleFamily
    • Architectural style: Contemporary
    Materials
    • Concrete Block
    • Roof: Asphalt
    Condition
    • Year built: 1989

    Utilities & green energy

    • Utilities for property: Public

    Community & neighborhood

    Location
    • Region: Lutz

    HOA & financial

    HOA
    • Has HOA: Yes
    • HOA fee: $49 monthly

    Other

    Other facts
    • Additional Rooms: Inside Utility
    • Association Fee Requirement: Required
    • Building Area Source: Public Records
    • Construction Materials: Block, Stucco
    • Cooling: Central Air
    • Flooring: Carpet, Ceramic Tile, Vinyl
    • Foundation Details: Slab
    • Interior Features: Cathedral Ceiling(s), Ceiling Fans(s), High Ceiling(s), Split Bedroom, Walk-In Closet(s), Open Floorplan, Kitchen/Family Room Combo
    • Levels: One
    • Architectural Style: Contemporary
    • Lot Features: In County, Street Paved, Sidewalk
    • Exterior Features: Fenced
    • Parking Features: Garage Door Opener
    • Roof: Shingle
    • Heating: Central
    • Patio And Porch Features: Screened, Rear Porch
    • Pets Allowed: Yes
    • Property Type: Residential
    • Total Acreage: Up to 10, 889 Sq. Ft.
    • Utilities: Public
    • Window Features: Blinds
    • Appliances: Other
    • Special Listing Conditions: Real Estate Owned
    • Pool Features: In Ground, Gunite
    • Association Fee Frequency: Semi-Annually
    • Num Of Own Years Prior To Lse: 0
    • Additional Parcels YN: 0
    • Association Approval Required YN: 0
    • Available For Lease YN: 1
    • Fireplace YN: 0
    • Flood Zone Code: X
    • Other Exemptions YN: 0
    • Tax Year: 2017
    • Water Access YN: 0
    • Water Extras YN: 0
    • Waterfront Feet Total: 0
    • Waterfront YN: 0
    • Water View YN: 0
    • Pool Private YN: 1
    • Flood Zone Date: 2014-09-26T00:00:00.000
    • Public Survey Range: 19
    • Zoning Compatible YN: 1
    • Planned Unit Development YN: 1
    • Garage Dimensions: 20X20
    • Room Count: 4
    • Public Survey Section: 33
    • Zoning: PUD
    • Year Built: 1989
    • Association Fee: 299.00
    • Flood Zone Panel: 12101C0416F
    • Tax Annual Amount: 1216
    • Living Area: 1433.00
    • Building Area Total: 2211.00
    • DPRYN: 1
    • Attached Garage YN: 1
    • Garage YN: 1
    • New Construction YN: 0
    • Minimum Lease: 1-2 Years
    • Laundry Features: Laundry Room
    • Spa Features: In Ground
    • Additional Lease Restrictions: Buyer to contact HOA direct for any and all HOA re
    • Approval Process: Buyer to contact HOA direct for any and all HOA re
    • Pet Restrictions: Buyer to contact HOA direct for any and all HOA re

    Price history

    DateEventPrice
    9/22/2024Listing removed$335,000$234/sqft
    Source: Stellar MLS #U8134018 Report a problem
    9/22/2023Listing removed--
    Source: Stellar MLS #U8134018 Report a problem
    9/24/2021Sold$335,000$234/sqft
    Source: Public Record Report a problem
    8/23/2021Pending sale$335,000$234/sqft
    Source: Stellar MLS #U8134018 Report a problem
    8/20/2021Listed for sale$335,000+48.9%$234/sqft
    Source: Stellar MLS #U8134018 Report a problem
    9/20/2018Sold$225,000-0.4%$157/sqft
    Source: Public Record Report a problem
    7/26/2018Listed for sale$225,900$158/sqft
    Source: RE/MAX REALTY UNLIMITED #T3114759 Report a problem
    7/26/2018Pending sale$225,900$158/sqft
    Source: RE/MAX REALTY UNLIMITED #T3114759 Report a problem
    6/22/2018Listed for sale$225,900+62.9%$158/sqft
    Source: RE/MAX REALTY UNLIMITED #T3114759 Report a problem
    10/11/2017Sold$138,700+55.8%$97/sqft
    Source: Public Record Report a problem
    11/6/1995Sold$89,000$62/sqft
    Source: Public Record Report a problem

    Public tax history

    YearProperty taxesTax assessment
    2024$3,973 +3.9%$263,220
    2023$3,824 +11.4%$263,220 +6.2%
    2022$3,434 +7.1%$247,808 +30.6%
    2021$3,205 +4.9%$189,738 +5%
    2020$3,057 +5.6%$180,684 +6.8%
    2019$2,895 $169,187 +7.2%
    2018$2,895 +6.6%$157,858 +48.6%
    2017$2,716 +123.3%$106,233 +4.2%
    2016$1,216 +3.7%$101,908 +0.7%
    2015$1,172 +3.3%$101,200
    2014$1,135 --
    2013-- $98,913 +0.7%
    2012-- $98,261 -9.4%
    2011-- $108,507 -2.2%
    2010-- $110,939 -14.5%
    2009-- $129,814 -23.3%
    2008-- $169,289 -10.3%
    2007-- $188,824 +2.9%
    2006-- $183,494 +37.3%
    2005-- $133,649 +28.4%
    2004-- $104,070 -0.4%
    2003-- $104,515 +2%
    2002-- $102,493 +14%
    2000-- $89,898 +4.6%
    1999-- $85,949

    Find assessor info on the county website

    Neighborhood: Carpenters Run

    Nearby schools

    GreatSchools rating
    Schools provided by the listing agent
    • Elementary: Denham Oaks Elementary-PO
    • Middle: Cypress Creek Middle School
    • High: Cypress Creek High School

    Source: The MLS. This data may not be complete. We recommend contacting the local school district to confirm school assignments for this home.

    Get a cash offer in 3 minutes
    Find out how much your home could sell for in as little as 3 minutes with a no-obligation cash offer.
    Estimated market value
    $384,300
    Get a cash offer in 3 minutes
    Find out how much your home could sell for in as little as 3 minutes with a no-obligation cash offer.
    Estimated market value
    $384,300