Step inside this Gladiator Home, where every detail reigns supreme. The Laser 1333 plan w/ 884 basement finish is a model of nobility, and is where strength meets style! It is conveniently located just South of 8th St SE close to the Sam Wise Youth Complex, SE Polk High School, Hy-Vee , and many other local shops and amenities. From the moment you enter, you'll sense the difference: premium materials and finishes selected to exude luxury at every turn. From 9' main level ceilings and upgraded LVP flooring throughout the main areas, to upgraded external siding and 3cm quartz countertops, this Gladiator is built to conquer and designed to impress. This home is for those who demand the best, and is a fortress of strength and design. You'll elevate your empire with full overlay soft-close drawer/door cabinets with 42' uppers and crown molding stacked to the ceiling, to go along with a large pantry and a king-sized kitchen island with dining table seating. You'll be impressed by the commanding vision of oversized Pella windows and their flood of natural light, as well as your ability to embark on culinary conquests with extra-deep kitchen sinks and workstations, perfect for preparing feasts fit for champions. Every aspect of a Gladiator Home is crafted for victors and overshadows those unable to weather the tests of time. Don't settle for ordinary when you can experience extraordinary in this exceptional home. Crafted for champions. Premier living without the premium price tag.
Sold for $389,900
$389,900
1828 Tuscany Dr SE, Altoona, IA 50009
4beds
1,333sqft
Single Family Residence
Built in 2024
8,145 Square Feet Lot
$388,100 Zestimate®
$292/sqft
$2,306 Estimated rent
Home value
$388,100
$365,000 - $411,000
$2,306/mo
Zestimate® history
Owner options
List your home for rent
$2,306/mo
Rent Zestimate®
Find your next renter with Zillow Rental Manager. Plus, with online applications, you can quickly screen prospective tenants – for free.
$2,306/mo
Rent Zestimate®
Refinance and save
$2,950/mo
Est. payment
Refinancing to a lower rate could help reduce your monthly payments and save thousands over the life of the loan.
$2,950/mo
Est. payment
Explore your selling options
Work with a Zillow partner agent
Leverage their expertise and Zillow's premium Showcase listings to get your home seen by more buyers.
Get startedList with your own agent
Get your home in front of millions of buyers by listing it on Zillow.
Learn how to do itSell it yourself
Take full control of how buyers see your home on Zillow by listing For Sale by Owner (FSBO).
List your homeWhat's special
Crown moldingUpgraded lvp flooringNatural lightLarge pantryKing-sized kitchen islandExtra-deep kitchen sinksOversized pella windows
Zillow last checked:
Listing updated:
Listed by:
David Schabold (515)447-8951,
LPT Realty, LLC,
Allison Johnson 319-470-4835,
LPT Realty, LLC
Bought with:
Jorge Harwood
Realty ONE Group Impact
Source: DMMLS,MLS#: 692751 Originating MLS: Des Moines Area Association of REALTORS
Originating MLS: Des Moines Area Association of REALTORSFacts & features
Interior
Bedrooms & bathrooms
- Bedrooms: 4
- Bathrooms: 3
- Full bathrooms: 1
- 3/4 bathrooms: 2
- Main level bedrooms: 2
Heating
- Forced Air, Gas
Cooling
- Central Air
Appliances
- Included: Dishwasher, Microwave, Stove
- Laundry: Main Level
Features
- Wet Bar, Eat-in Kitchen
- Flooring: Carpet
- Basement: Finished,Walk-Out Access
- Number of fireplaces: 1
- Fireplace features: Electric
Interior area
- Total structure area: 1,333
- Total interior livable area: 1,333 sqft
- Finished area below ground: 884
Property
Parking
- Total spaces: 2
- Parking features: Attached, Garage, Two Car Garage
- Attached garage spaces: 2
Features
- Patio & porch: Deck, Open, Patio
- Exterior features: Deck, Patio
Lot
- Size: 8,145 Square Feet
- Features: Rectangular Lot
Details
- Parcel number: 17100511345185
- Zoning: RES
Construction
Type & style
- Home type: SingleFamily
- Architectural style: Ranch
- Property subtype: Single Family Residence
Materials
- Stone, Vinyl Siding
- Foundation: Poured
- Roof: Asphalt,Shingle
Condition
- New Construction
- New construction: Yes
- Year built: 2024
Details
- Builder name: Gladiator Homes
Utilities & green energy
- Sewer: Public Sewer
- Water: Public
Community & HOA
HOA
- Has HOA: Yes
- HOA fee: $315 annually
- HOA name: Tuscany HOA
- Second HOA name: Hubbell
Location
- Region: Altoona
Financial & listing details
- Price per square foot: $292/sqft
- Tax assessed value: $380,600
- Annual tax amount: $350
- Date on market: 4/5/2024
- Cumulative days on market: 211 days
- Listing terms: Cash,Conventional,FHA,VA Loan
- Road surface type: Concrete
Price history
| Date | Event | Price |
|---|---|---|
| 12/13/2024 | Sold | $389,900$292/sqft |
Source:  DMMLS #692751 Report a problem DMMLS #692751 Report a problem | ||
| 11/4/2024 | Pending sale | $389,900$292/sqft |
Source: DMMLS #692751 Report a problem | ||
| 10/7/2024 | Listed for sale | $389,900$292/sqft |
Source: DMMLS #692751 Report a problem | ||
| 9/30/2024 | Listing removed | $389,900$292/sqft |
Source: DMMLS #692751 Report a problem | ||
| 8/8/2024 | Price change | $389,900-2.5%$292/sqft |
Source: DMMLS #692751 Report a problem | ||
| 4/5/2024 | Listed for sale | $400,000$300/sqft |
Source: DMMLS #692751 Report a problem | ||
Public tax history
| Year | Property taxes | Tax assessment |
|---|---|---|
| 2025 | $1,354 +22466.7% | $380,600 +394.9% |
| 2024 | $6 -40% | $76,900 +21871.4% |
| 2023 | $10 | $350 |
Find assessor info on the county website
Neighborhood: 50009
Nearby homes
- $428,2084 bd3 ba1.4k sqft1914 Tuscany Dr SE, Altoona, IA 50009Sold
- $383,300-- bd-- ba1.4k sqft1827 Tuscany Dr SE, Altoona, IA 50009Off Market
- $399,9004 bd3 ba1.4k sqft1804 Tuscany Dr SE, Altoona, IA 50009Sold
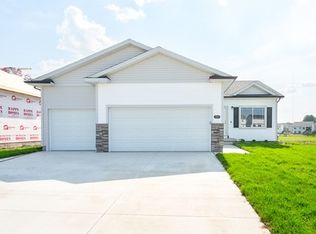
- $406,833-- bd-- ba1.4k sqft1844 Tuscany Dr SE, Altoona, IA 50009Sold
- $508,7555 bd3 ba1.5k sqft1812 Tuscany Dr SE, Altoona, IA 50009Sold
- $327,1003 bd2 ba1.4k sqft1718 Tuscany Dr SE, Altoona, IA 50009Off Market
- $443,6004 bd4 ba1.6k sqft1726 Tuscany Dr SE, Altoona, IA 50009Sold
- $414,404-- bd-- ba1.4k sqft1742 Tuscany Dr SE, Altoona, IA 50009Sold
Nearby schools
GreatSchools rating
- 9/10Mitchellville Elementary SchoolGrades: PK-5Distance: 4.7 mi
- 7/10SOUTHEAST Polk Middle SchoolGrades: 6-7Distance: 0.9 mi
- 8/10Southeast Polk High SchoolGrades: 10-12Distance: 2.6 mi
Schools provided by the listing agent
- District: Southeast Polk
Source: DMMLS. This data may not be complete. We recommend contacting the local school district to confirm school assignments for this home.


Get pre-qualified for a loan
At Zillow Home Loans, we can pre-qualify you in as little as 5 minutes with no impact to your credit score.An equal housing lender. NMLS #10287.
Sell for more on Zillow
Get a Zillow Showcase℠ listing at no additional cost and you could sell for .
$388,100
2% more
+$7,762
With Zillow Showcase(estimated)
$395,862
- Iowa
- Polk County
- Altoona
- 50009
- 1828 Tuscany Dr SE
Nearby cities
Nearby zip codes
Other Altoona Topics
