Skip main navigation
Closed
  • $1,220,000

    1828 W Barry Ave, Chicago, IL 60657

    4beds
    --sqft
    Single Family Residence
    Built in ----
    3,123.25 Square Feet Lot
    $1,285,400 Zestimate®
    $--/sqft
    $6,239 Estimated rent

    Home value

    $1,285,400

    $1.16M - $1.44M

    $6,239/mo

    Zestimate® history
    Loading
    Loading...

    Owner options

    List your home for rent

    $6,239/mo

    Rent Zestimate®

    Find your next renter with Zillow Rental Manager. Plus, with online applications, you can quickly screen prospective tenants – for free.

    Learn more

    $6,239/mo

    Rent Zestimate®

    Refinance and save

    $7,181/mo

    Est. payment

    Refinancing to a lower rate could help reduce your monthly payments and save thousands over the life of the loan.

    See today's rates

    $7,181/mo

    Est. payment

    Explore your selling options

    Work with a Zillow partner agent

    Leverage their expertise and Zillow's premium Showcase listings to get your home seen by more buyers.

    Get started

    List with your own agent

    Get your home in front of millions of buyers by listing it on Zillow.

    Learn how to do it

    Sell it yourself

    Take full control of how buyers see your home on Zillow by listing For Sale by Owner (FSBO).

    List your home

    What's special

    Guest suiteLandscaped yardLower-level bedroomUpdated second bathBreakfast nookMarble bathExercise room
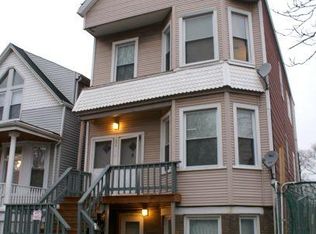
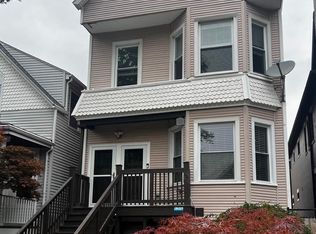
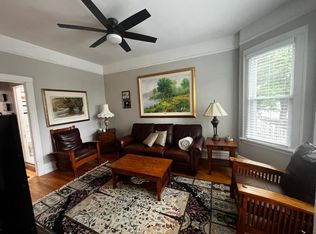
    Beautifully updated 4 bed, 3.1 bath home in prime West Lakeview, just one block from Hamlin Park! This home features a charming front porch, formal living room space, and a sun-drenched vaulted family room with a fireplace. The recently updated kitchen has quartz counters, stainless appliances, and breakfast nook. Enjoy indoor-outdoor living with a back deck, landscaped yard, and two-car garage. Three bedrooms and 2 full baths on the upper level. The spacious primary suite boasts a marble bath (2019) with double vanity, walk-in closet, and updated second bath (2021). A large lower-level bedroom that is versatile as a guest suite with a full bath, exercise room, office, or all three! Updates include 2 AC condensers (2021), furnace (2022), hot water tank (2022), and numerous lighting upgrades throughout. Located on a quiet, friendly block near parks, top-rated Jahn Elementary, and all the shops, restaurants, and cafes of Roscoe Village.

    Zillow last checked:

    Listing updated:

    Listing courtesy of:

    Kristin Gonnella 773-619-0215,

    Coldwell Banker Realty,

    Margaret Balcarcel,

    Coldwell Banker Realty

    Bought with:

    Emily Moore

    Compass

    Source: MRED as distributed by MLS GRID,MLS#: 12394802MLS Logo

    Facts & features

    Interior

    Bedrooms & bathrooms
    • Bedrooms: 4
    • Bathrooms: 4
    • Full bathrooms: 3
    • 1/2 bathrooms: 1
    Primary bedroom
    • Features: Flooring (Carpet), Window Treatments (Skylight(s)), Bathroom (Full, Double Sink, Shower Only)
    • Level: Second
    • Area: 220 Square Feet
    • Dimensions: 20X11
    Bedroom 2
    • Features: Flooring (Carpet)
    • Level: Second
    • Area: 90 Square Feet
    • Dimensions: 10X09
    Bedroom 3
    • Features: Flooring (Carpet)
    • Level: Second
    • Area: 80 Square Feet
    • Dimensions: 10X08
    Bedroom 4
    • Features: Flooring (Carpet)
    • Level: Basement
    • Area: 198 Square Feet
    • Dimensions: 18X11
    Deck
    • Level: Main
    • Area: 266 Square Feet
    • Dimensions: 19X14
    Dining room
    • Features: Flooring (Hardwood)
    • Level: Main
    • Area: 99 Square Feet
    • Dimensions: 11X09
    Family room
    • Features: Flooring (Hardwood)
    • Level: Main
    • Area: 432 Square Feet
    • Dimensions: 24X18
    Kitchen
    • Features: Kitchen (Eating Area-Breakfast Bar), Flooring (Hardwood)
    • Level: Main
    • Area: 200 Square Feet
    • Dimensions: 20X10
    Laundry
    • Features: Flooring (Other)
    • Level: Basement
    • Area: 180 Square Feet
    • Dimensions: 18X10
    Living room
    • Features: Flooring (Hardwood)
    • Level: Main
    • Area: 323 Square Feet
    • Dimensions: 19X17
    Storage
    • Features: Flooring (Other)
    • Level: Basement
    • Area: 540 Square Feet
    • Dimensions: 30X18
    Heating
    • Natural Gas, Forced Air, Sep Heating Systems - 2+, Zoned
    Cooling
    • Central Air, Zoned
    Appliances
    • Included: Range, Microwave, Dishwasher, Refrigerator, Washer, Dryer, Disposal, Stainless Steel Appliance(s)
    • Laundry: In Unit
    Features
    • Cathedral Ceiling(s)
    • Windows: Skylight(s)
    • Basement: Partially Finished,Crawl Space,Storage Space,Partial
    • Attic: Unfinished
    • Number of fireplaces: 1
    • Fireplace features: Wood Burning, Gas Starter, Family Room
    Interior area
    • Total structure area: 0

    Property

    Parking
    • Total spaces: 2
    • Parking features: Off Alley, Garage Door Opener, On Site, Garage Owned, Detached, Garage
    • Garage spaces: 2
    • Has uncovered spaces: Yes
    Accessibility
    • Accessibility features: No Disability Access
    Features
    • Stories: 2
    • Patio & porch: Deck
    Lot
    • Size: 3,123 sqft
    • Dimensions: 25X125
    Details
    • Parcel number: 14302060260000
    • Special conditions: None

    Construction

    Type & style
    • Home type: SingleFamily
    • Property subtype: Single Family Residence
    Materials
    • Frame
    Condition
    • New construction: No
    • Major remodel year: 1995

    Utilities & green energy

    • Sewer: Public Sewer
    • Water: Public

    Community & neighborhood

    Community
    • Community features: Curbs, Sidewalks, Street Lights, Street Paved
    Location
    • Region: Chicago

    HOA & financial

    HOA
    • Services included: None

    Other

    Other facts
    • Listing terms: Conventional
    • Ownership: Fee Simple

    Price history

    DateEventPrice
    7/25/2025Sold$1,220,000-3.6%
    Source: MRED as distributed by MLS GRID #12394802 Report a problem
    6/26/2025Contingent$1,265,000
    Source: MRED as distributed by MLS GRID #12394802 Report a problem
    6/19/2025Listed for sale$1,265,000+29.7%
    Source: MRED as distributed by MLS GRID #12394802 Report a problem
    7/28/2022Sold$975,000
    Source: MRED as distributed by MLS GRID #11426407 Report a problem
    7/27/2022Pending sale$975,000
    Source: MRED as distributed by MLS GRID #11426407 Report a problem
    6/13/2022Contingent$975,000
    Source: MRED as distributed by MLS GRID #11426407 Report a problem
    6/6/2022Listed for sale$975,000+17.5%
    Source: MRED as distributed by MLS GRID #11426407 Report a problem
    7/18/2016Sold$830,000-4.6%
    Source: Public Record Report a problem
    4/20/2016Pending sale$869,900
    Source: Berkshire Hathaway HomeServices KoenigRubloff Realty Group #09192710 Report a problem
    4/12/2016Price change$869,900-1.4%
    Source: Berkshire Hathaway HomeServices KoenigRubloff Realty Group #09192710 Report a problem
    3/30/2016Price change$882,500-1.9%
    Source: Berkshire Hathaway HomeServices KoenigRubloff Realty Group #09192710 Report a problem
    3/21/2016Listed for sale$899,900+29.5%
    Source: Berkshire Hathaway HomeServices KoenigRubloff Realty Group #09192710 Report a problem
    7/28/2011Sold$695,000-4.1%
    Source: Agent Provided Report a problem
    3/23/2011Listed for sale$724,900-11.9%
    Source: Coldwell Banker Residential Brokerage - Halsted #07760321 Report a problem
    7/10/2006Sold$823,000+37.2%
    Source: Public Record Report a problem
    9/10/2001Sold$600,000+102%
    Source: Public Record Report a problem
    12/11/1995Sold$297,000+147.5%
    Source: Public Record Report a problem
    3/23/1995Sold$120,000
    Source: Public Record Report a problem

    Public tax history

    YearProperty taxesTax assessment
    2024-- $90,000 +20%
    2023$15,824 +7.5%$74,999
    2022$14,723 +2.2%$74,999
    2021$14,412 -11.7%$74,999 -1.8%
    2020$16,320 +2.1%$76,360 -8%
    2019$15,987 +1.7%$83,000
    2018$15,717 +10.7%$83,000 +25.9%
    2017$14,196 +11.7%$65,946
    2016$12,708 +9.5%$65,946
    2015$11,604 +10.5%$65,946 +11.4%
    2014$10,505 +2.1%$59,188
    2013$10,287 +1.1%$59,188
    2012$10,173 -0.3%$59,188 -11.7%
    2011$10,202 +0.9%$66,999
    2010$10,113 +6.2%$66,999
    2009$9,522 +10.2%$66,999 +0.1%
    2008$8,639 +5.2%$66,941
    2007$8,209 +9.6%$66,941
    2006$7,489 +20.8%$66,941 +47.9%
    2005$6,201 +2.2%$45,272
    2004$6,067 +3.2%$45,272
    2003$5,877 +2.1%$45,272 +41.2%
    2002$5,759 +10.7%$32,055
    2001$5,200 -0.7%$32,055
    2000$5,236 -0.4%$32,055 +9.6%
    1999$5,259 $29,255

    Find assessor info on the county website

    Neighborhood: Lake View

    Nearby schools

    GreatSchools rating
    Schools provided by the listing agent
    • Elementary: Jahn Elementary School
    • Middle: Jahn Elementary School
    • High: Lake View High School
    • District: 299

    Source: MRED as distributed by MLS GRID. This data may not be complete. We recommend contacting the local school district to confirm school assignments for this home.

    Get a cash offer in 3 minutes
    Find out how much your home could sell for in as little as 3 minutes with a no-obligation cash offer.
    Estimated market value
    $1,285,400
    Get a cash offer in 3 minutes
    Find out how much your home could sell for in as little as 3 minutes with a no-obligation cash offer.
    Estimated market value
    $1,285,400