This is a HUD Owned property. Case#011-910897 (UI) FHA Uninsurable (Subject to Appraisal). Lead Paint Addendum required for any property built prior to 1978. Seller makes no representations or warranties as to property condition. Sold AS-IS. EQUAL HOUSING OPPORTUNITY. Seller may contribute up to 3% for buyer's closing costs, upon buyer request. BUILT IN 2001, this custom built home is located on a 1.9 acre tract in a pleasant area just outside of Douglas. Large, spacious rooms, main level primary suite, living room, kitchen, dining, den and laundry room. Upstairs, you’ll find two bedrooms, a full bath and a unique loft area which can be used in a variety of ways.
Pending
$135,000
1828 Welcome Home Church Rd, Horton, AL 35980
3beds
3,289sqft
Single Family Residence
Built in 2001
1.9 Acres Lot
$-- Zestimate®
$41/sqft
$-- HOA
What's special
Laundry roomMain level primary suiteUnique loft areaLarge spacious rooms
- 35 days
- 242
- 11
Zillow last checked:
Listing updated:
Listed by:
Mark Caudell 256-673-0062,
South Towne Realtors, LLC
Source: ValleyMLS,MLS#: 21927522
Facts & features
Interior
Bedrooms & bathrooms
- Bedrooms: 3
- Bathrooms: 3
- Full bathrooms: 2
- 1/2 bathrooms: 1
Rooms
- Room types: Master Bedroom, Living Room, Bedroom 2, Dining Room, Bedroom 3, Kitchen, Loft
Primary bedroom
- Features: Wood Floor
- Level: First
- Area: 252
- Dimensions: 18 x 14
Bedroom 2
- Features: Laminate Floor
- Level: Second
- Area: 195
- Dimensions: 15 x 13
Bedroom 3
- Features: Carpet
- Level: Second
- Area: 144
- Dimensions: 12 x 12
Dining room
- Features: Laminate Floor
- Level: First
- Area: 192
- Dimensions: 16 x 12
Kitchen
- Features: Laminate Floor
- Level: First
- Area: 168
- Dimensions: 14 x 12
Living room
- Features: Carpet
- Level: First
- Area: 432
- Dimensions: 24 x 18
Den
- Features: Laminate Floor
- Level: First
- Area: 288
- Dimensions: 18 x 16
Loft
- Level: Second
- Area: 154
- Dimensions: 14 x 11
Heating
- Central 1
Cooling
- Electric
Appliances
- Included: Range, Dishwasher, Microwave, Refrigerator
Features
- Basement: Crawl Space
- Number of fireplaces: 1
- Fireplace features: Gas Log, One
Interior area
- Total interior livable area: 3,289 sqft
Property
Parking
- Parking features: Garage-Two Car, Garage-Attached
Features
- Levels: Two
- Stories: 2
- Patio & porch: Covered Porch, Deck
Lot
- Size: 1.9 Acres
- Dimensions: 274 x 333 x 157 x 455
Details
- Parcel number: 2303080000021.001
- Special conditions: In Foreclosure
Construction
Type & style
- Home type: SingleFamily
- Property subtype: Single Family Residence
Condition
- New construction: No
- Year built: 2001
Utilities & green energy
- Sewer: Septic Tank
- Water: Public
Community & HOA
Community
- Subdivision: Metes And Bounds
HOA
- Has HOA: No
Location
- Region: Horton
Financial & listing details
- Price per square foot: $41/sqft
- Tax assessed value: $352,300
- Annual tax amount: $1,137
- Date on market: 8/27/2026
Estimated market value
Not available
Estimated sales range
Not available
Not available
Price history
| Date | Event | Price |
|---|---|---|
| 11/6/2025 | Sold | $242,250+24.2%$74/sqft |
Source: Public Record Report a problem | ||
| 3/11/2022 | Listing removed | -- |
Source: Owner Report a problem | ||
| 3/10/2022 | Pending sale | $195,000$59/sqft |
Source: Owner Report a problem | ||
| 3/8/2022 | Listed for sale | $195,000-4.4%$59/sqft |
Source: Owner Report a problem | ||
| 4/30/2019 | Sold | $204,000$62/sqft |
Source: Public Record Report a problem | ||
Public tax history
| Year | Property taxes | Tax assessment |
|---|---|---|
| 2025 | $1,137 +6.9% | $30,140 +7% |
| 2024 | $1,064 +6.8% | $28,180 +6.8% |
| 2023 | $996 | $26,380 |
| 2022 | $996 | $26,380 |
| 2021 | $996 +3.2% | $26,380 +3.2% |
| 2020 | $966 | $25,560 +27.4% |
| 2017 | $966 +10.7% | $20,060 -3.1% |
| 2015 | $872 | $20,700 |
| 2014 | -- | $20,700 +4.1% |
| 2013 | -- | $19,880 +1.8% |
| 2012 | -- | $19,520 |
| 2011 | -- | $19,520 |
| 2010 | -- | $19,520 +20.2% |
| 2009 | -- | $16,240 +18% |
| 2004 | -- | $13,760 +8.5% |
| 2003 | -- | $12,680 |
Find assessor info on the county website
Monthly payment
Est. payment
Payment breakdown
Explore the cost of this home by adjusting the details. Changes won't be saved.Climate risks
Neighborhood: 35980
Nearby schools
Schools provided by the listing agent
- Elementary: Douglas Elementary School
- Middle: Douglas
- High: Douglas High School
Source: ValleyMLS. This data may not be complete. We recommend contacting the local school district to confirm school assignments for this home.
- $233,7003 bd2 ba1.4k sqft1848 Welcome Home Church Rd, Horton, AL 35980Off Market
- $28,8003 bd2 ba1.1k sqft1855 Welcome Home Church Rd, Horton, AL 35980Off Market
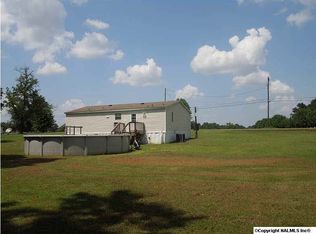
- $119,600-- bd1 ba1k sqft1777 Welcome Home Church Rd, Horton, AL 35980Off Market
- $138,300-- bd1 ba1.7k sqft1900 Welcome Home Church Rd, Horton, AL 35980Off Market
Similar homes
- $137,5003 bd2 ba1.6k sqft1528 Rayburn Ave, Guntersville, AL 35976For Sale
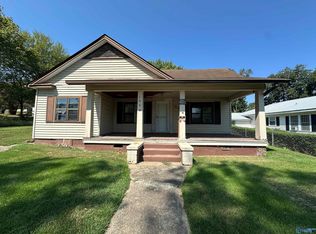 MLS ID #21930523, Rachael McCuen. ValleyMLS
 - $139,0003 bd2 ba3.9k sqft220 Burgett Rd, Altoona, AL 35952For Sale
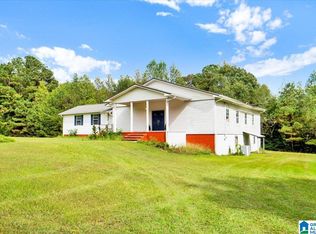
 MLS ID #21433589, Josh Vernon, Keller Williams Realty Vestavia. GALMLS
 - $130,0004 bd2 ba1.8k sqft267 Rickles Rd, Attalla, AL 35954Auction
 Xome
Xome - $184,9005 bd2 ba1.9k sqft936 Bearden Rd, Albertville, AL 35950For Sale
 MLS ID #21926463, Wesley Cooper. ValleyMLS
 - $165,0004 bd3 ba2.5k sqft912 Beale Ave NW, Attalla, AL 35954For SaleMLS ID #21460522, Erica Ross, Method Alabama LLC. GALMLS
- $189,0003 bd2 ba1.6k sqftMultiple, Oneonta, AL 35121For SaleMLS ID #21450293, Jennifer Walker, Black Diamond Properties, LLC. GALMLS
