TIRED OF THE SAME 'FLORIDA' LOOK? Want a home with character? Take a look at this CUSTOM BUILT ONE OWNER HOME in prestigious Whispering Pines subdivision, conveniently located in North Englewood, with easy access to Manasota Beach, Venice or Englewood! From the front porch (picture having your morning coffee out here, sitting in your rocking chair) you'll enter into the Great room featuring both a wood and gas fireplace, Brazilian Rosewood hardwood flooring, vaulted ceiling with tubular skylight and pocket sliding glass doors on to the lanai. The separate dining room also has hardwood flooring and a genuine TIN CEILING. An office/den/library is just off the main entry and has bamboo flooring, ceiling fan, and walk in closet - THIS COULD BE A 4TH BEDROOM! The kitchen has oak cabinetry and solid surface countertops, closet pantry and breakfast bar. Appliances include: Whirlpool dishwasher, Maytag cooktop plus built in oven, and GE French door refrigerator. The adjoining dinette area has tiled flooring and French doors opening onto the lanai. The primary bedroom has a 2' bumpout for extra floor space, tray ceilling and ceiling fan, hardwood flooring, two walk in closets and another set of French doors. The primary bathroom has a Roman walk in shower, linen closet and vanity w/cultured marble top. The other two guest bedrooms are on the opposite side of the house - the rear guest bedroom has wood laminate flooring, ceiling fan and wall closet. The Front guest bedroom also has wood laminate flooring, wall closet, ceiling fan and a your very own SAUNA! Guest bath features a combo jetted tub/shower, linen closet and tiled flooring. Nicely sized inside laundry has lots of extra cabinetry for storage and a built in utility tub. Take the circular stairs up to the 2nd floor to find all kinds of extra space - picture a media room, playroom, mancave, or whatever! Half bath is handily located here also, as is a wet bar! There's a "sweetheart" balcony off this area, for a great view! Two car garage w/divided stalls has automatic garage door openers, and built in shelving and workbench. Tankless water heater provides hot water instantly! In the rear, you'll find the lanai and caged atrium... this would be a wonderful place for a hot tub, or maybe an outside kitchen? There's a bridge over the meandering creek. offering plenty of natural foliage for all of the wildlife. Home is in an "X" flood zone, so your lender will not require you to have flood insurance. Access to the rear of the property is through a deeded easement off of Keyway Road. Roof is original and is a 50 year shingle. Dual AC systems. (compressors have been updated) If you are seeking a large unique home with some land and privacy, take a look at this one!
Sold for $525,000
$525,000
1828 WHISPERING PINES CIRCLE, ENGLEWOOD, FL 34223
4beds
2,695sqft
Single Family Residence
Built in 1999
1.15 Acres Lot
$523,200 Zestimate®
$195/sqft
$4,623 Estimated rent
Home value
$523,200
$481,000 - $570,000
$4,623/mo
Zestimate® history
Owner options
List your home for rent
$4,623/mo
Rent Zestimate®
Find your next renter with Zillow Rental Manager. Plus, with online applications, you can quickly screen prospective tenants – for free.
$4,623/mo
Rent Zestimate®
Refinance and save
$3,428/mo
Est. payment
Refinancing to a lower rate could help reduce your monthly payments and save thousands over the life of the loan.
$3,428/mo
Est. payment
Explore your selling options
Work with a Zillow partner agent
Leverage their expertise and Zillow's premium Showcase listings to get your home seen by more buyers.
Get startedList with your own agent
Get your home in front of millions of buyers by listing it on Zillow.
Learn how to do itSell it yourself
Take full control of how buyers see your home on Zillow by listing For Sale by Owner (FSBO).
List your homeWhat's special
Solid surface countertopsCeiling fanMedia roomFrench doorsFront porchWet barWood and gas fireplace
Zillow last checked:
Listing updated:
Listed by:
Kathy Damewood 941-321-7355,
RE/MAX ALLIANCE GROUP 941-473-8484
Bought with:
Toni Zarghami, 3283821
KW COASTAL LIVING III
Source: Stellar MLS,MLS#: D6139707 Originating MLS: Englewood
Originating MLS: Englewood
Facts & features
Interior
Bedrooms & bathrooms
- Bedrooms: 4
- Bathrooms: 3
- Full bathrooms: 2
- 1/2 bathrooms: 1
Rooms
- Room types: Breakfast Room Separate, Den/Library/Office, Great Room, Utility Room
Primary bedroom
- Features: Ceiling Fan(s), Walk-In Closet(s)
- Level: First
- Area: 240 Square Feet
- Dimensions: 16x15
Bedroom 2
- Features: Ceiling Fan(s), Built-in Closet
- Level: First
- Area: 121 Square Feet
- Dimensions: 11x11
Bedroom 3
- Features: Ceiling Fan(s), Built-in Closet
- Level: First
- Area: 121 Square Feet
- Dimensions: 11x11
Primary bathroom
- Features: Ceiling Fan(s)
- Level: First
- Area: 108 Square Feet
- Dimensions: 12x9
Bathroom 2
- Features: Tub with Separate Shower Stall
- Level: First
- Area: 60 Square Feet
- Dimensions: 12x5
Bathroom 3
- Level: Second
- Area: 25 Square Feet
- Dimensions: 5x5
Balcony porch lanai
- Level: First
- Area: 152 Square Feet
- Dimensions: 19x8
Bonus room
- Features: Ceiling Fan(s), Walk-In Closet(s)
- Level: Second
- Area: 240 Square Feet
- Dimensions: 20x12
Dinette
- Level: First
- Area: 132 Square Feet
- Dimensions: 12x11
Dining room
- Level: First
- Area: 144 Square Feet
- Dimensions: 12x12
Great room
- Features: Ceiling Fan(s)
- Level: First
- Area: 270 Square Feet
- Dimensions: 18x15
Kitchen
- Features: Breakfast Bar, Pantry
- Level: First
- Area: 182 Square Feet
- Dimensions: 14x13
Laundry
- Level: First
- Area: 65 Square Feet
- Dimensions: 13x5
Office
- Features: Walk-In Closet(s)
- Level: First
- Area: 156 Square Feet
- Dimensions: 13x12
Office
- Features: Ceiling Fan(s)
- Level: Second
- Area: 72 Square Feet
- Dimensions: 12x6
Heating
- Central, Electric
Cooling
- Central Air
Appliances
- Included: Dishwasher, Microwave, Range, Refrigerator, Tankless Water Heater
- Laundry: Inside, Laundry Room
Features
- Built-in Features, Cathedral Ceiling(s), Eating Space In Kitchen, Primary Bedroom Main Floor, Solid Wood Cabinets, Split Bedroom, Tray Ceiling(s), Vaulted Ceiling(s), Walk-In Closet(s)
- Flooring: Bamboo, Laminate, Tile, Hardwood
- Doors: French Doors, Sliding Doors
- Windows: Window Treatments
- Has fireplace: Yes
- Fireplace features: Gas, Wood Burning
Interior area
- Total structure area: 3,883
- Total interior livable area: 2,695 sqft
Property
Parking
- Total spaces: 2
- Parking features: Driveway, Garage Faces Side
- Attached garage spaces: 2
- Has uncovered spaces: Yes
- Details: Garage Dimensions: 26X26
Features
- Levels: Two
- Stories: 2
- Patio & porch: Covered, Rear Porch, Screened
- Exterior features: Balcony, Lighting, Private Mailbox
- Has view: Yes
- View description: Water
- Water view: Water
Lot
- Size: 1.15 Acres
- Dimensions: 124 x 397 x 131 x 382
- Features: Cleared, In County, Level, Oversized Lot
- Residential vegetation: Mature Landscaping
Details
- Parcel number: 0485080001
- Zoning: RE2
- Special conditions: None
Construction
Type & style
- Home type: SingleFamily
- Architectural style: Custom
- Property subtype: Single Family Residence
Materials
- Block, Concrete, Stucco, Wood Frame
- Foundation: Slab
- Roof: Shingle
Condition
- New construction: No
- Year built: 1999
Utilities & green energy
- Sewer: Septic Tank
- Water: Public
- Utilities for property: Electricity Connected, Phone Available, Water Connected
Community & HOA
Community
- Pet fee: $0 monthly
- Subdivision: ENGLEWOOD PINES
HOA
- Has HOA: Yes
- HOA fee: $25 monthly
Location
- Region: Englewood
Financial & listing details
- Price per square foot: $195/sqft
- Tax assessed value: $451,700
- Annual tax amount: $5,877
- Date on market: 3/28/2025
- Cumulative days on market: 388 days
- Listing terms: Cash,Conventional
- Ownership: Fee Simple
- Total actual rent: 0
- Electric utility on property: Yes
- Road surface type: Paved
Price history
| Date | Event | Price |
|---|---|---|
| 7/1/2026 | Sold | $525,000-4.5%$195/sqft |
Source:  Stellar MLS #D6139707 Report a problem Stellar MLS #D6139707 Report a problem | ||
| 4/20/2026 | Pending sale | $549,900$204/sqft |
Source: Stellar MLS #D6139707 Report a problem | ||
| 3/10/2026 | Price change | $549,900-8.3%$204/sqft |
Source: Stellar MLS #D6139707 Report a problem | ||
| 7/5/2025 | Price change | $599,900-7.7%$223/sqft |
Source: Stellar MLS #D6139707 Report a problem | ||
| 5/6/2025 | Price change | $649,900-7.1%$241/sqft |
Source: Stellar MLS #D6139707 Report a problem | ||
| 3/28/2025 | Listed for sale | $699,900+1649.7%$260/sqft |
Source: Stellar MLS #D6139707 Report a problem | ||
| 5/12/1998 | Sold | $40,000$15/sqft |
Source: Public Record Report a problem | ||
Public tax history
| Year | Property taxes | Tax assessment |
|---|---|---|
| 2025 | $5,878 +64.6% | $451,700 +58.1% |
| 2024 | $3,570 +4% | $285,758 +3% |
| 2023 | $3,433 +2.9% | $277,435 +3% |
| 2022 | $3,336 +1.3% | $269,354 +3% |
| 2021 | $3,293 +0.1% | $261,509 +1.4% |
| 2020 | $3,289 +3.9% | $257,898 +2.3% |
| 2019 | $3,165 | $252,100 +1.9% |
| 2018 | $3,165 +2.8% | $247,399 +2.1% |
| 2017 | $3,078 -0.2% | $242,310 -19.7% |
| 2016 | $3,084 +1.5% | $301,800 +6.9% |
| 2015 | $3,039 -0.9% | $282,200 +22.5% |
| 2014 | $3,066 +0.2% | $230,351 |
| 2013 | $3,059 +2.8% | $230,351 +1.7% |
| 2012 | $2,976 -6.5% | $226,500 -7.8% |
| 2011 | $3,182 -1% | $245,650 +1.5% |
| 2010 | $3,213 +10.3% | $242,020 +2.7% |
| 2009 | $2,912 | $235,657 +0.1% |
| 2008 | $2,912 -2% | $235,422 +3% |
| 2007 | $2,972 | $228,565 +2.5% |
| 2006 | -- | $222,990 +5.2% |
| 2005 | -- | $211,995 +3% |
| 2004 | $3,034 +4.3% | $205,820 +7.2% |
| 2003 | $2,908 +2.1% | $191,973 +2.8% |
| 2002 | $2,848 +6.7% | $186,692 +1.6% |
| 2001 | $2,670 +3% | $183,752 +3% |
| 2000 | $2,591 | $178,400 |
Find assessor info on the county website
Neighborhood: 34223
Nearby homes
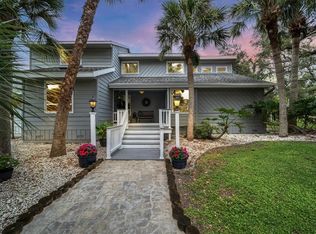
- $775,0005 bd4 ba3.9k sqft1826 Whispering Pines Cir, Englewood, FL 34223Sold
- $451,5003 bd2 ba2.3k sqft1830 Whispering Pines Cir, Englewood, FL 34223Off Market
- $127,3003 bd2 ba2k sqft1824 Whispering Pines Cir, Englewood, FL 34223Off Market
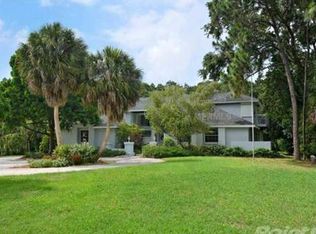
- $670,8004 bd3 ba3.1k sqft1832 Whispering Pines Cir, Englewood, FL 34223Off Market
- $606,8003 bd2 ba2.2k sqft1820 Whispering Pines Cir, Englewood, FL 34223Off Market
- $564,5003 bd2 ba1.9k sqft1819 Whispering Pines Cir, Englewood, FL 34223Off Market
- $681,7004 bd3 ba3k sqft1834 Whispering Pines Cir, Englewood, FL 34223Off Market
- $546,6003 bd2 ba1.9k sqft1817 Whispering Pines Cir, Englewood, FL 34223Off Market
Nearby schools
GreatSchools rating
- 9/10Englewood Elementary SchoolGrades: PK-5Distance: 2.9 mi
- 7/10Venice Middle SchoolGrades: 6-8Distance: 5.1 mi
- 8/10STATE COLLEGE OF FLA COLLEGIATE SCHOOL-VENICE-0122Grades: 9-12Distance: 4.3 mi
Schools provided by the listing agent
- Elementary: Englewood Elementary
- Middle: L.A. Ainger Middle
- High: Lemon Bay High
Source: Stellar MLS. This data may not be complete. We recommend contacting the local school district to confirm school assignments for this home.
Get a cash offer in 3 minutes
Find out how much your home could sell for in as little as 3 minutes with a no-obligation cash offer.
Estimated market value
$523,200
Get a cash offer in 3 minutes
Find out how much your home could sell for in as little as 3 minutes with a no-obligation cash offer.
Estimated market value
$523,200
- Florida
- Sarasota County
- Englewood
- 34223
- 1828 WHISPERING PINES CIRCLE
Nearby cities
Nearby zip codes
Other Englewood Topics
