A thoughtfully reimagined ranch-style home tucked beneath a canopy of mature trees, where refined interiors meet effortless outdoor connection, combining designer finishes with comprehensive system upgrades and carefully curated exterior improvements. Special features have been executed with intention ensuring both modern appeal and peace of mind. The contemporary, open concept design with three bedrooms and three full bathrooms showcases an elevated kitchen with premium appliances and high-end finishes, tastefully appointed bathrooms, two laundry spaces, solid wood doors and new hardwood flooring, fresh paint providing a cohesive, refined backdrop and Restoration Hardware lighting lending a subtle, collected sophistication. The centrally located great room serves as the home's architectural centerpiece, where a vaulted ceiling with a decorative, exposed beam creates volume without sacrificing intimacy. A full-height gas fireplace offers warmth and ambience, seamlessly linking the foyer and dining room providing a path to the kitchen; ideal for entertaining while maintaining a comfortable, connected feel. The charming sunroom offers a peaceful retreat for all seasons, wrapped in windows to capture natural light it creates a tranquil setting for morning coffee, casual dining or relaxed entertaining. Outdoors, the improvements continue. A recently completed TimberTech composite deck with Trex railing and integrated lighting creates a seamless transition from the indoors out. Professionally designed hardscape and landscaping, a concrete front walkway and asphalt driveway enhance the home's presence, while a newer roof adds lasting value. An exceptional offering in the highly coveted Oak Grove elementary school district, with convenient tollway access and close proximity to shopping and dining.
Closed
$805,700
1828 White Fence Ln, Libertyville, IL 60048
3beds
2,190sqft
Single Family Residence
Built in 1983
0.95 Acres Lot
$821,600 Zestimate®
$368/sqft
$4,177 Estimated rent
Home value
$821,600
$748,000 - $904,000
$4,177/mo
Zestimate® history
Owner options
List your home for rent
$4,177/mo
Rent Zestimate®
Find your next renter with Zillow Rental Manager. Plus, with online applications, you can quickly screen prospective tenants – for free.
$4,177/mo
Rent Zestimate®
Refinance and save
$6,245/mo
Est. payment
Refinancing to a lower rate could help reduce your monthly payments and save thousands over the life of the loan.
$6,245/mo
Est. payment
Explore your selling options
Work with a Zillow partner agent
Leverage their expertise and Zillow's premium Showcase listings to get your home seen by more buyers.
Get startedList with your own agent
Get your home in front of millions of buyers by listing it on Zillow.
Learn how to do itSell it yourself
Take full control of how buyers see your home on Zillow by listing For Sale by Owner (FSBO).
List your homeWhat's special
Contemporary open concept designRefined interiorsTastefully appointed bathroomsTwo laundry spacesSolid wood doorsAsphalt drivewayNew hardwood flooring
Zillow last checked:
Listing updated:
Listed by:
Dominick Clarizio 847-295-0700,
@properties Christie's International Real Estate,
Judie Fiandaca,
@properties Christie's International Real Estate
Bought with:
Dominick Clarizio
@properties Christie's International Real Estate
Source: MRED as distributed by MLS GRID,MLS#: 12573581
Facts & features
Interior
Bedrooms & bathrooms
- Bedrooms: 3
- Bathrooms: 3
- Full bathrooms: 3
Rooms
- Room types: Heated Sun Room, Walk In Closet, Office
Primary bedroom
- Features: Flooring (Engineered Hardwood), Bathroom (Full)
- Level: Main
- Area: 322 Square Feet
- Dimensions: 14X23
Bedroom 2
- Features: Flooring (Engineered Hardwood)
- Level: Main
- Area: 110 Square Feet
- Dimensions: 10X11
Bedroom 3
- Features: Flooring (Engineered Hardwood)
- Level: Main
- Area: 240 Square Feet
- Dimensions: 12X20
Dining room
- Features: Flooring (Engineered Hardwood)
- Level: Main
- Area: 176 Square Feet
- Dimensions: 16X11
Other
- Level: Main
- Area: 221 Square Feet
- Dimensions: 17X13
Kitchen
- Features: Kitchen (Eating Area-Table Space), Flooring (Engineered Hardwood)
- Level: Main
- Area: 170 Square Feet
- Dimensions: 10X17
Laundry
- Level: Main
- Area: 54 Square Feet
- Dimensions: 9X6
Living room
- Features: Flooring (Engineered Hardwood)
- Level: Main
- Area: 266 Square Feet
- Dimensions: 19X14
Office
- Level: Basement
- Area: 264 Square Feet
- Dimensions: 12X22
Walk in closet
- Level: Main
- Area: 96 Square Feet
- Dimensions: 12X8
Heating
- Natural Gas, Forced Air
Cooling
- Central Air
Appliances
- Included: Humidifier, Gas Water Heater
- Laundry: Main Level
Features
- Vaulted Ceiling(s), 1st Floor Bedroom, In-Law Floorplan, 1st Floor Full Bath, Walk-In Closet(s), Open Floorplan, Quartz Counters
- Flooring: Hardwood
- Windows: Skylight(s)
- Basement: Partially Finished,Crawl Space,Partial
- Number of fireplaces: 1
- Fireplace features: Great Room
Interior area
- Total structure area: 3,475
- Total interior livable area: 2,190 sqft
- Finished area below ground: 230
Property
Parking
- Total spaces: 2.5
- Parking features: Asphalt, Yes, Garage Owned, Attached, Garage
- Attached garage spaces: 2.5
Accessibility
- Accessibility features: No Disability Access
Features
- Stories: 1
- Patio & porch: Deck
Lot
- Size: 0.95 Acres
- Dimensions: 135 X 306 X 136 X 308
- Features: Wooded
Details
- Parcel number: 11113020040000
- Special conditions: None
- Other equipment: Sump Pump, Electronic Air Filters
Construction
Type & style
- Home type: SingleFamily
- Architectural style: Ranch
- Property subtype: Single Family Residence
Materials
- Cedar
- Foundation: Concrete Perimeter
- Roof: Asphalt
Condition
- New construction: No
- Year built: 1983
- Major remodel year: 2020
Utilities & green energy
- Sewer: Public Sewer
- Water: Lake Michigan
Community & HOA
Community
- Features: Curbs, Street Lights, Street Paved
HOA
- Has HOA: Yes
- Services included: Other
- HOA fee: $150 annually
Location
- Region: Libertyville
Financial & listing details
- Price per square foot: $368/sqft
- Tax assessed value: $539,223
- Annual tax amount: $14,382
- Date on market: 2/25/2026
- Listing terms: Cash
- Ownership: Fee Simple
Price history
| Date | Event | Price |
|---|---|---|
| 4/15/2026 | Sold | $805,700+8.1%$368/sqft |
Source:  MRED as distributed by MLS GRID #12573581 Report a problem MRED as distributed by MLS GRID #12573581 Report a problem | ||
| 3/2/2026 | Contingent | $745,000$340/sqft |
Source: MRED as distributed by MLS GRID #12573581 Report a problem | ||
| 2/25/2026 | Listed for sale | $745,000+85.1%$340/sqft |
Source: MRED as distributed by MLS GRID #12573581 Report a problem | ||
| 5/17/2019 | Sold | $402,500-5.3%$184/sqft |
Source: MRED as distributed by MLS GRID #10096819 Report a problem | ||
| 3/23/2019 | Pending sale | $425,000$194/sqft |
Source: @properties #10096819 Report a problem | ||
| 3/3/2019 | Price change | $425,000-1.2%$194/sqft |
Source: @properties #10096819 Report a problem | ||
| 2/4/2019 | Price change | $430,000-2.3%$196/sqft |
Source: @properties #10096819 Report a problem | ||
| 1/7/2019 | Price change | $440,000-2.2%$201/sqft |
Source: @properties #10096819 Report a problem | ||
| 10/13/2018 | Listed for sale | $450,000$205/sqft |
Source: @properties #10096819 Report a problem | ||
Public tax history
| Year | Property taxes | Tax assessment |
|---|---|---|
| 2024 | $14,383 +4.9% | $204,693 +13.9% |
| 2023 | $13,714 -6.5% | $179,723 +8.4% |
| 2022 | $14,660 +3.7% | $165,765 -6.2% |
| 2021 | $14,132 +3.2% | $176,747 +3.9% |
| 2020 | $13,691 +4.4% | $170,034 +1% |
| 2019 | $13,119 +7.9% | $168,418 -2.1% |
| 2018 | $12,160 | $171,960 +3.3% |
| 2017 | $12,160 +20.6% | $166,531 +5.5% |
| 2016 | $10,086 -0.3% | $157,894 +7% |
| 2015 | $10,119 -1.9% | $147,579 0% |
| 2014 | $10,318 -2.9% | $147,615 -0.9% |
| 2012 | $10,630 +1% | $148,904 -8.8% |
| 2011 | $10,523 +2% | $163,277 -3.4% |
| 2010 | $10,320 -7.8% | $169,032 -13.6% |
| 2009 | $11,197 +4.7% | $195,602 +3% |
| 2008 | $10,697 +13.8% | $189,831 +3.5% |
| 2006 | $9,396 +1.8% | $183,341 |
| 2005 | $9,229 +9.1% | -- |
| 2004 | $8,462 +2.6% | -- |
| 2003 | $8,251 +1.2% | -- |
| 2002 | $8,150 +110.5% | -- |
| 2001 | $3,872 -48.4% | $125,668 +2.6% |
| 2000 | $7,503 | $122,495 |
Find assessor info on the county website
Neighborhood: Green Oaks
Nearby homes
- $870,1004 bd3 ba2.9k sqft1798 White Fence Ln, Libertyville, IL 60048Off Market
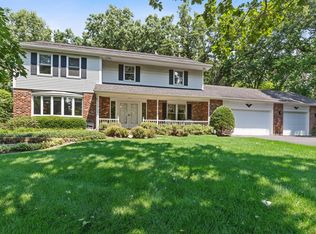
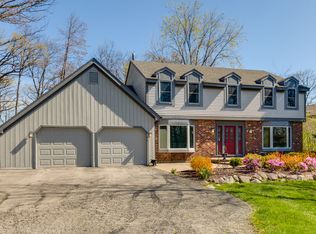
- $792,2004 bd3 ba2.8k sqft1858 White Fence Ln, Green Oaks, IL 60048Off Market
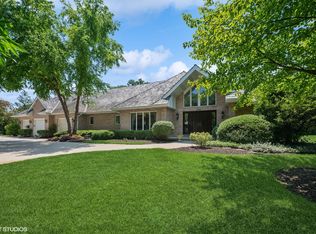
- $1,069,0005 bd6 ba3.5k sqft1881 Haven Ln, Libertyville, IL 60048Sold
- $782,500-- bd2 ba2.4k sqft1888 White Fence Ln, Libertyville, IL 60048Off Market
- $785,0004 bd3 ba2.8k sqft1768 White Fence Ln, Libertyville, IL 60048Sold
- $1,129,900-- bd4 ba3.8k sqft1891 Haven Ln, Libertyville, IL 60048Off Market
- $1,158,900-- bd3 ba4k sqft1875 Haven Ln, Libertyville, IL 60048Off Market
- $3-- bd-- ba-- sqft1901 Oplaine Rd, Libertyville, IL 60048Off Market
Nearby schools
GreatSchools rating
- 8/10Oak Grove Elementary SchoolGrades: K-8Distance: 0.2 mi
- 9/10Libertyville High SchoolGrades: 9-12Distance: 2.9 mi
Schools provided by the listing agent
- Elementary: Oak Grove Elementary School
- Middle: Oak Grove Elementary School
- High: Libertyville High School
- District: 68
Source: MRED as distributed by MLS GRID. This data may not be complete. We recommend contacting the local school district to confirm school assignments for this home.
Get a cash offer in 3 minutes
Find out how much your home could sell for in as little as 3 minutes with a no-obligation cash offer.
Estimated market value
$821,600
Get a cash offer in 3 minutes
Find out how much your home could sell for in as little as 3 minutes with a no-obligation cash offer.
Estimated market value
$821,600
- Illinois
- Lake County
- Libertyville
- 60048
- Green Oaks
- 1828 White Fence Ln
Nearby cities
Nearby neighborhoods
Nearby zip codes
Other Libertyville Topics
