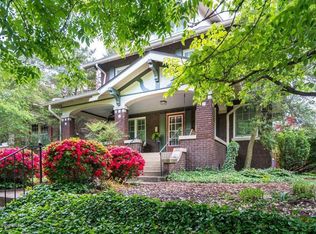
Welcome to 1828 Windsor Place, a traditional craftsman house located on a quiet and premier street in the desirable Highlands neighborhood near both Cherokee and Tyler Parks! This 111 year old property has been lovingly restored to perfection. Upon entering, you are welcomed with original inlaid hardwood floors throughout, as well as a gas fireplace in the formal living room. A unique historical restoration of multiple large windows was done by the sellers to bring back their original operating charm, boasting a wonderful breeze throughout the home on a nice day. You'll love the spacious sunroom/family room that features heated floors and tons of natural light looking out onto the deck and courtyard, a fully updated butler's pantry with granite countertops, built-in cabinets, beverage center and wine fridge, premium stainless steel Café Appliances, and updated chandeliers and light fixtures throughout. This home features a large bedroom on the first floor and 3 additional bedrooms on the second floor leaving you the option of your primary bedroom location. As you reach the second floor, you are greeted by a beautiful stained-glass window accompanied by a nice sitting area. The partially finished basement features additional living space for an office or home gym, lots of additional storage, a half bath, and outdoor entry that leads to an outdoor shower.
The entire outdoor space is perfect for entertaining, with a grand and inviting front porch, rear space privacy, large deck, and plenty of courtyard space for lounging or even a play area. The large two car detached garage offers an additional 519 square footage of living space (not included in total square footage) in the form of a carriage house above, fully equipped with a full bath, kitchenette, restored original hardwood floors, exposed brick and its own water heater and heating/cooling system. With two newer HVAC systems and hot water heater, a 2014 roof, this home is the perfect combination of historical charm and modern amenities. You'll love being just steps away from Bardstown Road and in close proximity to many local shops and restaurants. Don't miss your chance to call this pristine property home! Schedule your own showing today!
Sold for $795,000
Tax assessed value
$795,000
1828 Windsor Pl, Louisville, KY 40204
4beds
3,474sqft
Single Family Residence
Built in 1912
6,969 Square Feet Lot
$891,000 Zestimate®
$229/sqft
$2,877 Estimated rent
Home value
$891,000
$838,000 - $962,000
$2,877/mo
Zestimate® history
Owner options
List your home for rent
$2,877/mo
Rent Zestimate®
Find your next renter with Zillow Rental Manager. Plus, with online applications, you can quickly screen prospective tenants – for free.
$2,877/mo
Rent Zestimate®
Refinance and save
$3,964/mo
Est. payment
Refinancing to a lower rate could help reduce your monthly payments and save thousands over the life of the loan.
$3,964/mo
Est. payment
Explore your selling options
Work with a Zillow partner agent
Leverage their expertise and Zillow's premium Showcase listings to get your home seen by more buyers.
Get startedList with your own agent
Get your home in front of millions of buyers by listing it on Zillow.
Learn how to do itSell it yourself
Take full control of how buyers see your home on Zillow by listing For Sale by Owner (FSBO).
List your homeWhat's special
Half bathHeated floorsLarge bedroomBuilt-in cabinetsNewer hvac systemsGas fireplaceExposed brick
Zillow last checked:
Listing updated:
Listed by:
Carlye Miller,
Housing Associates
Bought with:
NON MEMBER
Source: Metro Search Inc. LLC DBA Apex MLS,MLS#: 1639072
Facts & features
Interior
Bedrooms & bathrooms
- Bedrooms: 4
- Bathrooms: 4
- Full bathrooms: 3
- 1/2 bathrooms: 1
Bedroom
- Level: First
Bedroom
- Level: Second
Bedroom
- Level: Second
Bedroom
- Level: Second
Full bathroom
- Level: First
Full bathroom
- Level: Second
Half bathroom
- Level: Basement
Full bathroom
- Description: detached garage
- Level: Second
Dining area
- Description: Butler's Pantry
- Level: First
Dining room
- Level: First
Foyer
- Level: First
Kitchen
- Level: First
Kitchen
- Description: detached garage
- Level: Second
Laundry
- Level: Basement
Living room
- Level: First
Office
- Level: Basement
Other
- Description: detached garage
- Level: Second
Sitting room
- Level: Second
Sun room
- Level: First
Heating
- Forced Air, Natural Gas
Cooling
- Central Air
Features
- Basement: Partially Finished,Exterior Entry
- Number of fireplaces: 1
Interior area
- Total structure area: 3,060
- Total interior livable area: 3,474 sqft
- Finished area above ground: 3,060
- Finished area below ground: 414
Property
Parking
- Total spaces: 2
- Parking features: Off Street, Detached, Entry Rear
- Garage spaces: 2
- Has uncovered spaces: Yes
Features
- Stories: 2
- Patio & porch: Deck, Patio, Porch
- Fencing: Split Rail,Privacy,Full,Wood
Lot
- Size: 6,969 Square Feet
- Features: Sidewalk, Level
Details
- Parcel number: 076A01840000
Construction
Type & style
- Home type: SingleFamily
- Architectural style: Traditional
- Property subtype: Single Family Residence
Materials
- Brick Veneer
- Foundation: Crawl Space
- Roof: Slate,Tile
Condition
- Year built: 1912
Utilities & green energy
- Sewer: Public Sewer
- Water: Public
- Utilities for property: Electricity Connected
Community & HOA
Community
- Subdivision: Highlands
HOA
- Has HOA: No
Location
- Region: Louisville
Financial & listing details
- Price per square foot: $229/sqft
- Tax assessed value: $795,000
- Date on market: 6/19/2023
- Electric utility on property: Yes
Price history
| Date | Event | Price |
|---|---|---|
| 8/4/2023 | Sold | $795,000$229/sqft |
Source:  Metro Search Inc. LLC DBA Apex MLS #1639072 Report a problem Metro Search Inc. LLC DBA Apex MLS #1639072 Report a problem | ||
| 7/13/2023 | Pending sale | $795,000$229/sqft |
Source: Metro Search Inc. LLC DBA Apex MLS #1639072 Report a problem | ||
| 6/21/2023 | Contingent | $795,000$229/sqft |
Source: Metro Search Inc. LLC DBA Apex MLS #1639072 Report a problem | ||
| 6/19/2023 | Listed for sale | $795,000+34.7%$229/sqft |
Source: Metro Search Inc. LLC DBA Apex MLS #1639072 Report a problem | ||
| 6/27/2018 | Sold | $590,000-4.1%$170/sqft |
Source: Metro Search Inc. LLC DBA Apex MLS #1501498 Report a problem | ||
| 6/11/2018 | Pending sale | $615,000$177/sqft |
Source: Lenihan Sotheby's International Realty #1501498 Report a problem | ||
| 4/24/2018 | Listed for sale | $615,000+28.1%$177/sqft |
Source: Lenihan Sotheby's International Realty #1501498 Report a problem | ||
| 4/30/2008 | Sold | $480,000$138/sqft |
Source: Public Record Report a problem | ||
Public tax history
| Year | Property taxes | Tax assessment |
|---|---|---|
| 2024 | -- | $795,000 +34.4% |
| 2023 | $7,937 -1.3% | $591,400 |
| 2022 | $8,043 -6.2% | $591,400 |
| 2021 | $8,572 +5.7% | $591,400 +0.2% |
| 2020 | $8,107 | $590,000 |
| 2019 | $8,107 +9.8% | $590,000 +5.8% |
| 2018 | $7,382 | $557,420 |
| 2017 | $7,382 +53.8% | $557,420 +16.1% |
| 2013 | $4,800 | $480,000 |
| 2011 | $4,800 | $480,000 |
| 2010 | $4,800 | $480,000 |
| 2009 | $4,800 | $480,000 -2.1% |
| 2007 | -- | $490,500 +9% |
| 2006 | -- | $450,000 |
| 2005 | -- | $450,000 +47.4% |
| 2004 | -- | $305,240 |
Find assessor info on the county website
Neighborhood: Tyler Park
Nearby homes
- $770,2002 bd2 ba4.1k sqft1832 Windsor Pl, Louisville, KY 40204Off Market
- $701,6005 bd3 ba2.5k sqft1824 Windsor Pl, Louisville, KY 40204Off Market
- $774,9003 bd3 ba2.9k sqft1820 Windsor Pl, Louisville, KY 40204Off Market
- $625,7001 bd2 ba2.5k sqft1816 Windsor Pl, Louisville, KY 40204Off Market
- $563,8003 bd3 ba2.1k sqft1827 Tyler Pkwy, Louisville, KY 40204Off Market
- $417,2005 bd3 ba2.1k sqft1823 Tyler Pkwy, Louisville, KY 40204Off Market
- $---- bd1 ba1.1k sqft1823 Tyler Pkwy #3, Louisville, KY 40204Off Market
- $--2 bd1 ba1k sqft1823 Tyler Pkwy #1, Louisville, KY 40204Off Market
Nearby schools
GreatSchools rating
- 8/10Bloom Elementary SchoolGrades: K-5Distance: 0.4 mi
- 5/10Highland Middle SchoolGrades: 6-8Distance: 0.8 mi
- 1/10Seneca High SchoolGrades: 9-12Distance: 3.7 mi


Get pre-qualified for a loan
At Zillow Home Loans, we can pre-qualify you in as little as 5 minutes with no impact to your credit score.An equal housing lender. NMLS #10287.
Sell for more on Zillow
Get a Zillow Showcase℠ listing at no additional cost and you could sell for .
$891,000
2% more
+$17,820
With Zillow Showcase(estimated)
$908,820
- Kentucky
- Jefferson County
- Louisville
- 40204
- Tyler Park
- 1828 Windsor Pl
Nearby cities
Nearby neighborhoods
Nearby zip codes
Other Louisville Topics
