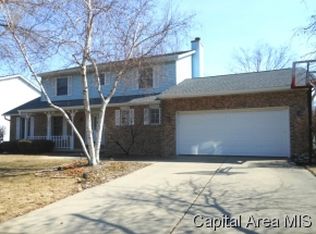
This spacious 4bed/3bath gem in Koke Mill offers comfortable living & stylish upgrades in a prime West Springfield location. Curb appeal shines through a charming brick-accented entry, covered front porch & side-load 2c garage while warm hardwood & natural light welcome through a striking foyer. The kitchen impresses with tons of appealing cabinetry & countertops & high end stainless appliances to include dual wall oven & cook top equipped w/upflow hood. LR offers contemporary fireplace focal point all will love to gather around while the large & inviting family room has back deck access. Host dinners & friends in a formal dining room, or seated in a bright eat-in area of the massive kitchen where you'll enjoy a seamless flow for both entertaining & everyday living. You'll love the full bath & nearby BR perfectly placed for guests or office + a laundry rm that doubles as mudroom entry w/drop sink & storage all on the main floor. Upstairs 3 generous BR's feature soaring vaulted ceilings & 2full bathrooms elegantly remodeled in 2024. A primary BR offers big w/i closet plus an en-suite full bath in designer finishes. Venture downstairs where even more living space includes a large rec room ready to meet any need plus a 2nd finished flex room is perfect for a gym or playroom. Outside lovely landscapes surround the exterior & an adorable fenced backyard offers deck, patios & screened porch that feel like a cherry on top! Preinspected, sold as reported, Need closing 01/31 or after
Sold for $364,500
Zillow last checked:
Listing updated:
Bought with:
Jane Hay, 475117683
The Real Estate Group, Inc.
Source: RMLS Alliance as distributed by MLS GRID,MLS#: CA1040221 Originating MLS: Capital Area Association of Realtors
Originating MLS: Capital Area Association of Realtors
Price history
| Date | Event | Price |
|---|---|---|
| 2/12/2026 | Sold | $364,500-1.5%$105/sqft |
Source:  RMLS Alliance as distributed by MLS GRID #CA1040221 Report a problem RMLS Alliance as distributed by MLS GRID #CA1040221 Report a problem | ||
| 11/9/2025 | Pending sale | $369,900$106/sqft |
Source: RMLS Alliance as distributed by MLS GRID #CA1040221 Report a problem | ||
| 10/29/2025 | Listed for sale | $369,900+48.6%$106/sqft |
Source: RMLS Alliance as distributed by MLS GRID #CA1040221 Report a problem | ||
| 3/29/2019 | Sold | $249,000+27.7%$72/sqft |
Source: RMLS Alliance as distributed by MLS GRID #CA190565 Report a problem | ||
| 7/20/2012 | Sold | $195,000-2.5%$56/sqft |
Source: RMLS Alliance as distributed by MLS GRID #CA121344 Report a problem | ||
| 6/7/2012 | Price change | $199,900-12.7%$58/sqft |
Source: RE/MAX PROFESSIONALS #121344 Report a problem | ||
| 3/28/2012 | Listed for sale | $229,000$66/sqft |
Source: RE/MAX PROFESSIONALS #121344 Report a problem | ||
Nearby homes
- $344,6004 bd3 ba3.1k sqft1824 Windycrest Dr, Springfield, IL 62704Off Market
- $330,700-- bd-- ba-- sqft1832 Windycrest Dr, Springfield, IL 62704Off Market
- $278,100-- bd-- ba-- sqft1829 Hunter Ridge Dr, Springfield, IL 62704Off Market
- $323,700-- bd-- ba-- sqft1820 Windycrest Dr, Springfield, IL 62704Off Market
Sell for more on Zillow
Get a Zillow Showcase℠ listing at no additional cost and you could sell for .
$374,300
2% more
+$7,486
With Zillow Showcase(estimated)
$381,786
