Price Improvement! Step back in time with this classic circa 1930 bungalow, thoughtfully designed with a layout that maximizes both space and functionality. A true testament to its era, this home offers a surprising number of well-proportioned rooms, each intended for everyday living and comfort. Featuring three bedrooms and two full baths, the home includes an eat-in kitchen, formal dining room, spacious living room, and an additional sitting room or home office—ideal for today's flexible lifestyle needs. The inviting front porch is a standout feature, perfect for relaxing and enjoying the charm of small-town living. Adding even more value, the property includes a workshop and outbuilding, providing excellent space for vehicle storage, a boat, golf cart, or hobby use—a rare and versatile bonus. Bring your vision and personal style to enhance this home's timeless character and make it your own. Located in-town, you'll appreciate the convenience of being just minutes from downtown Parksley's shops, restaurants, local schools, Riverside Hospital, and easy access to Route 13. Whether you're searching for a primary residence, seasonal retreat, or investment opportunity on Virginia's Eastern Shore, this property offers character, space, and location.
For sale
Price cut: $24K (9/7)
$195,000
18280 Cassett Ave, Parksley, VA 23421
3beds
1,584sqft
Single Family Residence
Built in 1930
0.57 Acres Lot
$-- Zestimate®
$123/sqft
$-- HOA
What's special
Workshop and outbuildingThree bedroomsEat-in kitchenInviting front porchFormal dining roomWell-proportioned rooms
- 164 days
- 502
- 44
Zillow last checked:
Listing updated:
Listed by:
Cathy Kababick 757-710-2188,
COLDWELL BANKER HARBOUR REALTY 757-787-1305
Source: Eastern Shore AOR,MLS#: 71395
Facts & features
Interior
Bedrooms & bathrooms
- Bedrooms: 3
- Bathrooms: 2
- Full bathrooms: 2
Dining room
- Features: Eat-in Kitchen, Dining Room
Heating
- Electric
Cooling
- None
Appliances
- Included: Range, Refrigerator, Range Hood, Washer, Dryer, Electric Water Heater
- Laundry: Washer/Dryer Hookup
Features
- 1st Floor Bedroom
- Doors: Storm Door(s)
- Windows: Storm Window(s)
- Has fireplace: Yes
- Fireplace features: Wood Burning Stove
Interior area
- Total structure area: 1,584
- Total interior livable area: 1,584 sqft
Video & virtual tour
Property
Parking
- Parking features: No Garage, Natural Driveway
- Has uncovered spaces: Yes
Features
- Levels: Two
- Patio & porch: Porch
- Body of water: None
Lot
- Size: 0.57 Acres
- Dimensions: .57
- Features: .5-.9 acre +/-
Details
- Zoning description: Residential
Construction
Type & style
- Home type: SingleFamily
- Architectural style: Bungalow
- Property subtype: Single Family Residence
Materials
- Block, Wood Siding
- Foundation: Crawl Space, Block
- Roof: Composition,Age 10 yrs +/-
Condition
- 50-100 yrs +/-
- New construction: No
- Year built: 1930
Utilities & green energy
- Sewer: Septic Tank
- Water: Public
Community & HOA
Community
- Subdivision: Parksley
Location
- Region: Parksley
Financial & listing details
- Price per square foot: $123/sqft
- Date on market: 5/12/2026
Estimated market value
Not available
Estimated sales range
Not available
$1,763/mo
Price history
| Date | Event | Price |
|---|---|---|
| 9/7/2026 | Price change | $195,000-11%$123/sqft |
Source:  Eastern Shore AOR #71395 Report a problem Eastern Shore AOR #71395 Report a problem | ||
| 6/9/2026 | Price change | $219,000-8.4%$138/sqft |
Source: Eastern Shore AOR #71395 Report a problem | ||
| 5/12/2026 | Listed for sale | $239,000+107.8%$151/sqft |
Source: Eastern Shore AOR #71395 Report a problem | ||
| 8/12/2010 | Listing removed | $115,000$73/sqft |
Source: COLDWELL BANKER HARBOUR REALTY #28056 Report a problem | ||
| 7/29/2010 | Listed for sale | $115,000$73/sqft |
Source: COLDWELL BANKER HARBOUR REALTY #28056 Report a problem | ||
| 5/20/2010 | Listing removed | $115,000$73/sqft |
Source: COLDWELL BANKER HARBOUR REALTY #28056 Report a problem | ||
| 2/19/2010 | Listed for sale | $115,000$73/sqft |
Source: COLDWELL BANKER HARBOUR REALTY #28056 Report a problem | ||
Public tax history
Tax history is unavailable.
Monthly payment
Est. payment
Payment breakdown
Explore the cost of this home by adjusting the details. Changes won't be saved.Climate risks
Neighborhood: 23421
Similar homes
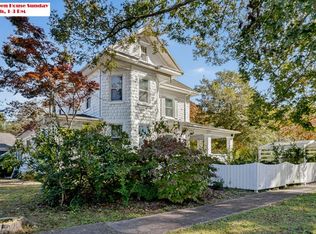
- $225,0003 bd1 ba1.1k sqft18286 Woodland Ave, Parksley, VA 23421For Sale

 MLS ID #72287, Rebecca Turner, LONG & FOSTER - Northrop. Eastern Shore AOR
 - $189,9003 bd2 ba1.7k sqft26401 Savageville Rd, Onancock, VA 23417For Sale
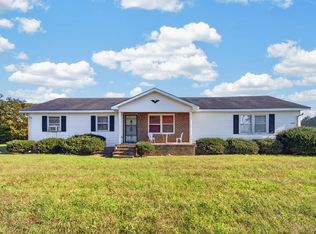 MLS ID #72383, Katrilla Giddens, COLDWELL BANKER REALTY. Eastern Shore AOR
 - $175,0003 bd2 ba1.4k sqft25146 Guilford Rd, Bloxom, VA 23308For Sale
 MLS ID #67806, Hill Real Estate Group, Llc, COLDWELL BANKER HARBOUR REALTY. Eastern Shore AOR
 - $288,5003 bd2 ba1.6k sqft19253 Lankford Hwy, Parksley, VA 23421For Sale
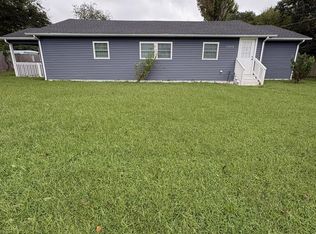 MLS ID #72311, Elizabeth Walters, COLDWELL BANKER HARBOUR REALTY. Eastern Shore AOR
 - $195,0003 bd2 ba1.2k sqft26030 Circle Dr, Bloxom, VA 23308For SaleMLS ID #71486, Beverly Mccord, COLDWELL BANKER HARBOUR REALTY. Eastern Shore AOR
- $249,0003 bd3 ba1.2k sqft16464 Metompkin Rd, Bloxom, VA 23308For SaleMLS ID #72382, Shaun Sterling, LONG & FOSTER - VB. Eastern Shore AOR
- $180,0003 bd1 ba884 sqft8289 Atlantic Rd, Wallops Island, VA 23337For SaleMLS ID #72384, Meghan Oliver Clarkson, Long & Foster - Main St. Eastern Shore AOR
- $199,0004 bd2 ba1.8k sqft18189 Brook Ln, Melfa, VA 23410For SaleMLS ID #72315, Patrick Daub, Long & Foster - Main St. Eastern Shore AOR
- $225,0003 bd1 ba1.6k sqft13166 Winterville Rd, Mears, VA 23409For SaleMLS ID #71261, Irene Lewin, LEWIN & CARR INC., REALTORS. Eastern Shore AOR
- $179,0003 bd2 ba1.2k sqft20164 Saxis Rd, Saxis, VA 23427For SaleMLS ID #72348, Michelle Evans, COLDWELL BANKER HARBOUR REALTY. Eastern Shore AOR
- $212,0002 bd1 ba1.2k sqft25539 Shoremain Dr, Bloxom, VA 23308For SaleMLS ID #71926, Linda Baylis Spence, Weichert, Realtors Mason - Davis. Eastern Shore AOR
- $149,9002 bd1 ba1k sqft15271 Waterfield St, Painter, VA 23420For SaleMLS ID #72392, Patrick Daub, Long & Foster - Main St. Eastern Shore AOR
- $225,0003 bd1 ba912 sqft24541 Mary N Smith Rd, Accomac, VA 23301For SaleMLS ID #72189, Irene Lewin, LEWIN & CARR INC., REALTORS. Eastern Shore AOR
- $209,5002 bd1 ba1.1k sqft29496 Killmon Ln, Hacksneck, VA 23358For SaleMLS ID #72368, Steven Parsons, COLDWELL BANKER REALTY. Eastern Shore AOR
- $179,9002 bd3 ba1.3k sqft21414 Adams Rd, Greenbush, VA 23357For SaleMLS ID #71590, Katrilla Giddens, COLDWELL BANKER REALTY. Eastern Shore AOR
- $175,0004 bd2 ba1.9k sqft104 Market St, Onancock, VA 23417For SaleMLS ID #71537, Linda Baylis Spence, Weichert, Realtors Mason - Davis. Eastern Shore AOR
- $189,9004 bd2 ba1.4k sqft10 W Main St, Crisfield, MD 21817For Sale
 MLS ID #MDSO2007896, Cynthia Stevens, Wilson Realty. Bright MLS
 - $199,0002 bd1 ba1.8k sqft20224 Saxis Rd, Saxis, VA 23427For SaleMLS ID #64606, Michelle Evans, COLDWELL BANKER HARBOUR REALTY. Eastern Shore AOR
- $195,0004 bd2 ba1.6k sqft8428 Wander Ln, Atlantic, VA 23303For SaleMLS ID #71509, Irene Lewin, LEWIN & CARR INC., REALTORS. Eastern Shore AOR
