Skip main navigation
Sold for $635,000
  • $635,000

    18280 Clayton Hall Rd, Bluemont, VA 20135

    3beds
    1,264sqft
    Single Family Residence
    Built in 1890
    0.59 Acres Lot
    $634,900 Zestimate®
    $502/sqft
    $3,574 Estimated rent

    Home value

    $634,900

    $603,000 - $667,000

    $3,574/mo

    Zestimate® history
    Loading
    Loading...

    Owner options

    List your home for rent

    $3,574/mo

    Rent Zestimate®

    Find your next renter with Zillow Rental Manager. Plus, with online applications, you can quickly screen prospective tenants – for free.

    Learn more

    $3,574/mo

    Rent Zestimate®

    Refinance and save

    $4,122/mo

    Est. payment

    Refinancing to a lower rate could help reduce your monthly payments and save thousands over the life of the loan.

    See today's rates

    $4,122/mo

    Est. payment

    Explore your selling options

    Work with a Zillow partner agent

    Leverage their expertise and Zillow's premium Showcase listings to get your home seen by more buyers.

    Get started

    List with your own agent

    Get your home in front of millions of buyers by listing it on Zillow.

    Learn how to do it

    Sell it yourself

    Take full control of how buyers see your home on Zillow by listing For Sale by Owner (FSBO).

    List your home

    What's special

    Durable hardieplank sidingStanding-seam metal roofTimeless characterModern craftsmanshipGranite countertopsReclaimed heart pine floorsFreshly painted interior
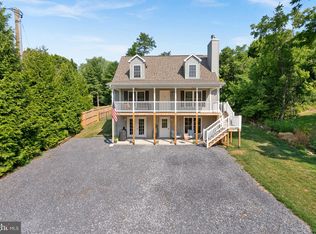
    Timeless character meets modern craftsmanship in this beautifully rebuilt 1890s home, thoughtfully reconstructed in 2012 and further enhanced by the current owners. Set on a generous property with abundant wildlife, that includes an additional adjacent lot of .375 acres for a total of just shy of 1 acre, this unique offering combines historic charm with today's most sought-after features. Potential use as an Airbnb with a County special exception. The exterior showcases durable HardiePlank siding, a standing-seam metal roof, and inviting Trex front and screened porches designed for low-maintenance living. Inside, reclaimed heart pine floors add warmth and authenticity throughout the home. The well-appointed kitchen features stainless steel appliances, granite countertops, and easy access to the screened porch, creating the perfect space for indoor-outdoor entertaining. The comfortable living areas are highlighted by a fireplace, while the baths are finished with elegant stone tile. Quality Andersen windows provide abundant natural light, and the home's mechanical systems include an upgraded HVAC system with humidifier and UV light for enhanced comfort and air quality. Expanded and paved parking for four or more vehicles. Freshly painted interior and new neutral carpet just installed. A rare opportunity to own a home rich in character, thoughtfully updated for modern living, and complemented by the added value and flexibility of an adjoining lot. Less than 90 minutes to DC- a country retreat with modern amenities close to hiking, wineries and breweries

    Zillow last checked:

    Listing updated:

    Listed by:

    Melissa Comi 703-624-1204,

    CENTURY 21 New Millennium

    Bought with:

    Marcy Cantatore, 0225030910

    Corcoran McEnearney

    Source: Bright MLS,MLS#: VALO2136246MLS Logo

    Facts & features

    Interior

    Bedrooms & bathrooms
    • Bedrooms: 3
    • Bathrooms: 2
    • Full bathrooms: 2
    • Main level bathrooms: 1
    Rooms
    • Room types: Living Room, Dining Room, Primary Bedroom, Bedroom 2, Bedroom 3, Kitchen, Foyer, Laundry, Utility Room, Bathroom 2, Primary Bathroom
    Primary bedroom
    • Features: Flooring - Carpet, Ceiling Fan(s)
    • Level: Upper
    Bedroom 2
    • Features: Flooring - Carpet
    • Level: Upper
    Bedroom 3
    • Features: Flooring - Carpet
    • Level: Upper
    Primary bathroom
    • Level: Upper
    Bathroom 2
    • Level: Main
    Dining room
    • Level: Main
    Foyer
    • Level: Main
    Kitchen
    • Level: Main
    Laundry
    • Level: Upper
    Living room
    • Level: Main
    Screened porch
    • Level: Main
    Utility room
    • Level: Main
    Heating
    • Forced Air, Electric
    Cooling
    • Central Air, Ceiling Fan(s), Electric
    Appliances
    • Included: Microwave, Built-In Range, Dishwasher, Disposal, Dryer, Ice Maker, Oven/Range - Gas, Refrigerator, Stainless Steel Appliance(s), Cooktop, Washer, Water Conditioner - Owned, Water Heater, Freezer, Water Treat System, Electric Water Heater
    • Laundry: Dryer In Unit, Has Laundry, Upper Level, Washer In Unit, Laundry Room
    Features
    • Ceiling Fan(s), Dining Area, Family Room Off Kitchen, Open Floorplan, Primary Bath(s), Upgraded Countertops, Breakfast Area
    • Flooring: Hardwood, Wood
    • Doors: Insulated
    • Windows: Double Pane Windows, Window Treatments
    • Has basement: No
    • Number of fireplaces: 1
    • Fireplace features: Gas/Propane
    Interior area
    • Total structure area: 1,264
    • Total interior livable area: 1,264 sqft
    • Finished area above ground: 1,264
    • Finished area below ground: 0

    Property

    Parking
    • Total spaces: 6
    • Parking features: Asphalt, Driveway
    • Uncovered spaces: 6
    Accessibility
    • Accessibility features: None
    Features
    • Levels: Two
    • Stories: 2
    • Patio & porch: Porch, Screened, Screened Porch
    • Exterior features: Satellite Dish
    • Pool features: None
    • Fencing: Full,Wood,Back Yard
    • Has view: Yes
    • View description: Garden, Panoramic, Scenic Vista, Trees/Woods
    Lot
    • Size: 0.59 Acres
    • Features: Additional Lot(s), Backs to Trees, Landscaped, Rear Yard, SideYard(s), Rural
    Details
    • Additional structures: Above Grade, Below Grade
    • Additional parcels included: 648204894
    • Parcel number: 648204520000
    • Zoning: CR2
    • Zoning description: Countryside residential - 2
    • Special conditions: Standard

    Construction

    Type & style
    • Home type: SingleFamily
    • Architectural style: Craftsman
    • Property subtype: Single Family Residence
    Materials
    • HardiPlank Type
    • Foundation: Crawl Space
    • Roof: Metal
    Condition
    • Excellent
    • New construction: No
    • Year built: 1890
    • Major remodel year: 2012

    Utilities & green energy

    • Sewer: Septic = # of BR
    • Water: Well
    • Utilities for property: Other, Other Internet Service

    Community & HOA

    Community
    • Subdivision: Bluemont
    HOA
    • Has HOA: No
    Location
    • Region: Bluemont

    Financial & listing details

    • Price per square foot: $502/sqft
    • Tax assessed value: $620,970
    • Annual tax amount: $4,745
    • Date on market: 9/10/2026
    • Listing agreement: Exclusive Right To Sell
    • Listing terms: Cash,Conventional,FHA,VA Loan
    • Inclusions: Freezer And Tv Mount Over The Fireplace
    • Ownership: Fee Simple
    • Road surface type: Black Top

    Price history

    DateEventPrice
    10/29/2026Sold$635,000-2.3%$502/sqft
    Source: Bright MLS #VALO2136246 Report a problem
    8/5/2026Price change$650,000-3.7%$514/sqft
    Source: Bright MLS #VALO2118988 Report a problem
    6/26/2026Listed for sale$674,990+92.9%$534/sqft
    Source: Bright MLS #VALO2118988 Report a problem
    9/23/2014Sold$349,900$277/sqft
    Source: Public Record Report a problem
    8/23/2014Pending sale$349,900$277/sqft
    Source: All The Best Real Estate #LO8425788 Report a problem
    8/8/2014Listed for sale$349,900+536.2%$277/sqft
    Source: All The Best Real Estate #LO8425788 Report a problem
    1/5/2012Sold$55,000-38.8%$44/sqft
    Source: Public Record Report a problem
    10/17/2011Listed for sale$89,900$71/sqft
    Source: RE/MAX Leaders #LO7710031 Report a problem

    Public tax history

    YearProperty taxesTax assessment
    2026$4,999 +5.3%$620,970 +5.3%
    2025$4,745 -5%$589,480 +2.1%
    2024$4,994 -1.4%$577,330 -0.2%
    2023$5,062 +3.2%$578,550 +5%
    2022$4,905 +25.6%$551,110 +38.3%
    2021$3,905 +1.8%$398,470 +7.5%
    2020$3,836 $370,640 +2.6%
    2019$3,836 -2.8%$361,220 -0.7%
    2018$3,947 +4.4%$363,770 +8.3%
    2017$3,780 -3.6%$336,030 +0.7%
    2016$3,923 $333,780 +37.7%
    2015$3,923 +214.1%$242,340 +761.2%
    2014$1,249 $28,140
    Find assessor info on the county website

    Neighborhood: 20135

    Nearby schools

    GreatSchools rating
    Schools provided by the listing agent
    • Elementary: Round Hill
    • Middle: Harmony
    • High: Woodgrove
    • District: Loudoun County Public Schools

    Source: Bright MLS. This data may not be complete. We recommend contacting the local school district to confirm school assignments for this home.

    Get a cash offer in 3 minutes
    Find out how much your home could sell for in as little as 3 minutes with a no-obligation cash offer.
    Estimated market value

    $634,900

    Get a cash offer in 3 minutes
    Find out how much your home could sell for in as little as 3 minutes with a no-obligation cash offer.
    Estimated market value

    $634,900