Skip main navigation
Pending
  • $2,145,000

    18280 Red Oak Dr, Mabank, TX 75156

    4beds
    4,370sqft
    : 
    Loading
    Get pre-qualified
    Single Family Residence
    Built in 2022
    0.27 Acres Lot
    $2,059,500 Zestimate®
    $491/sqft
    $8/mo HOA

    What's special

    Private boat rampPrivate two-story dockLake and freshwater pumpDedicated officeOutdoor fire featuresHand-scraped hardwood floorsThree spacious bedrooms
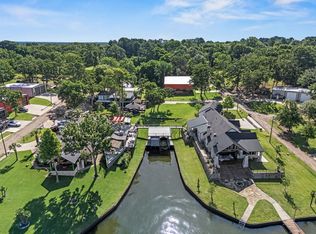
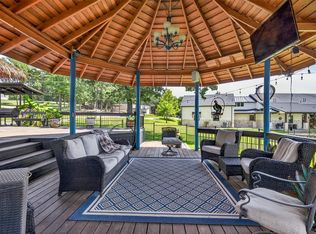
    Experience the pinnacle of luxury lakefront living in this extraordinary custom-built home, located in Cedarview Estates, just minutes from town. Built in 2022, this 4,370 sqft masterpiece sits on over 220 feet of prime open water frontage and blends timeless craftsmanship with modern amenities. Featuring three spacious bedrooms, each with its own ensuite bath, this home is thoughtfully designed for both upscale living and entertaining. The chef’s kitchen is equipped with a premium appliance package, an oversized center island, abundant custom cabinetry, and a walk-in pantry—all designed with functionality in mind. Upstairs, you’ll find a dedicated office and a spacious bunk room with three built-in queen beds, a full bathroom, and 650 square feet of flexible living space, perfect for hosting. Step outside to your private two-story dock, accessible by elevator and loaded with premium features. Designed for fun and convenience, it includes a jumping ledge, a water slide, a lake and freshwater pump, and three boat lifts, all equipped with touchless covers, making lakeside living as effortless as possible. Additional highlights include hand-scraped hardwood floors, full spray foam insulation, dual tankless water heaters, a fire sprinkler system, Sonos sound, outdoor fire features, a built-in dog bath, glass-encased wet bar, private boat ramp, and much, much more. Whether you're seeking a peaceful escape or an entertainer’s paradise, this one-of-a-kind lakefront home has it all!
    47 days
    |
    146
    |
    7
    |

    Likely to sell faster than

    Zillow last checked:

    Listing updated:

    Listed by:

    Hunter Anderson 0689777 903-340-8590,

    Ebby Halliday Realtors 903-340-8590

    Source: NTREIS,MLS#: 21285026

      Facts & features

      Interior

      Bedrooms & bathrooms
      • Bedrooms: 4
      • Bathrooms: 5
      • Full bathrooms: 4
      • 1/2 bathrooms: 1
      Primary bedroom
      • Level: First
      • Dimensions: 17 x 16
      Bedroom
      • Features: En Suite Bathroom, Walk-In Closet(s)
      • Level: First
      • Dimensions: 15 x 15
      Bedroom
      • Features: En Suite Bathroom, Walk-In Closet(s)
      • Level: First
      • Dimensions: 13 x 15
      Primary bathroom
      • Features: Built-in Features, Closet Cabinetry, Dual Sinks, Double Vanity, En Suite Bathroom, Granite Counters, Linen Closet, Stone Counters, Separate Shower
      • Level: First
      • Dimensions: 16 x 13
      Bonus room
      • Features: Built-in Features
      • Level: Second
      • Dimensions: 31 x 28
      Dining room
      • Level: First
      • Dimensions: 17 x 17
      Exercise room
      • Features: Built-in Features
      • Level: First
      • Dimensions: 10 x 11
      Game room
      • Features: Built-in Features
      • Level: First
      • Dimensions: 17 x 10
      Kitchen
      • Features: Built-in Features, Eat-in Kitchen, Kitchen Island, Pantry, Pot Filler, Stone Counters, Walk-In Pantry
      • Level: First
      • Dimensions: 17 x 17
      Laundry
      • Features: Built-in Features, Granite Counters, Stone Counters, Utility Sink
      • Level: First
      • Dimensions: 15 x 7
      Living room
      • Features: Ceiling Fan(s), Fireplace
      • Level: First
      • Dimensions: 22 x 27
      Office
      • Features: Ceiling Fan(s)
      • Level: Second
      • Dimensions: 14 x 12
      Heating
      • Electric
      Cooling
      • Central Air, Ceiling Fan(s), Electric
      Appliances
      • Included: Some Gas Appliances, Built-In Gas Range, Built-In Refrigerator, Dishwasher, Gas Cooktop, Disposal, Gas Oven, Gas Water Heater, Ice Maker, Microwave, Plumbed For Gas, Refrigerator, Vented Exhaust Fan, Wine Cooler
      Features
      • Wet Bar, Built-in Features, Chandelier, Cathedral Ceiling(s), Dry Bar, Decorative/Designer Lighting Fixtures, Double Vanity, Eat-in Kitchen, Granite Counters, High Speed Internet, Kitchen Island, Open Floorplan, Cable TV, Natural Woodwork, Walk-In Closet(s), Wired for Sound
      • Flooring: Tile, Wood
      • Has basement: No
      • Number of fireplaces: 2
      • Fireplace features: Family Room, Gas, Gas Log, Gas Starter, Living Room, Outside, Stone, Wood Burning
      Interior area
      • Total interior livable area: 4,370 sqft
      Video & virtual tour

      Property

      Parking
      • Total spaces: 3
      • Parking features: Concrete, Door-Multi, Door-Single, Driveway, Garage Faces Front, Garage, Garage Door Opener, Lighted
      • Attached garage spaces: 3
      Features
      • Levels: Two
      • Stories: 2
      • Patio & porch: Covered
      • Exterior features: Boat Slip, Dock, Gas Grill, Lighting, Outdoor Grill, Rain Gutters, Fire Pit
      • Pool features: None
      • On waterfront: Yes
      • Waterfront features: Boat Dock/Slip, Boat Ramp/Lift Access, Canal Access, Lake Front, Waterfront
      • Body of water: Cedar Creek
      Lot
      • Size: 0.27 Acres
      • Features: Corner Lot, Landscaped, Subdivision, Sprinkler System, Waterfront, Retaining Wall
      Details
      • Additional structures: Boat House, Outdoor Kitchen
      • Parcel number: 23650004026030

      Construction

      Type & style
      • Home type: SingleFamily
      • Architectural style: Traditional,Detached
      • Property subtype: Single Family Residence
      Materials
      • Brick, Rock, Stone
      • Foundation: Other, Pillar/Post/Pier, Slab
      • Roof: Composition
      Condition
      • Year built: 2022

      Utilities & green energy

      • Sewer: Aerobic Septic
      • Water: Public
      • Utilities for property: Electricity Connected, Propane, Overhead Utilities, Septic Available, Separate Meters, Water Available, Cable Available
      Green energy
      • Energy efficient items: Insulation

      Community & HOA

      Community
      • Security: Fire Sprinkler System, Smoke Detector(s)
      • Subdivision: Cedarview Estate
      HOA
      • Has HOA: Yes
      • Services included: All Facilities
      • HOA fee: $100 annually
      • HOA name: Cedarview Estates Poa
      • HOA phone: 214-803-7937
      Location
      • Region: Mabank

      Financial & listing details

      • Price per square foot: $491/sqft
      • Tax assessed value: $1,535,165
      • Annual tax amount: $21,718
      • Date on market: 5/29/2026
      • Cumulative days on market: 385 days
      • Listing terms: Cash,Conventional,1031 Exchange
      • Road surface type: Asphalt

        Estimated market value

        $2,059,500

        $1.96M - $2.16M

        $4,587/mo

        Price history

        DateEventPrice
        6/25/2026Pending sale$2,145,000$491/sqft
        Source: NTREIS #21285026 Report a problem
        6/11/2026Contingent$2,145,000$491/sqft
        Source: NTREIS #21285026 Report a problem
        5/29/2026Listed for sale$2,145,000-2.3%$491/sqft
        Source: NTREIS #21285026 Report a problem
        5/29/2026Listing removed$2,195,000$502/sqft
        Source: Ebby Halliday Realtors #20946003 Report a problem
        5/2/2026Price change$2,195,000-8.4%$502/sqft
        Source: NTREIS #20946003 Report a problem
        4/8/2026Price change$2,395,000-4%$548/sqft
        Source: NTREIS #20946003 Report a problem
        3/12/2026Listed for sale$2,495,000-0.2%$571/sqft
        Source: NTREIS #20946003 Report a problem
        2/26/2026Listing removed$2,500,000$572/sqft
        Source: Ebby Halliday Realtors #20946003 Report a problem
        10/30/2025Price change$2,500,000-9.1%$572/sqft
        Source: NTREIS #20946003 Report a problem
        10/7/2025Price change$2,749,000-1.8%$629/sqft
        Source: NTREIS #20946003 Report a problem
        7/3/2025Price change$2,799,000-6.7%$641/sqft
        Source: NTREIS #20946003 Report a problem
        5/23/2025Listed for sale$2,999,000$686/sqft
        Source: NTREIS #20946003 Report a problem

        Public tax history

        YearProperty taxesTax assessment
        2025$17,460 -2.3%$1,535,165
        2024$17,863 +1.1%$1,535,165 +4.8%
        2023$17,667 -19.2%$1,464,309 +9.1%
        2022$21,861 +372.3%$1,342,220
        2021$4,629 -26.7%--
        2020$6,316 +15.1%--
        2019$5,486 +9.1%$293,900 +9.7%
        2018$5,029 +0.9%$267,970 +0.9%
        2017$4,982 +15.6%$265,500 +15.4%
        2016$4,310 +84.3%$230,050
        2015$2,338 -4.8%$230,050
        2014$2,455 $230,050 +28.9%
        2013-- $178,440
        2012-- $178,440
        2011-- $178,440 +2.3%
        2010-- $174,420
        2009-- $174,420 +4.8%
        2008-- $166,470
        2007-- $166,470 +6.2%
        2006-- $156,740 +2.8%
        2005-- $152,430 +45.4%
        2004-- $104,870 +20.6%
        2003-- $86,940
        Find assessor info on the county website

        Monthly payment

        Est. payment

        Payment breakdown

        Explore the cost of this home by adjusting the details. Changes won't be saved.
        All calculations are estimates and provided by Zillow, Inc. for informational purposes only. Actual amounts may vary.
        HOA fees may include property taxes on listings classified as Co-Ops. Contact the listing agent and/or owner for fee details.
        Mortgage interest rates are dependent on a number of factors, including credit score, down payment, and repayment length. Interest rate data provided by Zillow Group Marketplace, Inc. as of 1/1/1970 from various mortgage lenders with which we have lead or other similar arrangements; the Estimated Payment is an average of those rates.
        See how much you could borrow to make a competitive offer.

        Climate risks

        Neighborhood: 75156

        Getting around

        0 / 100
        Car-Dependent
        14 / 100
        Somewhat Bikeable

        Nearby schools

        GreatSchools rating
        Schools provided by the listing agent
        • Elementary: Eustace
        • Middle: Eustace
        • High: Eustace
        • District: Eustace ISD

        Source: NTREIS. This data may not be complete. We recommend contacting the local school district to confirm school assignments for this home.

        A local agent can set up tours, give advice and negotiate with sellers.

        Browse local experts

        Similar homes