Rare Ranch-Style Gem with Stunning Mountain Views in Leyden Rock!
Welcome to this exceptional and hard-to-find ranch home in the highly coveted Leyden Rock community—where breathtaking mountain views capture the true essence of Colorado living.
Step inside to discover a spacious, open-concept kitchen featuring upgraded stainless steel appliances, a granite island with an undermount sink, and plenty of room for cooking, entertaining, or just enjoying the view. Rich hardwood flooring flows throughout the main level, which includes three generously sized bedrooms.
The main-floor primary suite offers a luxurious retreat, complete with a spa-inspired bathroom—featuring a walk-in shower, soaking tub, dual granite-topped vanities, and a massive walk-in closet. Nearby, you'll find a large laundry/mudroom with plenty of storage space for everyday ease.
Downstairs, the professionally finished, fully permitted walkout basement (completed in 2021) expands your living space dramatically. Enjoy a light-filled family room with dedicated zones for work, fitness, or relaxation. The basement also includes a spacious bedroom, a full bath, and multiple storage areas for keeping everything tidy and out of sight.
This home is loaded with thoughtful upgrades, including:
Radon mitigation system (2021)
New refrigerator (2019)
Basement finished (2021)
Brand-new upstairs carpet (2021)
Exterior Paint (2024)
Nestled near the scenic Colorado foothills, Leyden Rock offers an unbeatable lifestyle with community amenities like a pool, clubhouse, parks, and year-round events. Located in West Arvada, you’re just minutes from trendy restaurants, craft breweries, great shopping, and have quick access to Boulder and Golden.
Don't miss your chance to own this exceptional home in one of the area's most desirable neighborhoods!
Sold for $875,000
$875,000
18280 W 85th Drive, Arvada, CO 80007
4beds
3,929sqft
Single Family Residence
Built in 2016
6,316 Square Feet Lot
$860,700 Zestimate®
$223/sqft
$4,301 Estimated rent
Home value
$860,700
$809,000 - $921,000
$4,301/mo
Zestimate® history
Owner options
List your home for rent
$4,301/mo
Rent Zestimate®
Find your next renter with Zillow Rental Manager. Plus, with online applications, you can quickly screen prospective tenants – for free.
$4,301/mo
Rent Zestimate®
Refinance and save
$5,019/mo
Est. payment
Refinancing to a lower rate could help reduce your monthly payments and save thousands over the life of the loan.
$5,019/mo
Est. payment
Explore your selling options
Work with a Zillow partner agent
Leverage their expertise and Zillow's premium Showcase listings to get your home seen by more buyers.
Get startedList with your own agent
Get your home in front of millions of buyers by listing it on Zillow.
Learn how to do itSell it yourself
Take full control of how buyers see your home on Zillow by listing For Sale by Owner (FSBO).
List your homeWhat's special
Ranch homeBreathtaking mountain viewsSpa-inspired bathroomMain-floor primary suiteLight-filled family roomGranite islandUpgraded stainless steel appliances
Zillow last checked:
Listing updated:
Listed by:
Chris Wade 951-966-3233 Forrest@Homewithimpact.com,
eXp Realty, LLC,
iMPACT Team 303-962-4272,
eXp Realty, LLC
Bought with:
Kim Stephens, 40029247
RE/MAX Avenues
Source: REcolorado as distributed by MLS GRID,MLS#: 2719418
Facts & features
Interior
Bedrooms & bathrooms
- Bedrooms: 4
- Bathrooms: 3
- Full bathrooms: 2
- 3/4 bathrooms: 1
- Main level bathrooms: 2
- Main level bedrooms: 3
Primary bedroom
- Level: Main
Bedroom
- Level: Main
Bedroom
- Level: Main
Bedroom
- Level: Basement
Primary bathroom
- Level: Main
Bathroom
- Level: Main
Bathroom
- Level: Basement
Heating
- Forced Air
Cooling
- Central Air
Appliances
- Included: Dishwasher, Dryer, Microwave, Range, Refrigerator, Washer
- Laundry: In Unit
Features
- Ceiling Fan(s), Eat-in Kitchen, Five Piece Bath, Granite Counters, Kitchen Island, Open Floorplan, Pantry, Primary Suite, Walk-In Closet(s)
- Flooring: Carpet, Tile, Wood
- Basement: Finished,Full
- Number of fireplaces: 1
- Fireplace features: Family Room
Interior area
- Total structure area: 3,929
- Total interior livable area: 3,929 sqft
- Finished area above ground: 1,969
- Finished area below ground: 1,900
Property
Parking
- Total spaces: 3
- Parking features: Garage - Attached
- Attached garage spaces: 3
Features
- Levels: One
- Stories: 1
- Patio & porch: Covered, Deck, Front Porch
- Exterior features: Private Yard, Rain Gutters
- Has view: Yes
- View description: Meadow, Mountain(s)
Lot
- Size: 6,316 Square Feet
Details
- Parcel number: 461645
- Special conditions: Standard
Construction
Type & style
- Home type: SingleFamily
- Property subtype: Single Family Residence
Materials
- Frame
- Roof: Composition
Condition
- Year built: 2016
Utilities & green energy
- Sewer: Public Sewer
Community & HOA
Community
- Subdivision: Leyden Rock
HOA
- Has HOA: No
Location
- Region: Arvada
Financial & listing details
- Price per square foot: $223/sqft
- Tax assessed value: $874,310
- Annual tax amount: $7,867
- Date on market: 5/28/2025
- Listing terms: 1031 Exchange,Cash,Conventional,FHA,VA Loan
- Exclusions: Personal Property And Staging Items. Television And Wall Mounts Attached To Walls.
- Ownership: Individual
Price history
| Date | Event | Price |
|---|---|---|
| 8/25/2025 | Sold | $875,000-2.8%$223/sqft |
Source:  REcolorado as distributed by MLS GRID #2719418 Report a problem REcolorado as distributed by MLS GRID #2719418 Report a problem | ||
| 6/23/2025 | Pending sale | $900,000$229/sqft |
Source: REcolorado as distributed by MLS GRID #2719418 Report a problem | ||
| 5/28/2025 | Listed for sale | $900,000+89.8%$229/sqft |
Source: REcolorado as distributed by MLS GRID #2719418 Report a problem | ||
| 4/13/2016 | Sold | $474,120$121/sqft |
Source: Public Record Report a problem | ||
Public tax history
| Year | Property taxes | Tax assessment |
|---|---|---|
| 2025 | $7,867 -0.1% | $54,644 +4.4% |
| 2024 | $7,874 +39.7% | $52,320 |
| 2023 | $5,635 -2.1% | $52,320 +48.5% |
| 2022 | $5,755 +4.9% | $35,232 -2.8% |
| 2021 | $5,485 | $36,246 +3.7% |
| 2020 | $5,485 +0.8% | $34,944 |
| 2019 | $5,439 +0.1% | $34,944 +1.6% |
| 2018 | $5,433 | $34,396 |
| 2017 | $5,433 +54.5% | $34,396 +32.6% |
| 2016 | $3,516 +100% | $25,935 +6.1% |
| 2015 | $1,758 +528.5% | $24,433 +1196.2% |
| 2014 | $280 | $1,885 |
Find assessor info on the county website
Neighborhood: 80007
Nearby homes
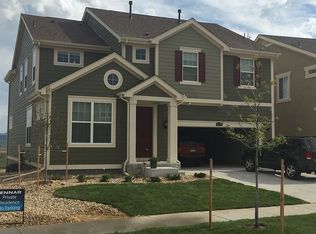
- $837,3004 bd4 ba3k sqft18290 W 85th Dr, Arvada, CO 80007Off Market
- $682,3003 bd3 ba1.8k sqft18270 W 85th Dr, Arvada, CO 80007Off Market
- $789,4004 bd4 ba2.7k sqft18300 W 85th Dr, Arvada, CO 80007Off Market
- $776,9004 bd4 ba3.9k sqft18260 W 85th Dr, Arvada, CO 80007Off Market

- $788,2004 bd4 ba3.1k sqft18256 W 85th Dr, Arvada, CO 80007Off Market
- $799,7004 bd5 ba3.6k sqft18310 W 85th Dr, Arvada, CO 80007Off Market
- $815,0004 bd4 ba2.5k sqft18299 W 85th Dr, Arvada, CO 80007Off Market
- $877,8004 bd4 ba4.5k sqft18279 W 85th Dr, Arvada, CO 80007Off Market
Nearby schools
GreatSchools rating
- 6/10Three Creeks K-8Grades: K-8Distance: 1.2 mi
- 10/10Ralston Valley High SchoolGrades: 9-12Distance: 3.1 mi
Schools provided by the listing agent
- Elementary: Three Creeks
- Middle: Three Creeks
- High: Ralston Valley
- District: Jefferson County R-1
Source: REcolorado as distributed by MLS GRID. This data may not be complete. We recommend contacting the local school district to confirm school assignments for this home.
Get a cash offer in 3 minutes
Find out how much your home could sell for in as little as 3 minutes with a no-obligation cash offer.
Estimated market value
$860,700
Get a cash offer in 3 minutes
Find out how much your home could sell for in as little as 3 minutes with a no-obligation cash offer.
Estimated market value
$860,700
- Colorado
- Jefferson County
- Arvada
- 80007
- 18280 W 85th Drive
Nearby cities
Nearby neighborhoods
Nearby zip codes
Other Arvada Topics
