Hey there, future homeowner! Get ready to fall in love with this fabulous single-family home in the Horseshoe Ridge community. Situated on a west-facing cul-de-sac lot, this home features 5 bedrooms and 4.5 bathrooms spread across a spacious 3,786 square feet. Flex space is abundant in this home with a main level study, an upper-level loft, and generous basement bonus room. Plus, you'll have a three-car garage to keep your vehicles cozy and out of the snow!
Be wowed by the bright kitchen with large pantry that’s perfect for whipping up your favorite meals. Imagine gathering around the center island with friends and family or enjoying a casual meal at the breakfast bar. The open floor plan seamlessly connects the kitchen to the living area, where natural light floods the space, highlighting the beautiful wood floors and the cozy fireplace. And let’s not forget the luxurious master suite where you can unwind after a long day. Your loved ones won't be fighting over a bathroom in this house thanks so the rare secondary ensuite bathroom. The expansive finished basement, with its easy-care flooring and full wet bar, offers endless possibilities from extended guest stays, to play time or family movie nights. [The exercise room can easily convert to a 6th bedroom by adding doors.]
Living in Horseshoe Ridge means you’ll have parks and trails right at your doorstep, perfect for weekend adventures! The home is also conveniently situated near schools, shopping, and dining options, making it an excellent choice for those looking to embrace the suburban lifestyle while still being close to urban conveniences.
This home is not just a place to live; it’s a lifestyle waiting for you to make it your own! [New Roof in 2024]
Sold for $750,000
$750,000
18281 Keswick Court, Parker, CO 80134
5beds
3,843sqft
Single Family Residence
Built in 2015
7,492 Square Feet Lot
$739,300 Zestimate®
$195/sqft
$4,069 Estimated rent
Home value
$739,300
$702,000 - $776,000
$4,069/mo
Zestimate® history
Owner options
List your home for rent
$4,069/mo
Rent Zestimate®
Find your next renter with Zillow Rental Manager. Plus, with online applications, you can quickly screen prospective tenants – for free.
$4,069/mo
Rent Zestimate®
Refinance and save
$4,601/mo
Est. payment
Refinancing to a lower rate could help reduce your monthly payments and save thousands over the life of the loan.
$4,601/mo
Est. payment
Explore your selling options
Work with a Zillow partner agent
Leverage their expertise and Zillow's premium Showcase listings to get your home seen by more buyers.
Get startedList with your own agent
Get your home in front of millions of buyers by listing it on Zillow.
Learn how to do itSell it yourself
Take full control of how buyers see your home on Zillow by listing For Sale by Owner (FSBO).
List your homeWhat's special
Cozy fireplaceGenerous basement bonus roomWest-facing cul-de-sac lotExpansive finished basementUpper-level loftLuxurious master suiteRare secondary ensuite bathroom
Zillow last checked:
Listing updated:
Listed by:
Karen Hepp 720-987-6788 karenhepp@madisonprops.com,
Madison & Company Properties
Bought with:
Gina Arms, 100087099
Madison & Company Properties
Source: REcolorado as distributed by MLS GRID,MLS#: 3454684
Facts & features
Interior
Bedrooms & bathrooms
- Bedrooms: 5
- Bathrooms: 5
- Full bathrooms: 2
- 3/4 bathrooms: 2
- 1/2 bathrooms: 1
- Main level bathrooms: 1
Primary bedroom
- Level: Upper
- Area: 225 Square Feet
- Dimensions: 15 x 15
Bedroom
- Description: This Bedroom Features An Ensuite 3/4 Bath!
- Level: Upper
- Area: 180 Square Feet
- Dimensions: 15 x 12
Bedroom
- Level: Upper
- Area: 130 Square Feet
- Dimensions: 13 x 10
Bedroom
- Level: Upper
- Area: 110 Square Feet
- Dimensions: 11 x 10
Bedroom
- Level: Basement
- Area: 90 Square Feet
- Dimensions: 9 x 10
Primary bathroom
- Description: Ensuite Primary Bathroom With Double Sinks And Large Walk-In Closet
- Level: Upper
Bathroom
- Level: Main
Bathroom
- Level: Upper
Bathroom
- Description: Ensuite Bathroom To Secondary Bedroom
- Level: Upper
Bathroom
- Level: Basement
Bonus room
- Description: 6th Bedroom | Exercise Room | Bonus Room
- Level: Basement
- Area: 240 Square Feet
- Dimensions: 20 x 12
Dining room
- Level: Main
Family room
- Description: Spacious Recreation Room With Wet Bar
- Level: Basement
Kitchen
- Level: Main
Laundry
- Description: Washer And Dryer Included
- Level: Upper
Living room
- Level: Main
Loft
- Level: Upper
- Area: 238 Square Feet
- Dimensions: 17 x 14
Office
- Level: Main
- Area: 143 Square Feet
- Dimensions: 13 x 11
Heating
- Forced Air
Cooling
- Central Air
Appliances
- Included: Bar Fridge, Cooktop, Dishwasher, Disposal, Double Oven, Dryer, Microwave, Refrigerator, Washer
Features
- Ceiling Fan(s), Five Piece Bath, Granite Counters, High Ceilings, Kitchen Island, Open Floorplan, Pantry, Primary Suite, Quartz Counters, Walk-In Closet(s), Wet Bar
- Flooring: Carpet, Laminate, Tile, Wood
- Windows: Window Coverings
- Basement: Cellar,Finished,Full
- Number of fireplaces: 1
- Fireplace features: Living Room
Interior area
- Total structure area: 3,843
- Total interior livable area: 3,843 sqft
- Finished area above ground: 2,677
- Finished area below ground: 1,109
Property
Parking
- Total spaces: 3
- Parking features: Garage - Attached
- Attached garage spaces: 3
Features
- Levels: Two
- Stories: 2
- Patio & porch: Deck, Front Porch
- Exterior features: Private Yard, Rain Gutters
- Fencing: Full
- Has view: Yes
- View description: Meadow
Lot
- Size: 7,492 Square Feet
- Features: Cul-De-Sac, Landscaped, Level, Sprinklers In Front, Sprinklers In Rear
Details
- Parcel number: 223328411005
- Zoning: RES
- Special conditions: Standard
Construction
Type & style
- Home type: SingleFamily
- Architectural style: Traditional
- Property subtype: Single Family Residence
Materials
- Cement Siding, Frame, Stone
- Foundation: Slab
- Roof: Composition
Condition
- Year built: 2015
Details
- Builder model: Hemmingway
- Builder name: Richmond American Homes
Utilities & green energy
- Sewer: Public Sewer
- Water: Public
Community & HOA
Community
- Security: Carbon Monoxide Detector(s), Video Doorbell
- Subdivision: Horseshoe Ridge
HOA
- Has HOA: Yes
- Services included: Recycling, Trash
- HOA fee: $98 monthly
- HOA name: Horseshoe Ridge Homeowners Association
- HOA phone: 303-369-1800
Location
- Region: Parker
Financial & listing details
- Price per square foot: $195/sqft
- Tax assessed value: $736,547
- Annual tax amount: $6,399
- Date on market: 2/14/2025
- Listing terms: Cash,Conventional,FHA,VA Loan
- Exclusions: None
- Ownership: Individual
Price history
| Date | Event | Price |
|---|---|---|
| 4/10/2025 | Sold | $750,000$195/sqft |
Source:  REcolorado as distributed by MLS GRID #3454684 Report a problem REcolorado as distributed by MLS GRID #3454684 Report a problem | ||
| 3/3/2025 | Pending sale | $750,000$195/sqft |
Source: REcolorado as distributed by MLS GRID #3454684 Report a problem | ||
| 3/1/2025 | Price change | $750,000-2%$195/sqft |
Source: REcolorado as distributed by MLS GRID #3454684 Report a problem | ||
| 2/14/2025 | Listed for sale | $765,000+69.5%$199/sqft |
Source: REcolorado as distributed by MLS GRID #3454684 Report a problem | ||
| 9/9/2015 | Sold | $451,400+2.2%$117/sqft |
Source: Public Record Report a problem | ||
| 3/31/2015 | Listing removed | $441,727$115/sqft |
Source: Richmond American Homes Report a problem | ||
| 3/4/2015 | Price change | $441,727+0.5%$115/sqft |
Source: Richmond American Homes Report a problem | ||
| 2/18/2015 | Listed for sale | $439,727$114/sqft |
Source: Richmond American Homes Report a problem | ||
Public tax history
| Year | Property taxes | Tax assessment |
|---|---|---|
| 2025 | $6,347 -0.8% | $46,030 -13.8% |
| 2024 | $6,399 +46.5% | $53,380 -1% |
| 2023 | $4,368 -2.7% | $53,900 +55.6% |
| 2022 | $4,491 | $34,630 -2.8% |
| 2021 | -- | $35,630 +1.5% |
| 2020 | $4,461 +1.1% | $35,100 |
| 2019 | $4,412 | $35,100 +3.2% |
| 2018 | $4,412 +5.4% | $34,010 |
| 2017 | $4,188 +4.4% | $34,010 +50.4% |
| 2016 | $4,012 +44.2% | $22,620 |
| 2015 | $2,782 +39.3% | $22,620 +51.4% |
| 2014 | $1,997 | $14,940 |
| 2006 | -- | -- |
Find assessor info on the county website
Neighborhood: Horseshoe Ridge
Nearby homes
- $749,7003 bd2 ba2.4k sqft18297 Keswick Ct, Parker, CO 80134Off Market
- $842,5004 bd3 ba4.7k sqft18263 Keswick Ct, Parker, CO 80134Sold
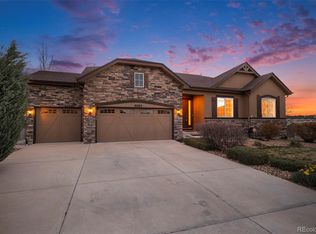
- $816,0005 bd4 ba4.4k sqft18245 Keswick Ct, Parker, CO 80134Off Market

- $801,7005 bd3 ba4.8k sqft18226 Keswick Ct, Parker, CO 80134Off Market
- $674,4004 bd2 ba2.4k sqft18227 Keswick Ct, Parker, CO 80134Off Market
- $747,3005 bd2 ba3.9k sqft18208 Keswick Ct, Parker, CO 80134Off Market
- $736,9002 bd2 ba4.6k sqft18209 Keswick Ct, Parker, CO 80134Off Market
- $740,0004 bd4 ba4.2k sqft18200 Weymouth Ave, Parker, CO 80134Off Market
Nearby schools
GreatSchools rating
- 8/10Gold Rush Elementary SchoolGrades: PK-5Distance: 1.3 mi
- 5/10Cimarron Middle SchoolGrades: 6-8Distance: 2.9 mi
- 7/10Legend High SchoolGrades: 9-12Distance: 2.6 mi
Schools provided by the listing agent
- Elementary: Gold Rush
- Middle: Cimarron
- High: Legend
- District: Douglas RE-1
Source: REcolorado as distributed by MLS GRID. This data may not be complete. We recommend contacting the local school district to confirm school assignments for this home.
Get a cash offer in 3 minutes
Find out how much your home could sell for in as little as 3 minutes with a no-obligation cash offer.
Estimated market value
$739,300
Get a cash offer in 3 minutes
Find out how much your home could sell for in as little as 3 minutes with a no-obligation cash offer.
Estimated market value
$739,300
- Colorado
- Douglas County
- Parker
- 80134
- Horseshoe Ridge
- 18281 Keswick Court
Nearby cities
Nearby neighborhoods
Nearby zip codes
Other Parker Topics
