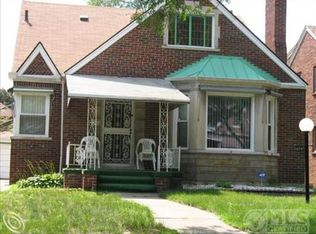
Some homes give you square footage, this one feels like scenes from a movie. An Art Deco Tudor in Detroit's charming Bagley neighborhood w/ a hidden speakeasy, newly built backyard sauna & serious main character energy. This 1936 built home is truly one-of-a-kind where historic architectural elements, European influences & carefully curated vintage details create an unforgettable living experience. From the moment you step inside, you're welcomed by a cozy library, original red oak hardwood floors, original black steel casement windows & a moody painted fireplace, that has been professionally cleaned & serviced, bringing a dramatic focal point to the main living room. The spacious kitchen is a showpiece, featuring its original steel & chrome cabinetry, elegant quartz countertops, a striking red sink & black stainless steel appliances. A new kitchen floor installed in 2022 adds both style & durability to the space. The home's uniqueness continues in the custom Gothic-inspired staircase, featuring handcrafted metal stair risers, a tiled accent window & an impressive handmade 1920s gargoyle chandelier. Both bathrooms showcase sinks reclaimed from a 1970s Italian hotel & the full bathroom bathtub was reglazed in 2025. The second level features 4 spacious bedrooms each feeling like its own destination - one is wrapped in realistic log-style wallpaper, creating the feeling of a woodland cabin retreat. The enclosed second level porch is adorned w/ authentic stained-glass windows salvaged from a 1930s storefront. The basement has a brand new 2026 furnace & an unforgettable vintage-inspired bar w/ a 1950’s General Electric fridge perfect for lounging & entertaining. Outside the property continues to impress with a 2017 roof, 2022 outdoor kitchen, new landscape offering privacy & a stamped patio for dinner al fresco & relaxation. This home is being sold partially furnished, see the list of inclusions! NEZ-Homestead area for property taxes for primary residents.
Sold for $320,000
Street View
$320,000
18281 San Juan Dr, Detroit, MI 48221
4beds
2,572sqft
Single Family Residence
Built in 1936
4,791 Square Feet Lot
$320,100 Zestimate®
$124/sqft
$2,397 Estimated rent
Home value
$320,100
$298,000 - $343,000
$2,397/mo
Zestimate® history
Owner options
List your home for rent
$2,397/mo
Rent Zestimate®
Find your next renter with Zillow Rental Manager. Plus, with online applications, you can quickly screen prospective tenants – for free.
$2,397/mo
Rent Zestimate®
Refinance and save
$2,256/mo
Est. payment
Refinancing to a lower rate could help reduce your monthly payments and save thousands over the life of the loan.
$2,256/mo
Est. payment
Explore your selling options
Work with a Zillow partner agent
Leverage their expertise and Zillow's premium Showcase listings to get your home seen by more buyers.
Get startedList with your own agent
Get your home in front of millions of buyers by listing it on Zillow.
Learn how to do itSell it yourself
Take full control of how buyers see your home on Zillow by listing For Sale by Owner (FSBO).
List your homeWhat's special
Zillow last checked:
Listing updated:
Listed by:
Lindsay L Gorman 313-310-0042,
Nika & Co
Bought with:
John R Darvis, 6501220312
Coldwell Banker Professionals-Birm
Source: Realcomp II,MLS#: 20261039157
Facts & features
Interior
Bedrooms & bathrooms
- Bedrooms: 4
- Bathrooms: 2
- Full bathrooms: 1
- 1/2 bathrooms: 1
Bedroom
- Level: Second
- Area: 238
- Dimensions: 14 X 17
Bedroom
- Level: Second
- Area: 144
- Dimensions: 12 X 12
Bedroom
- Level: Second
- Area: 132
- Dimensions: 12 X 11
Bedroom
- Level: Second
- Area: 176
- Dimensions: 11 X 16
Other
- Level: Second
- Area: 70
- Dimensions: 10 X 7
Other
- Level: Entry
Dining room
- Level: Entry
- Area: 180
- Dimensions: 12 X 15
Kitchen
- Level: Entry
- Area: 99
- Dimensions: 9 X 11
Library
- Level: Entry
- Area: 99
- Dimensions: 9 X 11
Living room
- Level: Entry
- Area: 352
- Dimensions: 16 X 22
Sitting room
- Level: Second
- Area: 120
- Dimensions: 12 X 10
Other
- Level: Entry
- Area: 80
- Dimensions: 10 X 8
Heating
- Forced Air, Natural Gas
Cooling
- Ceiling Fans, Central Air
Features
- Basement: Partially Finished
- Has fireplace: No
Interior area
- Total interior livable area: 2,572 sqft
- Finished area above ground: 2,172
- Finished area below ground: 400
Property
Parking
- Total spaces: 2
- Parking features: Two Car Garage, Detached
- Garage spaces: 2
Features
- Levels: Two
- Stories: 2
- Entry location: GroundLevelwSteps
- Pool features: None
Lot
- Size: 4,791 Square Feet
- Dimensions: 40 x 120
Details
- Parcel number: W16I025899S
- Special conditions: Short Sale No,Standard
Construction
Type & style
- Home type: SingleFamily
- Architectural style: Tudor
- Property subtype: Single Family Residence
Materials
- Brick
- Foundation: Basement, Brick Mortar
Condition
- New construction: No
- Year built: 1936
Utilities & green energy
- Sewer: Public Sewer, Sewer At Street
- Water: Public, Waterat Street
Community & HOA
Community
- Subdivision: CANTERBURY GARDENS 2
HOA
- Has HOA: No
Location
- Region: Detroit
Financial & listing details
- Price per square foot: $124/sqft
- Tax assessed value: $79,350
- Annual tax amount: $3,647
- Date on market: 5/28/2026
- Cumulative days on market: 36 days
- Listing agreement: Exclusive Right To Sell
- Listing terms: Cash,Conventional,FHA,Va Loan
- Exclusions: Exclusion(s) Exist
Price history
| Date | Event | Price |
|---|---|---|
| 7/18/2026 | Pending sale | $334,900+4.7%$130/sqft |
Source:  Realcomp II #20261039157 Report a problem Realcomp II #20261039157 Report a problem | ||
| 7/15/2026 | Sold | $320,000-4.4%$124/sqft |
Source: Realcomp II #20261039157 Report a problem | ||
| 6/10/2026 | Price change | $334,900-1.5%$130/sqft |
Source: Realcomp II #20261039157 Report a problem | ||
| 5/29/2026 | Listed for sale | $340,000+24.9%$132/sqft |
Source: Realcomp II #20261039157 Report a problem | ||
| 7/16/2021 | Sold | $272,300$106/sqft |
Source: Public Record Report a problem | ||
| 7/6/2021 | Pending sale | $272,300$106/sqft |
Source: Realcomp II #2210052921 Report a problem | ||
| 7/6/2021 | Listed for sale | $272,300+23.8%$106/sqft |
Source: Realcomp II #2210052921 Report a problem | ||
| 8/7/2020 | Sold | $220,000+0%$86/sqft |
Source: Public Record Report a problem | ||
| 6/21/2020 | Pending sale | $219,900$85/sqft |
Source: Keller Williams Realty #2200029640 Report a problem | ||
| 6/4/2020 | Listed for sale | $219,900$85/sqft |
Source: Keller Williams Realty-Great Lakes #2200029640 Report a problem | ||
| 5/30/2020 | Pending sale | $219,900$85/sqft |
Source: Keller Williams Realty #2200029640 Report a problem | ||
| 5/28/2020 | Listed for sale | $219,900$85/sqft |
Source: Keller Williams Realty #2200029640 Report a problem | ||
| 5/17/2020 | Pending sale | $219,900$85/sqft |
Source: Keller Williams Realty #2200029640 Report a problem | ||
| 5/7/2020 | Listed for sale | $219,900+119.9%$85/sqft |
Source: Keller Williams Realty-Great Lakes #2200029640 Report a problem | ||
| 9/13/2019 | Sold | $100,000+0%$39/sqft |
Source: Public Record Report a problem | ||
| 8/21/2019 | Pending sale | $99,999$39/sqft |
Source: Real Estate One #219078433 Report a problem | ||
Public tax history
| Year | Property taxes | Tax assessment |
|---|---|---|
| 2025 | -- | $900 |
| 2024 | -- | $900 +12.5% |
| 2023 | -- | $800 -97.7% |
| 2022 | -- | $35,100 +9% |
| 2021 | -- | $32,200 |
| 2020 | $1,697 -5.1% | $32,200 +23.8% |
| 2019 | $1,788 | $26,000 +14% |
| 2018 | $1,788 | $22,800 +2.7% |
| 2017 | -- | $22,200 -39.2% |
| 2016 | $2,318 | $36,500 +25% |
| 2015 | $2,318 -36.4% | $29,200 -19.9% |
| 2013 | $3,645 +57.2% | $36,448 -28% |
| 2010 | $2,318 | $50,588 -18% |
| 2009 | -- | $61,693 -14.5% |
| 2008 | -- | $72,156 |
| 2007 | -- | $72,156 +5.5% |
| 2005 | $367 | $68,394 +3% |
| 2004 | -- | $66,402 |
Find assessor info on the county website
Neighborhood: Bagley
Nearby homes
- $201,100-- bd2 ba2.1k sqft18281 San Juan Dr, Detroit, MI 48221Off Market
- $141,500-- bd1 ba1.3k sqft18271 San Juan Dr, Detroit, MI 48221Off Market
- $147,9003 bd2 ba1.5k sqft18285 San Juan Dr, Detroit, MI 48221Off Market
- $196,9002 bd3 ba1.9k sqft18295 San Juan Dr, Detroit, MI 48221Off Market
- $156,500-- bd1 ba1.6k sqft18265 San Juan Dr, Detroit, MI 48221Off Market
- $202,9003 bd3 ba1.8k sqft18255 San Juan Dr, Detroit, MI 48221Off Market
- $183,100-- bd1 ba1.5k sqft18303 San Juan Dr, Detroit, MI 48221Off Market
- $181,600-- bd2 ba2k sqft18278 Pennington Dr, Detroit, MI 48221Off Market
Nearby schools
GreatSchools rating
- 4/10Bagley Elementary SchoolGrades: PK-6Distance: 0.3 mi
- 4/10Palmer Park Preparatory AcademyGrades: PK-8Distance: 0.4 mi
- 4/10Mumford High SchoolGrades: 9-12Distance: 0.9 mi
Get a cash offer in 3 minutes
Find out how much your home could sell for in as little as 3 minutes with a no-obligation cash offer.
Estimated market value
$320,100
Get a cash offer in 3 minutes
Find out how much your home could sell for in as little as 3 minutes with a no-obligation cash offer.
Estimated market value
$320,100
- Michigan
- Wayne County
- Detroit
- 48221
- Bagley
- 18281 San Juan Dr
Nearby cities
Nearby neighborhoods
Nearby zip codes
Other Detroit Topics
