Skip main navigation
Sold for $590,000
  • $590,000

    18281 Tiger Dr, Macomb, MI 48042

    4beds
    4,515sqft
    Single Family Residence
    Built in 2015
    8,712 Square Feet Lot
    $616,700 Zestimate®
    $131/sqft
    $5,071 Estimated rent

    Home value

    $616,700

    $567,000 - $672,000

    $5,071/mo

    Zestimate® history
    Loading
    Loading...

    Owner options

    List your home for rent

    $5,071/mo

    Rent Zestimate®

    Find your next renter with Zillow Rental Manager. Plus, with online applications, you can quickly screen prospective tenants – for free.

    Learn more

    $5,071/mo

    Rent Zestimate®

    Refinance and save

    $4,195/mo

    Est. payment

    Refinancing to a lower rate could help reduce your monthly payments and save thousands over the life of the loan.

    See today's rates

    $4,195/mo

    Est. payment

    Explore your selling options

    Work with a Zillow partner agent

    Leverage their expertise and Zillow's premium Showcase listings to get your home seen by more buyers.

    Get started

    List with your own agent

    Get your home in front of millions of buyers by listing it on Zillow.

    Learn how to do it

    Sell it yourself

    Take full control of how buyers see your home on Zillow by listing For Sale by Owner (FSBO).

    List your home

    What's special

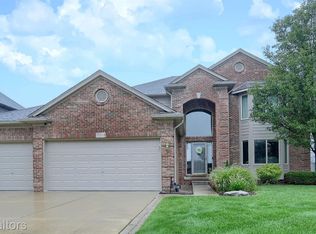
    Welcome to 18281 Tiger Drive, where modern elegance meets thoughtful design in this stunning home offering 4 bedrooms, 2 full baths, 2 half baths, and a fully finished lower level, with over 4,500 square feet of living space. Step into the welcoming foyer, featuring soaring ceilings and a stylish staircase, setting the tone for the rest of the home. To the right, a bright home office with bay windows provides an ideal space for work or study. The foyer seamlessly transitions into the expansive great room, highlighted by a stacked-stone gas fireplace, vaulted ceilings, elegant archways, and large windows that flood the space with natural light. Just steps away, the open-concept kitchen boasts granite countertops, SS appliances, custom white cabinetry, and a central island perfect for meal prep or entertaining. Adjacent to the kitchen, the dining area is thoughtfully designed with a sliding glass door that opens to the backyard, where a spacious aggregate patio offers a wonderful space for outdoor gatherings or quiet evenings. The main-level master suite serves as a luxurious retreat, featuring a cozy bay window sitting area, a newly installed custom closet organizer, and a spa-like en-suite bath complete with dual granite vanities, an oversized soaking tub, and a walk-in shower. Upstairs, three generously sized bedrooms offer ample closet space and share a beautifully appointed full bathroom, ensuring comfort for family and guests. The finished lower level adds 1,868 square feet of versatile living space, including a full second kitchen with formica countertops and open areas ideal for entertaining, recreation, or relaxation. Additional highlights include an oversized 3-car attached garage with abundant storage, custom cabinetry in the mudroom for optimal organization, and a convenient main-floor laundry room. Nestled in the heart of Macomb Township near schools, parks, shopping, and dining, this home truly stands out as a masterpiece. Schedule your private tour today!

    Zillow last checked:

    Listing updated:

    Listed by:

    Jennifer M Kee 586-855-8929,

    Community Choice Realty Inc

    Bought with:

    Tina Pichette, 6501268080

    RE/MAX First

    Source: Realcomp II,MLS#: 20240083618MLS Logo

    Facts & features

    Interior

    Bedrooms & bathrooms
    • Bedrooms: 4
    • Bathrooms: 4
    • Full bathrooms: 2
    • 1/2 bathrooms: 2
    Heating
    • Forced Air, Natural Gas
    Cooling
    • Central Air
    Appliances
    • Included: Dishwasher, Disposal, Dryer, Free Standing Electric Oven, Free Standing Electric Range, Free Standing Gas Oven, Free Standing Gas Range, Free Standing Refrigerator, Microwave, Washer
    • Laundry: Laundry Room
    Features
    • Basement: Finished
    • Has fireplace: Yes
    • Fireplace features: Gas, Great Room
    Interior area
    • Total interior livable area: 4,515 sqft
    • Finished area above ground: 2,647
    • Finished area below ground: 1,868

    Property

    Parking
    • Total spaces: 3
    • Parking features: Three Car Garage, Attached, Direct Access, Electricityin Garage, Garage Door Opener
    • Attached garage spaces: 3
    Features
    • Levels: Tri Level
    • Entry location: GroundLevelwSteps
    • Patio & porch: Patio, Porch
    • Pool features: None
    Lot
    • Size: 8,712 sqft
    • Dimensions: 71.00 x 120.00
    Details
    • Parcel number: 0805430009
    • Special conditions: Short Sale No,Standard

    Construction

    Type & style
    • Home type: SingleFamily
    • Architectural style: Split Level
    • Property subtype: Single Family Residence
    Materials
    • Brick, Wood Siding
    • Foundation: Basement, Poured
    • Roof: Asphalt
    Condition
    • New construction: No
    • Year built: 2015

    Utilities & green energy

    • Sewer: Public Sewer
    • Water: Public

    Community & neighborhood

    Location
    • Region: Macomb
    • Subdivision: WOLVERINE COUNTRY CLUB SUB

    HOA & financial

    HOA
    • Has HOA: Yes
    • HOA fee: $400 annually
    • Association phone: 586-323-5090

    Other

    Other facts
    • Listing agreement: Exclusive Right To Sell
    • Listing terms: Cash,Conventional,FHA,Va Loan

    Price history

    DateEventPrice
    12/20/2024Sold$590,000+1.7%$131/sqft
    Source: Realcomp II #20240083618 Report a problem
    11/24/2024Pending sale$580,000$128/sqft
    Source: Realcomp II #20240083618 Report a problem
    11/22/2024Listed for sale$580,000+62.2%$128/sqft
    Source: Realcomp II #20240083618 Report a problem
    3/24/2016Sold$357,540$79/sqft
    Source: Public Record Report a problem

    Public tax history

    YearProperty taxesTax assessment
    2025$6,203 +3.8%$289,300 +9.3%
    2024$5,977 +6.3%$264,600 +10.4%
    2023$5,623 +2.7%$239,600 +13%
    2022$5,474 -0.1%$212,100 +2.9%
    2021$5,477 $206,200 +4.4%
    2020$5,477 +9%$197,600 +1.8%
    2019$5,026 +2.8%$194,200 +4.5%
    2018$4,889 +345.3%$185,800 +41%
    2017$1,098 $131,740
    2016$1,098 $131,740 +379.1%
    2015$1,098 +356.6%$27,500 -1.8%
    2014$240 -83.4%$28,000
    2013$1,452 $28,000 -6.7%
    2011-- $30,000 -33.3%
    2009-- $45,000

    Find assessor info on the county website

    Neighborhood: 48042

    Nearby schools

    GreatSchools rating
    Get a cash offer in 3 minutes
    Find out how much your home could sell for in as little as 3 minutes with a no-obligation cash offer.
    Estimated market value
    $616,700
    Get a cash offer in 3 minutes
    Find out how much your home could sell for in as little as 3 minutes with a no-obligation cash offer.
    Estimated market value
    $616,700