Escape to your own private oasis with this meticulously maintained 3-bedroom, 3-bathroom estate sitting on a sprawling 37.5 acres. A 4th bedroom could be finished in the walkout basement. The home is perfectly situated to maximize privacy while offering top-tier amenities. Inside, you can retreat to an incredible primary suite featuring a massive two-person walk-in shower and an expansive 18 x 11 custom closet with seamlessly incorporated laundry. Indoor entertainment is unmatched with an modern open floor plan, two separate custom-installed home theater rooms, and a state-of-the-art geothermal heating and cooling system ensures your comfort. Step outside to enjoy resort-style outdoor living, highlighted by an 18 x 36 saltwater heated pool and a massive deck thoughtfully designed with a covered portion for relaxing or outdoor cooking in any weather. The vibrant, manicured grounds are kept green by a sprinkler system, and you will enjoy absolute peace of mind knowing a fully integrated Generac whole-house generator keeps your home powered 24/7. This rare mix of acreage, high-end entertainment spaces, and premium outdoor living is ready to become your ultimate forever home. DTE is currently running natural gas down Tustin Rd.
Contingent
Price cut: $24.9K (8/19)
$575,000
18281 Tustin Rd, Tustin, MI 49688
3beds
2,224sqft
Single Family Residence
Built in 2009
37.5 Acres Lot
$559,800 Zestimate®
$259/sqft
$-- HOA
What's special
Modern open floor planSprinkler systemResort-style outdoor livingIncredible primary suiteMassive two-person walk-in showerVibrant manicured grounds
- 76 days
- 1,556
- 83
Zillow last checked:
Listing updated:
Listed by:
Lynn Spence Cell:231-388-0405,
REMAX Central 231-775-1205
Source: NGLRMLS,MLS#: 1947544
Facts & features
Interior
Bedrooms & bathrooms
- Bedrooms: 3
- Bathrooms: 2
- Full bathrooms: 1
- 1/2 bathrooms: 2
- Main level bathrooms: 2
- Main level bedrooms: 2
Rooms
- Room types: Game Room
Primary bedroom
- Level: Main
- Area: 208
- Dimensions: 16 x 13
Bedroom 2
- Level: Main
- Area: 156
- Dimensions: 13 x 12
Bedroom 3
- Level: Lower
- Area: 192
- Dimensions: 16 x 12
Primary bathroom
- Features: Private
Dining room
- Area: 144
- Dimensions: 12 x 12
Family room
- Level: Main
- Area: 400
- Dimensions: 20 x 20
Kitchen
- Area: 221
- Dimensions: 17 x 13
Living room
- Level: Main
- Area: 148.84
- Dimensions: 12.2 x 12.2
Heating
- Forced Air, Geothermal
Cooling
- Central Air, Electric
Appliances
- Included: Refrigerator, Oven/Range, Disposal, Dishwasher, Microwave, Washer, Dryer, Exhaust Fan, Electric Water Heater
- Laundry: Main Level
Features
- Walk-In Closet(s), Pantry, Kitchen Island, Den/Study, Drywall, Ceiling Fan(s), DSL, WiFi
- Windows: Blinds, Drapes, Curtain Rods
- Basement: Full,Walk-Out Access,Exterior Entry,Finished Rooms,Egress Windows,Bath/Stubbed,Interior Entry
- Has fireplace: Yes
- Fireplace features: Electric
Interior area
- Total structure area: 2,224
- Total interior livable area: 2,224 sqft
- Finished area above ground: 2,000
- Finished area below ground: 224
Property
Parking
- Total spaces: 4
- Parking features: Attached, Garage Door Opener, Concrete Floors, Gravel
- Attached garage spaces: 4
Accessibility
- Accessibility features: Covered Entrance, Levered Door Knobs
Features
- Levels: One
- Stories: 1
- Patio & porch: Multi-Level Decking, Patio, Porch
- Exterior features: Sprinkler System, Rain Gutters
- Has private pool: Yes
- Pool features: In Ground
- Has view: Yes
- View description: Countryside View
- Waterfront features: Creek
- Body of water: Rose Edgett Creek
- Frontage length: 1268
Lot
- Size: 37.5 Acres
- Dimensions: 1232 x 1268
- Features: Wooded-Hardwoods, Christmas Trees, Previously Farmed, Cleared, Wooded, Evergreens, Rolling Slope, Landscaped, Metes and Bounds
Details
- Additional structures: None
- Parcel number: 01 036 010 00
- Zoning description: Horses Allowed,Outbuildings Allowed,Agricultural Res
- Horses can be raised: Yes
Construction
Type & style
- Home type: SingleFamily
- Architectural style: Ranch
- Property subtype: Single Family Residence
Materials
- 2x6 Framing, Frame, Vinyl Siding
- Foundation: Poured Concrete
- Roof: Asphalt
Condition
- New construction: No
- Year built: 2009
Utilities & green energy
- Sewer: Private Sewer
- Water: Private
Community & HOA
Community
- Features: None
- Security: Smoke Detector(s)
- Subdivision: none
HOA
- Services included: None
Location
- Region: Tustin
Financial & listing details
- Price per square foot: $259/sqft
- Tax assessed value: $139,021
- Annual tax amount: $4,376
- Price range: $575K - $575K
- Date on market: 7/3/2026
- Cumulative days on market: 77 days
- Listing agreement: Exclusive Right Sell
- Listing terms: Conventional,Cash,FHA,MSHDA,USDA Loan,VA Loan
- Ownership type: Private Owner
- Road surface type: Gravel
Estimated market value
$559,800
$532,000 - $588,000
$1,983/mo
Price history
| Date | Event | Price |
|---|---|---|
| 9/10/2026 | Contingent | $575,000$259/sqft |
Source:  NGLRMLS #1947544 Report a problem NGLRMLS #1947544 Report a problem | ||
| 8/19/2026 | Price change | $575,000-4.2%$259/sqft |
Source: NGLRMLS #1947544 Report a problem | ||
| 7/17/2026 | Price change | $599,900-4%$270/sqft |
Source: NGLRMLS #1947544 Report a problem | ||
| 7/3/2026 | Listed for sale | $625,000$281/sqft |
Source: NGLRMLS #1947544 Report a problem | ||
Public tax history
| Year | Property taxes | Tax assessment |
|---|---|---|
| 2026 | $4,398 +2.5% | $247,700 -5.1% |
| 2025 | $4,290 +6.2% | $261,000 -0.8% |
| 2024 | $4,040 -0.1% | $263,100 +29.4% |
| 2023 | $4,043 | $203,400 +23.6% |
| 2022 | -- | $164,500 +4.2% |
| 2021 | -- | $157,900 +9.3% |
| 2020 | -- | $144,400 +14.1% |
| 2019 | -- | $126,600 +1.3% |
| 2018 | -- | $125,000 +5.8% |
| 2017 | -- | $118,200 +6% |
| 2016 | -- | $111,500 -2% |
| 2015 | -- | $113,800 +8.5% |
| 2014 | -- | $104,900 |
| 2013 | -- | -- |
| 2012 | -- | $97,900 +1.8% |
| 2011 | -- | $96,200 -8.7% |
| 2010 | -- | $105,400 |
Find assessor info on the county website
Monthly payment
Est. payment
Payment breakdown
Explore the cost of this home by adjusting the details. Changes won't be saved.Climate risks
Neighborhood: 49688
Nearby schools
Schools provided by the listing agent
- District: Pine River Area Schools
Source: NGLRMLS. This data may not be complete. We recommend contacting the local school district to confirm school assignments for this home.

Similar homes
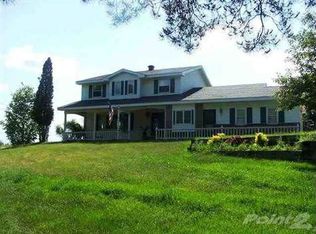
- $489,7503 bd2 ba2.2k sqft23581 210th Ave, Tustin, MI 49688For Sale
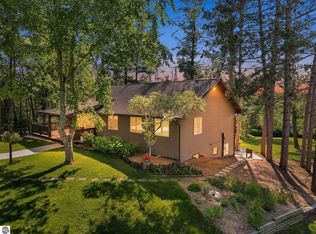 MLS ID #1948061, Peter Nemish. NGLRMLS
 - $485,0003 bd3 ba2.7k sqft15902 Penesal Rd, Leroy, MI 49655For Sale

 MLS ID #26025636, Ann T Nguyen, Bellabay Realty (Kentwood). MichRIC
 - $549,9003 bd2 ba2.7k sqft10104 S Blodgett Rd, Mc Bain, MI 49657For Sale
 MLS ID #1950429, Jaimie Fellows-Garno. NGLRMLS
 - $475,0003 bd2 ba2.9k sqft14917 Seventeen Mile Rd, Leroy, MI 49655For Sale
 MLS ID #26047642, Melissa Socha, Modern Way Realty. MichRIC
 - $552,5003 bd3 ba3.1k sqft9236 E Old M63, Luther, MI 49656For SaleMLS ID #26020891, Kurt Snyder, Crossroads Realty of Michigan. MichRIC
- $524,9003 bd3 ba3k sqft6294 100th Ave, Evart, MI 49631For SaleMLS ID #26049048, Ashlee Flachs, Dreams Realty Investments LLC. MichRIC
- $349,9003 bd1 ba1.5k sqft20686 Lakola Rd, Tustin, MI 49688For Sale
 MLS ID #50204817, Kimberly Kloha, EXP Realty. MiRealSource
 - $290,0002 bd1 ba1.2k sqft22032 Pine Valley Dr, Tustin, MI 49688For SaleMLS ID #26030095, Brian K McDonald, RE/MAX Executive. MichRIC
- $589,0002 bd1 ba1.1k sqft9239 E Eight Mile Rd, Luther, MI 49656For SaleMLS ID #26034894, Nolan J Miklusicak, Blueprint Properties LLC. MichRIC
- $299,9003 bd1 ba1.3k sqft20308 Lakeview Dr, Tustin, MI 49688For SaleMLS ID #26013489, Melissa Ann Steenwyk, Indigo Key Realty. MichRIC
- $495,0003 bd3 ba2.1k sqft16155 Birchwood Dr, Leroy, MI 49655For SaleMLS ID #26038644, Todd A Schaal, ESTES GROUP, THE. MichRIC
- $400,0005 bd2 ba2.2k sqft8851 E Eight Mile Rd, Luther, MI 49656For SaleMLS ID #26027136, Josh Hendricks, Creekstone Realty. MichRIC
- $399,9004 bd2 ba1.7k sqft332 Eastland Dr, Leroy, MI 49655For SaleMLS ID #26042721, Emma Schepers, Century 21 Rockgate. MichRIC
- $410,0003 bd3 ba1.9k sqft4395 N Raymond Rd, Luther, MI 49656For SaleMLS ID #26011757, Melissa A Homewood, Epique Realty. MichRIC
- $465,0003 bd1 ba1.5k sqft9521 E 13th St, Cadillac, MI 49601For SaleMLS ID #50214551, ROBIN WITKOWSKI, Century 21 Signature - Clare. MiRealSource
