Welcome to 18282 Cascade Drive, a beautifully refined Cape Cod offering timeless design and elevated comfort in one of Northville Township’s most desirable neighborhoods. Sun-drenched living spaces, soaring ceilings, and graceful architectural details create an immediate sense of sophistication. The bonus room in on the upper could easily be converted to a fourth bedroom.
The main level is perfect for both everyday living and entertaining, highlighted by a warm, inviting kitchen with abundant cabinetry and excellent workspace. The first-floor primary suite serves as a private, spa-like retreat, while the upper level provides beautifully appointed bedrooms ideal for family or guests.
Impeccably maintained inside and out, this home offers a serene setting just moments from premier shopping, dining, parks, and top-rated Northville schools.
The massive lower level with 12-foot ceilings and plumbed or for an additional bathroom adds endless possibilities—a true blank canvas ready for your dream entertainment space, gym, or custom build-out.
An exceptional blend of luxury, comfort, and classic Cape Cod charm—welcome home.
Please remove shoes or wear shoe covers.
Sold for $725,000
$725,000
18282 Cascade Dr, Northville, MI 48168
3beds
5,245sqft
Single Family Residence
Built in 1999
10,018 Square Feet Lot
$739,400 Zestimate®
$138/sqft
$3,684 Estimated rent
Home value
$739,400
$673,000 - $813,000
$3,684/mo
Zestimate® history
Owner options
List your home for rent
$3,684/mo
Rent Zestimate®
Find your next renter with Zillow Rental Manager. Plus, with online applications, you can quickly screen prospective tenants – for free.
$3,684/mo
Rent Zestimate®
Refinance and save
$5,428/mo
Est. payment
Refinancing to a lower rate could help reduce your monthly payments and save thousands over the life of the loan.
$5,428/mo
Est. payment
Explore your selling options
Work with a Zillow partner agent
Leverage their expertise and Zillow's premium Showcase listings to get your home seen by more buyers.
Get startedList with your own agent
Get your home in front of millions of buyers by listing it on Zillow.
Learn how to do itSell it yourself
Take full control of how buyers see your home on Zillow by listing For Sale by Owner (FSBO).
List your homeWhat's special
Timeless designSoaring ceilingsSun-drenched living spacesPrivate spa-like retreatFirst-floor primary suiteBeautifully appointed bedroomsExcellent workspace
Zillow last checked:
Listing updated:
Listed by:
Jason Sabbagh 734-564-8722,
American Dream Estates
Bought with:
Andrew Meredith, 6501445965
Perfect Fit Realty Group LLC
Source: Realcomp II,MLS#: 20251056466
Facts & features
Interior
Bedrooms & bathrooms
- Bedrooms: 3
- Bathrooms: 3
- Full bathrooms: 2
- 1/2 bathrooms: 1
Primary bedroom
- Level: Entry
- Area: 240
- Dimensions: 16 X 15
Bedroom
- Level: Second
- Area: 182
- Dimensions: 14 X 13
Bedroom
- Level: Second
- Area: 168
- Dimensions: 14 X 12
Primary bathroom
- Level: Entry
- Area: 144
- Dimensions: 12 X 12
Other
- Level: Second
- Area: 45
- Dimensions: 9 X 5
Other
- Level: Entry
- Area: 20
- Dimensions: 4 X 5
Bonus room
- Level: Second
- Area: 144
- Dimensions: 12 X 12
Other
- Level: Entry
- Area: 168
- Dimensions: 14 X 12
Dining room
- Level: Entry
- Area: 120
- Dimensions: 12 X 10
Great room
- Level: Entry
- Area: 270
- Dimensions: 18 X 15
Kitchen
- Level: Entry
- Area: 210
- Dimensions: 15 X 14
Laundry
- Level: Entry
- Area: 105
- Dimensions: 7 X 15
Library
- Level: Entry
- Area: 168
- Dimensions: 14 X 12
Mud room
- Level: Entry
- Area: 90
- Dimensions: 6 X 15
Heating
- Forced Air, Natural Gas
Features
- Basement: Unfinished
- Has fireplace: No
Interior area
- Total interior livable area: 5,245 sqft
- Finished area above ground: 3,145
- Finished area below ground: 2,100
Property
Parking
- Total spaces: 2
- Parking features: Two Car Garage, Attached
- Attached garage spaces: 2
Features
- Levels: One And One Half
- Stories: 1.5
- Entry location: GroundLevel
- Pool features: None
Lot
- Size: 10,018 Square Feet
- Dimensions: 72.00 x 139.00
Details
- Parcel number: 77042010063000
- Special conditions: Short Sale No,Standard
Construction
Type & style
- Home type: SingleFamily
- Architectural style: Cape Cod
- Property subtype: Single Family Residence
Materials
- Brick
- Foundation: Basement, Poured, Sump Pump
Condition
- New construction: No
- Year built: 1999
Utilities & green energy
- Sewer: Sewer At Street
- Water: Other
Community & HOA
Community
- Subdivision: THE CASCADES OF NORTHVILLE
HOA
- Has HOA: Yes
- Services included: Maintenance Grounds, Snow Removal
- HOA fee: $400 quarterly
- HOA phone: 734-999-4470
Location
- Region: Northville
Financial & listing details
- Price per square foot: $138/sqft
- Tax assessed value: $331,900
- Annual tax amount: $17,733
- Date on market: 12/4/2025
- Cumulative days on market: 48 days
- Listing agreement: Exclusive Right To Sell
- Listing terms: Cash,Conventional
Price history
| Date | Event | Price |
|---|---|---|
| 2/6/2026 | Sold | $725,000-2%$138/sqft |
Source:  Realcomp II #20251056466 Report a problem Realcomp II #20251056466 Report a problem | ||
| 1/28/2026 | Pending sale | $739,900$141/sqft |
Source: Realcomp II #20251056466 Report a problem | ||
| 1/27/2026 | Listed for sale | $739,900$141/sqft |
Source: Realcomp II #20251056466 Report a problem | ||
| 1/23/2026 | Pending sale | $739,900$141/sqft |
Source: Realcomp II #20251056466 Report a problem | ||
| 1/8/2026 | Price change | $739,900-1.3%$141/sqft |
Source: Realcomp II #20251056466 Report a problem | ||
| 12/18/2025 | Price change | $749,900-3.2%$143/sqft |
Source: Realcomp II #20251056466 Report a problem | ||
| 12/8/2025 | Price change | $775,000-3.1%$148/sqft |
Source: Realcomp II #20251056466 Report a problem | ||
| 12/4/2025 | Listed for sale | $799,900$153/sqft |
Source: Realcomp II #20251056466 Report a problem | ||
Public tax history
Tax history is unavailable.
Neighborhood: 48168
Nearby homes
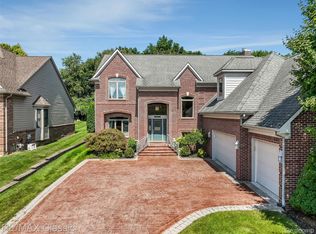
- $865,0004 bd5 ba5k sqft18270 Cascade Dr, Northville, MI 48168Sold
- $735,0004 bd3 ba2.6k sqft18190 Cascade Dr #55, Northville, MI 48168Off Market
- $751,5003 bd3 ba3k sqft18206 Cascade Dr #56, Northville, MI 48168Off Market
- $669,3003 bd3 ba2.6k sqft18273 Cascade Dr #35, Northville, MI 48167Off Market
- $879,3004 bd5 ba3.3k sqft18281 Cascade Dr #36, Northville, MI 48168Off Market
- $885,0005 bd5 ba3.5k sqft18130 Cascade Dr #51, Northville, MI 48168Sold
- $780,700-- bd3 ba3.6k sqft18214 Cascade Dr #57, Northville, MI 48168Off Market
- $728,000-- bd2 ba3.3k sqft18289 Cascade Dr #37, Northville, MI 48168Off Market
Nearby schools
GreatSchools rating
- 9/10Winchester Elementary SchoolGrades: K-5Distance: 1.2 mi
- 9/10Meads Mill Middle SchoolGrades: 6-8Distance: 0.6 mi
- 9/10Northville High SchoolGrades: 9-12Distance: 1.4 mi
Get a cash offer in 3 minutes
Find out how much your home could sell for in as little as 3 minutes with a no-obligation cash offer.
Estimated market value
$739,400
Get a cash offer in 3 minutes
Find out how much your home could sell for in as little as 3 minutes with a no-obligation cash offer.
Estimated market value
$739,400
- Michigan
- Wayne County
- Northville
- 48168
- 18282 Cascade Dr
Nearby cities
Nearby zip codes
Other Northville Topics
