Skip main navigation
Off market
  • $466,800

    18282 E Layton Pl, Aurora, CO 80015

    3beds
    1,464sqft
    SingleFamily
    Built in 1986
    6,621 Square Feet Lot
    $466,800 Zestimate®
    $319/sqft
    $2,644 Estimated rent

    Home value

    $466,800

    $443,000 - $490,000

    $2,644/mo

    Zestimate® history
    Loading
    Loading...

    Owner options

    List your home for rent

    $2,644/mo

    Rent Zestimate®

    Find your next renter with Zillow Rental Manager. Plus, with online applications, you can quickly screen prospective tenants – for free.

    Learn more

    $2,644/mo

    Rent Zestimate®

    Refinance and save

    $2,715/mo

    Est. payment

    Refinancing to a lower rate could help reduce your monthly payments and save thousands over the life of the loan.

    See today's rates

    $2,715/mo

    Est. payment

    Explore your selling options

    Work with a Zillow partner agent

    Leverage their expertise and Zillow's premium Showcase listings to get your home seen by more buyers.

    Get started

    List with your own agent

    Get your home in front of millions of buyers by listing it on Zillow.

    Learn how to do it

    Sell it yourself

    Take full control of how buyers see your home on Zillow by listing For Sale by Owner (FSBO).

    List your home

    What's special

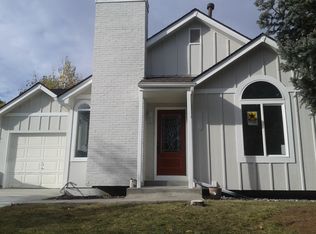
    This one is truly move in ready. Fully remodeled single family home in the coveted Cherry Creek School District. This award winning neighborhood of Pride's Crossing offers so many amenities within walking distance such as Quincy Reservoir and Marina Park. The location is perfect for the Colorado lifestyle of enjoying all that our beautiful state has to offer. The large backyard overlooks mature trees and backs to open space that you can go for a hike, run or bike ride right out of your back gate. This storybook home even offers a wood burning modern stone fireplace. The main floor has soaring ceilings and an open concept which flows into the kitchen with newly updated cabinets and modern all black appliances. The master bedroom offers double glass sliding doors that take you outside onto your over sized walkout balcony where you can bbq and watch the colorful sunset. The bathrooms have been updated with brand new tile flooring,subway tile and a shiplap walls to make this home one Chip and Joanna would be proud of. The basement has a private bedroom with garden level windows that let in plenty of sunlight, a 3/4 bath with a large walk-in shower and even a large flex space that walks out to the backyard. Too many updates to list such as newer windows, hot water heater, furnace, flooring, accent walls, tile, low maintenance laminate flooring, new modern paint throughout and newer appliances. This one won't last long as it really does offer everything your buyers will need to just move right in and enjoy the neighborhood. Less than 10 mins from the Southlands Mall so you will never run out of things to do while living here. Welcome home!!!

    This property is off market, which means it's not currently listed for sale or rent on Zillow. This may be different from what's available on other websites or public sources.

    Facts & features

    Interior

    Bedrooms & bathrooms
    • Bedrooms: 3
    • Bathrooms: 2
    • Full bathrooms: 1
    • 3/4 bathrooms: 1
    Heating
    • Forced air, Gas
    Cooling
    • Central
    Appliances
    • Included: Dishwasher, Dryer, Microwave, Refrigerator, Washer
    Features
    • Ceiling Fan(s), Vaulted Ceiling(s), Granite Counters, Breakfast Nook, Eat-in Kitchen, Open Floorplan, Smoke Free
    • Flooring: Tile, Carpet, Laminate, Linoleum / Vinyl
    • Windows: Double Pane Windows
    • Basement: Finished
    • Has fireplace: Yes
    • Fireplace features: Wood Burning, Wood Burning Stove
    Interior area
    • Total interior livable area: 1,464 sqft
    • Finished area below ground: 671.00

    Property

    Parking
    • Total spaces: 1
    • Parking features: Garage - Attached
    Features
    • Patio & porch: Deck
    • Exterior features: Wood
    Lot
    • Size: 6,621 Square Feet
    • Features: Level, Open Lot
    Details
    • Parcel number: 207309419044
    • Zoning description: PUD

    Construction

    Type & style
    • Home type: SingleFamily
    • Architectural style: Tudor
    Materials
    • Wood
    • Roof: Composition
    Condition
    • Year built: 1986

    Utilities & green energy

    • Sewer: Public Sewer
    • Water: Public

    Community & HOA

    Community
    • Security: Security System, Smoke Detector(s)
    HOA
    • Has HOA: Yes
    • Services included: Maintenance Grounds
    • HOA fee: $17 monthly
    Location
    • Region: Aurora

    Financial & listing details

    • Price per square foot: $319/sqft
    • Tax assessed value: $476,400
    • Annual tax amount: $2,529
    • Road surface type: Paved

    Price history

    DateEventPrice
    6/16/2020Sold$362,500+0.7%$248/sqft
    Source: Public Record Report a problem
    5/18/2020Pending sale$360,000$246/sqft
    Source: Your Castle Real Estate Inc #5955301 Report a problem
    5/14/2020Listed for sale$360,000+7.5%$246/sqft
    Source: Your Castle Real Estate Inc #5955301 Report a problem
    6/1/2019Listing removed$334,900$229/sqft
    Source: HomeSmart Cherry Creek #4605874 Report a problem
    6/1/2019Listed for sale$334,9000%$229/sqft
    Source: HomeSmart Cherry Creek #4605874 Report a problem
    5/31/2019Sold$335,000+0%$229/sqft
    Source: HomeSmart Intl Solds #4605874_80015 Report a problem
    5/3/2019Pending sale$334,900$229/sqft
    Source: HomeSmart Cherry Creek #4605874 Report a problem
    4/25/2019Listed for sale$334,900$229/sqft
    Source: HomeSmart Cherry Creek #4605874 Report a problem
    4/15/2019Pending sale$334,900$229/sqft
    Source: HomeSmart Cherry Creek #4605874 Report a problem
    4/11/2019Listed for sale$334,900+98.2%$229/sqft
    Source: HomeSmart Cherry Creek #4605874 Report a problem
    3/16/2004Sold$169,000$115/sqft
    Source: Public Record Report a problem

    Public tax history

    YearProperty taxesTax assessment
    2025$2,529 +13.4%$29,775 -7.6%
    2024$2,229 +21.7%$32,227 -11.1%
    2023$1,832 -0.6%$36,260 +43.4%
    2022$1,843 $25,291 -2.8%
    2021-- $26,019 +7.3%
    2020$1,742 +21.7%$24,260
    2019$1,432 $24,260 +24.9%
    2018$1,432 +1.5%$19,426
    2017$1,412 $19,426 +8%
    2016-- $17,990
    2015-- $17,990 +34.1%
    2014$1,327 +18.8%$13,413 +16.3%
    2013$1,116 $11,530
    2012-- $11,530
    2011$986 +2.7%$11,530 -9.2%
    2010$960 -13.5%$12,700
    2009$1,110 $12,700 -12.5%
    2008-- $14,519
    2007-- $14,519 +3.9%
    2006-- $13,970
    2005-- $13,970 +3.2%
    2002$998 +11.5%$13,540 +17.5%
    2001$895 $11,520
    Find assessor info on the county website

    Neighborhood: Prides Crossing

    Nearby schools

    GreatSchools rating
    Schools provided by the listing agent
    • Elementary: Meadow Point
    • Middle: Falcon Creek
    • High: Grandview
    • District: Cherry Creek 5

    Source: The MLS. This data may not be complete. We recommend contacting the local school district to confirm school assignments for this home.

    Get a cash offer in 3 minutes
    Find out how much your home could sell for in as little as 3 minutes with a no-obligation cash offer.
    Estimated market value
    $466,800
    Get a cash offer in 3 minutes
    Find out how much your home could sell for in as little as 3 minutes with a no-obligation cash offer.
    Estimated market value
    $466,800