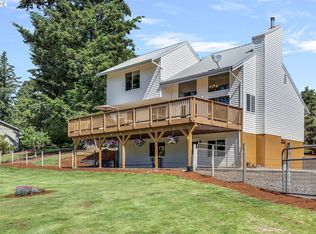
Amazing Custom Built Home w/ADU on nearly 20 acres backing to BLM land, and Abernethy Creek just above where it feeds into Beaver Lake. Extensively renovated past "Street of Dreams" plan by Piercy & Barclay with soaring cedar vaults and open flow. Primary bedroom on main floor with den/sunroom, shiplap accents, skylights, and access to two decks. Additional office/4th bedroom on main tile floors & built-ins. Extensive re-finished hardwood floors, LVP, knotty alder cabinets and woodwork. Extremely unique property on the market for the first time. New interior & exterior paint, and carpet. Substantial concrete tile roof. Second garage/shop below with side entry access, plus 5th or guest bedroom w/bathroom. Separate ADU w/ground level entry & vaulted ceilings. Plenty of level space to add a shop, horse barn, indoor riding arena, etc. Multiple fruit trees including Apple, cherry, pear & fig, as well as grapes & strawberries. Incredibly opportunity to own this beautiful park-like setting, and feel like you are living in your own private campground everyday.
Sold
$1,060,000
18282 S Sam McGee Rd, Oregon City, OR 97045
5beds
3,985sqft
Residential, Single Family Residence
Built in 1994
19.4 Acres Lot
$1,482,600 Zestimate®
$266/sqft
$5,874 Estimated rent
Home value
$1,482,600
$1.26M - $1.75M
$5,874/mo
Zestimate® history
Loading...
Owner options
List your home for rent
$5,874/mo
Rent Zestimate®
Find your next renter with Zillow Rental Manager. Plus, with online applications, you can quickly screen prospective tenants – for free.
Learn more$5,874/mo
Rent Zestimate®
Refinance and save
$5,414/mo
Est. payment
Refinancing to a lower rate could help reduce your monthly payments and save thousands over the life of the loan.
See today's rates$5,414/mo
Est. payment
Explore your selling options
Work with a Zillow partner agent
Leverage their expertise and Zillow's premium Showcase listings to get your home seen by more buyers.
Get startedList with your own agent
Get your home in front of millions of buyers by listing it on Zillow.
Learn how to do itSell it yourself
Take full control of how buyers see your home on Zillow by listing For Sale by Owner (FSBO).
List your homeWhat's special
Zillow last checked:
Listing updated:
Listed by:
June Burns 503-495-3641,
RE/MAX Equity Group,
Rich Burns 503-680-4107,
RE/MAX Equity Group
Bought with:
Paul Terjeson, 960900133
Keller Williams Realty Mid-Willamette
Source: RMLS (OR),MLS#: 23092830
Facts & features
Interior
Bedrooms & bathrooms
- Bedrooms: 5
- Bathrooms: 4
- Full bathrooms: 3
- Partial bathrooms: 1
- Main level bathrooms: 2
Primary bedroom
- Features: Deck, French Doors, Skylight, Shower, Soaking Tub, Studio, Suite, Vaulted Ceiling, Walkin Closet
- Level: Main
- Area: 320
- Dimensions: 20 x 16
Bedroom 2
- Features: Builtin Features, Tile Floor
- Level: Main
- Area: 140
- Dimensions: 14 x 10
Bedroom 3
- Features: Closet
- Level: Upper
- Area: 140
- Dimensions: 14 x 10
Bedroom 4
- Features: Closet
- Level: Upper
- Area: 120
- Dimensions: 12 x 10
Bedroom 5
- Features: Bathroom, Builtin Features
- Level: Lower
- Area: 140
- Dimensions: 14 x 10
Dining room
- Features: Hardwood Floors, Vaulted Ceiling
- Level: Main
- Area: 110
- Dimensions: 11 x 10
Family room
- Features: Hardwood Floors, Vaulted Ceiling, Wood Stove
- Level: Main
- Area: 240
- Dimensions: 16 x 15
Kitchen
- Features: Builtin Refrigerator, Hardwood Floors, Pantry
- Level: Main
- Area: 200
- Width: 10
Living room
- Features: Hardwood Floors, Living Room Dining Room Combo, Vaulted Ceiling
- Level: Main
- Area: 270
- Dimensions: 18 x 15
Heating
- Forced Air
Cooling
- Central Air
Appliances
- Included: Built-In Range, Built-In Refrigerator, Dishwasher, Disposal, Microwave, Electric Water Heater
- Laundry: Laundry Room
Features
- Ceiling Fan(s), High Ceilings, Vaulted Ceiling(s), Closet, Bathroom, Built-in Features, Sink, Pantry, Living Room Dining Room Combo, Shower, Soaking Tub, Studio, Suite, Walk-In Closet(s)
- Flooring: Hardwood, Tile, Wall to Wall Carpet
- Doors: French Doors
- Windows: Double Pane Windows, Skylight(s)
- Basement: Partial,Partially Finished,Separate Living Quarters Apartment Aux Living Unit
- Number of fireplaces: 3
- Fireplace features: Pellet Stove, Stove, Wood Burning, Wood Burning Stove
Interior area
- Total structure area: 3,985
- Total interior livable area: 3,985 sqft
Property
Parking
- Total spaces: 5
- Parking features: Driveway, Parking Pad, RV Access/Parking, RV Boat Storage, Garage Door Opener, Attached
- Attached garage spaces: 5
- Has uncovered spaces: Yes
Accessibility
- Accessibility features: Caregiver Quarters, Garage On Main, Ground Level, Main Floor Bedroom Bath, Minimal Steps, Parking, Accessibility
Features
- Stories: 3
- Patio & porch: Covered Deck, Deck, Porch
- Exterior features: Dog Run, Garden, Raised Beds
- Has view: Yes
- View description: Creek/Stream
- Has water view: Yes
- Water view: Creek/Stream
- Waterfront features: Creek
Lot
- Size: 19.40 Acres
- Dimensions: 1320' x 655'
- Features: Private, Trees, Acres 10 to 20
Details
- Additional structures: Other Structures Bedrooms Total (1), Other Structures Bathrooms Total (1.01), Greenhouse, Outbuilding, PoultryCoop, RVParking, RVBoatStorage, SecondResidence, ToolShed, SeparateLivingQuartersApartmentAuxLivingUnit, AccessoryDwellingUnitShed
- Parcel number: 00918038
- Zoning: TBR
Construction
Type & style
- Home type: SingleFamily
- Architectural style: Craftsman,Custom Style
- Property subtype: Residential, Single Family Residence
Materials
- Cedar, Metal Siding, Brick
- Foundation: Concrete Perimeter
- Roof: Tile
Condition
- Updated/Remodeled
- New construction: No
- Year built: 1994
Utilities & green energy
- Gas: Propane
- Sewer: Standard Septic
- Water: Private, Well
Community & neighborhood
Security
- Security features: Entry, Security Gate, Security Lights
Location
- Region: Oregon City
HOA & financial
HOA
- Has HOA: No
- HOA fee: $200 annually
- Amenities included: Road Maintenance
Other
Other facts
- Listing terms: Conventional
- Road surface type: Paved
Price history
| Date | Event | Price |
|---|---|---|
| 9/26/2023 | Sold | $1,060,000-3.6%$266/sqft |
Source:  RMLS (OR) #23092830 Report a problem RMLS (OR) #23092830 Report a problem | ||
| 8/25/2023 | Pending sale | $1,099,117$276/sqft |
Source: RMLS (OR) #23092830 Report a problem | ||
| 8/18/2023 | Price change | $1,099,117-4.4%$276/sqft |
Source: RMLS (OR) #23092830 Report a problem | ||
| 6/29/2023 | Listed for sale | $1,149,117$288/sqft |
Source: RMLS (OR) #23092830 Report a problem | ||
Public tax history
Tax history is unavailable.
Neighborhood: 97045
Nearby schools
GreatSchools rating
- 3/10Redland Elementary SchoolGrades: K-5Distance: 3 mi
- 5/10Ogden Middle SchoolGrades: 6-8Distance: 5.8 mi
- 8/10Oregon City High SchoolGrades: 9-12Distance: 3.8 mi
Schools provided by the listing agent
- Elementary: Redland
- Middle: Tumwata
- High: Oregon City
Source: RMLS (OR). This data may not be complete. We recommend contacting the local school district to confirm school assignments for this home.
Get a cash offer in 3 minutes
Find out how much your home could sell for in as little as 3 minutes with a no-obligation cash offer.
Estimated market value
$1,482,600
Get a cash offer in 3 minutes
Find out how much your home could sell for in as little as 3 minutes with a no-obligation cash offer.
Estimated market value
$1,482,600
- Oregon
- Clackamas County
- Oregon City
- 97045
- 18282 S Sam McGee Rd
Nearby cities
Nearby neighborhoods
Nearby zip codes
Other Oregon City Topics
