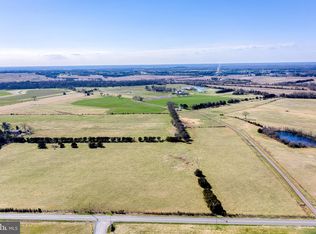
Modern Farmhouse Elegance on 6+ Private Acres – Brand New Construction! Experience the perfect blend of modern design, quality craftsmanship, and peaceful country living in this stunning newly constructed contemporary farmhouse, expected completion Mid-August 2026. Nestled on over six cleared acres with beautiful countryside and partial mountain views, this exceptional home offers the privacy you've been searching for while remaining just minutes from downtown Culpeper and an easy drive to Warrenton, Fredericksburg, and major commuter routes. Designed for comfortable single-level living, the thoughtfully planned split-bedroom floor plan offers 1,831 finished square feet on the main level, featuring three spacious bedrooms, two and a half baths, and an oversized two-car garage. The luxurious primary suite is privately situated and includes an oversized walk-in closet and a spa-inspired bath with dual quartz vanities, a custom ceramic tile shower, frameless glass panel, and designer finishes. The heart of the home is an impressive open-concept living area with soaring 14-foot vaulted ceilings, an electric fireplace, abundant natural light, and luxury vinyl plank flooring throughout. The chef's kitchen is equally impressive, showcasing quartz countertops, custom cabinetry with crown molding, stainless steel appliances, a counter-depth refrigerator, large center island with pendant lighting, under-cabinet lighting, and an oversized walk-in pantry complete with built-in shelving and a convenient charging station. Step outside to enjoy the covered front porch or relax and entertain on the spacious rear deck overlooking nature. Professional landscaping, ornamental trees and shrubs, oversized windows, an impressive 8-foot glass, stained entry door, seamless gutters, and architectural shingles create outstanding curb appeal. The full walk-out basement provides an additional 1,831 square feet of conditioned space ready for your vision. Already framed for a future bedroom and featuring a bathroom rough-in, it offers incredible potential for additional living space, a guest suite, recreation room, or home office. Built with efficiency and convenience in mind, this home includes a high-efficiency HVAC system, LED lighting throughout, 200-amp underground electrical service, a 50-gallon electric water heater, private well with water service filter, hot and cold-water manifold plumbing system, alternative 4-bedroom septic system, sump pump, and generous attic storage. Perfectly positioned just 10 minutes from historic downtown Culpeper, you'll enjoy easy access to shopping, restaurants, wineries, breweries, parks, hiking trails, and excellent commuter routes while coming home to the peace and beauty of the Virginia countryside. This is a rare opportunity to own a beautifully crafted new home where modern comfort, timeless style, and room to grow come together on over six private acres.
Under contract
$789,000
18284 Greens Corner Rd, Culpeper, VA 22701
3beds
1,831sqft
Single Family Residence
Built in 2026
6.36 Acres Lot
$789,000 Zestimate®
$431/sqft
$-- HOA
What's special
Electric fireplaceOrnamental trees and shrubsArchitectural shinglesSeamless guttersDesigner finishesOversized two-car garageComfortable single-level living
- 38 days
- 141
- 5
Zillow last checked:
Listing updated:
Listed by:
Mark Willemsen 540-341-9927,
RE/MAX Gateway 7036525777
Source: Bright MLS,MLS#: VACU2013456
Facts & features
Interior
Bedrooms & bathrooms
- Bedrooms: 3
- Bathrooms: 3
- Full bathrooms: 2
- 1/2 bathrooms: 1
- Main level bathrooms: 3
- Main level bedrooms: 3
Rooms
- Room types: Dining Room, Primary Bedroom, Bedroom 2, Bedroom 3, Kitchen, Family Room, Basement, Laundry, Bathroom 2, Primary Bathroom, Half Bath
Primary bedroom
- Features: Flooring - Luxury Vinyl Plank, Walk-In Closet(s), Ceiling Fan(s)
- Level: Main
- Area: 224 Square Feet
- Dimensions: 16 X 14
Bedroom 2
- Features: Flooring - Luxury Vinyl Plank, Ceiling Fan(s)
- Level: Main
- Area: 154 Square Feet
- Dimensions: 14 X 11
Bedroom 3
- Features: Flooring - Luxury Vinyl Plank, Ceiling Fan(s)
- Level: Main
- Area: 121 Square Feet
- Dimensions: 11 X 11
Primary bathroom
- Features: Double Sink, Flooring - Ceramic Tile
- Level: Main
- Area: 98 Square Feet
- Dimensions: 14 X 7
Bathroom 2
- Features: Flooring - Luxury Vinyl Plank, Bathroom - Tub Shower
- Level: Main
Basement
- Features: Basement - Unfinished
- Level: Lower
Dining room
- Features: Flooring - Luxury Vinyl Plank
- Level: Main
- Area: 154 Square Feet
- Dimensions: 11 X 14
Family room
- Features: Cathedral/Vaulted Ceiling, Fireplace - Electric, Flooring - Luxury Vinyl Plank, Recessed Lighting
- Level: Main
- Area: 323 Square Feet
- Dimensions: 19 X 17
Half bath
- Features: Flooring - Luxury Vinyl Plank
- Level: Main
- Area: 25 Square Feet
- Dimensions: 5 X 5
Kitchen
- Features: Countertop(s) - Quartz, Double Sink, Flooring - Luxury Vinyl Plank, Kitchen Island, Lighting - Pendants, Pantry, Recessed Lighting
- Level: Main
- Area: 140 Square Feet
- Dimensions: 10 X 14
Laundry
- Features: Flooring - Luxury Vinyl Plank
- Level: Main
- Area: 66 Square Feet
- Dimensions: 11 X 6
Heating
- Heat Pump, Electric
Cooling
- Central Air, Electric
Appliances
- Included: Microwave, Dishwasher, Disposal, Oven/Range - Electric, Refrigerator, Electric Water Heater
- Laundry: Main Level, Washer/Dryer Hookups Only, Laundry Room
Features
- Attic, Combination Kitchen/Dining, Entry Level Bedroom, Open Floorplan, Kitchen Island, Kitchen - Table Space, Pantry, Primary Bath(s), Recessed Lighting, Walk-In Closet(s), 9'+ Ceilings, Vaulted Ceiling(s), Dry Wall
- Flooring: Ceramic Tile, Luxury Vinyl
- Basement: Walk-Out Access,Partial,Interior Entry,Sump Pump,Windows,Unfinished,Space For Rooms,Rough Bath Plumb,Rear Entrance,Exterior Entry,Improved,Heated,Full
- Number of fireplaces: 1
- Fireplace features: Electric
Interior area
- Total structure area: 3,662
- Total interior livable area: 1,831 sqft
- Finished area above ground: 1,831
Property
Parking
- Total spaces: 2
- Parking features: Garage Faces Front, Inside Entrance, Oversized, Attached, Driveway, Off Street
- Attached garage spaces: 2
- Has uncovered spaces: Yes
Accessibility
- Accessibility features: None
Features
- Levels: Two
- Stories: 2
- Patio & porch: Deck
- Exterior features: Lighting, Flood Lights, Rain Gutters
- Pool features: None
- Has view: Yes
- View description: Pasture, Mountain(s), Panoramic
Lot
- Size: 6.36 Acres
- Features: Rural
Details
- Additional structures: Above Grade
- Parcel number: 4316B1
- Zoning: A1
- Special conditions: Standard
Construction
Type & style
- Home type: SingleFamily
- Architectural style: Farmhouse/National Folk,Raised Ranch/Rambler
- Property subtype: Single Family Residence
Materials
- Combination, Concrete, Vinyl Siding
- Foundation: Concrete Perimeter
- Roof: Architectural Shingle
Condition
- Excellent
- New construction: Yes
- Year built: 2026
Utilities & green energy
- Electric: 200+ Amp Service
- Sewer: Septic > # of BR, Septic Exists
- Water: Well
- Utilities for property: Electricity Available, Sewer Available, Water Available
Community & HOA
Community
- Subdivision: Stevensburg
HOA
- Has HOA: No
Location
- Region: Culpeper
Financial & listing details
- Price per square foot: $431/sqft
- Tax assessed value: $200,200
- Annual tax amount: $1,021
- Date on market: 8/7/2026
- Listing agreement: Exclusive Right To Sell
- Listing terms: Negotiable
- Ownership: Fee Simple
- Road surface type: Black Top
Estimated market value
$789,000
$750,000 - $828,000
$2,912/mo
Price history
| Date | Event | Price |
|---|---|---|
| 8/15/2026 | Contingent | $789,000$431/sqft |
Source:  Bright MLS #VACU2013456 Report a problem Bright MLS #VACU2013456 Report a problem | ||
| 8/7/2026 | Listed for sale | $789,000$431/sqft |
Source: Bright MLS #VACU2013456 Report a problem | ||
Public tax history
Tax history is unavailable.
Monthly payment
Est. payment
Payment breakdown
Explore the cost of this home by adjusting the details. Changes won't be saved.Climate risks
Neighborhood: 22701
Nearby schools
Schools provided by the listing agent
- District: Culpeper County Public Schools
Source: Bright MLS. This data may not be complete. We recommend contacting the local school district to confirm school assignments for this home.
Similar homes
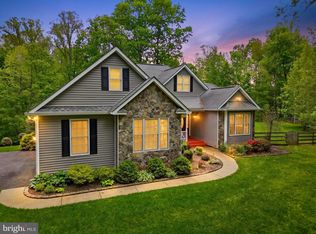
- $839,9003 bd2 ba2.6k sqft14254 Deertrack Trl, Culpeper, VA 22701For Sale
 MLS ID #VACU2014568, Philip L Thornton IV, Long & Foster Real Estate, Inc.. Bright MLS
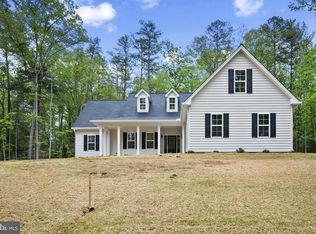
 - $749,9003 bd2 ba2k sqft8336 Tinsley Pl, Culpeper, VA 22701New Construction
 MLS ID #VACU2013072, Jim Cheatle, CENTURY 21 New Millennium. Bright MLS
 - $599,0003 bd3 ba2.3k sqft19356 Lepore Ct, Culpeper, VA 22701For Sale
 MLS ID #VACU2014750, John Wood, Virginia Real Estate. Bright MLS
 - $714,9004 bd3 ba2.1k sqftLOT 3C2 Moses Pl, Culpeper, VA 22701New Construction
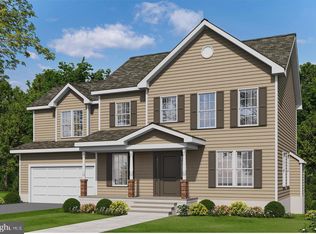 MLS ID #VACU2012918, Jim Cheatle, CENTURY 21 New Millennium. Bright MLS
 - $734,9003 bd2 ba1.9k sqftLOT-13D Equestrian Dr, Culpeper, VA 22701New ConstructionMLS ID #VACU2011656, R.Terry Cheatle, CENTURY 21 New Millennium. Bright MLS
- $799,9903 bd3 ba2.6k sqft14009 Journey Loop, Culpeper, VA 22701New ConstructionBright MLS
- $798,7003 bd4 ba2.5k sqft11337 Old Stillhouse Rd, Boston, VA 22713For SaleMLS ID #VACU2014430, Tish Smyth, Piedmont Fine Properties. Bright MLS
- $899,9903 bd3 ba2k sqft10433 Skyline Ave, Midland, VA 22728For SaleMLS ID #VAFQ2023882, Becky Miller, Piedmont Fine Properties. Bright MLS
- $750,0004 bd3 ba2k sqft320 Timber Mill Ln, Fredericksburg, VA 22406For SaleMLS ID #VAST2053612, Michelle Doherty, RLAH @properties. Bright MLS
- $549,0003 bd3 ba1.8k sqft9266 Old Turnpike Rd, Culpeper, VA 22701For SaleMLS ID #VACU2014490, Chris P Jamison, Lee Sherbeyn Real Estate Services & Referrals. Bright MLS
- $763,9004 bd3 ba2.1k sqft11 Acres Fields Ml, Richardsville, VA 22736New ConstructionMLS ID #VACU2013134, R.Terry Cheatle, CENTURY 21 New Millennium. Bright MLS
- $529,9004 bd3 ba2.4k sqft14307 S Hall Ct, Culpeper, VA 22701For SaleMLS ID #VACU2013560, Brad Meletti, Samson Properties. Bright MLS
- $858,9003 bd2 ba1.9k sqftPARCEL 8 Finn Ln, Elkwood, VA 22718New ConstructionMLS ID #VACU2012378, R.Terry Cheatle, CENTURY 21 New Millennium. Bright MLS
- $803,9003 bd2 ba1.9k sqftHoopers Run Ln, Richardsville, VA 22736New ConstructionMLS ID #VACU2013132, R.Terry Cheatle, CENTURY 21 New Millennium. Bright MLS
- $749,9003 bd3 ba2.4k sqft0 Whitehall Blvd, Spotsylvania, VA 22551New ConstructionMLS ID #VASP2029246, Leslie Mytrysak, Coldwell Banker Elite. Bright MLS
- $672,9004 bd3 ba2.1k sqftLOT 2 Norman Rd, Culpeper, VA 22701New ConstructionMLS ID #VACU2011684, Jim Cheatle, CENTURY 21 New Millennium. Bright MLS
- $525,0003 bd2 ba1.6k sqft11544 Kings Hill Rd, Bealeton, VA 22712For SaleMLS ID #VAFQ2023748, Dinora Chacon, Real Broker, LLC. Bright MLS
- $649,0003 bd3 ba2.1k sqft10414 Skyline Ave, Midland, VA 22728For SaleMLS ID #VAFQ2022908, Kimberly Mabe, Keller Williams Realty/Lee Beaver & Assoc.. Bright MLS
- $649,9903 bd3 ba2.5k sqft9117 Bell Mare Ln, Rixeyville, VA 22737New ConstructionMLS ID #VACU2014278, Taylor Sowers, New Home Star Virginia, LLC. Bright MLS
- $605,0003 bd3 ba1.5k sqft13236 Silver Hill Rd, Bealeton, VA 22712For SaleMLS ID #VAFQ2023700, Jarbi Bonilla, RE/MAX Galaxy. Bright MLS
