Rare opportunity to own an affordable townhome in the highly desirable Table Mountain Heights community—just minutes from the charm and energy of Downtown Golden. Perfectly positioned near North Table Mountain, this home offers easy access to miles of hiking and biking trails while providing convenient connectivity to Denver and Denver International Airport.
Inside, newer updates create a move-in ready experience with luxury vinyl flooring, fresh paint, updated lighting, and abundant natural light throughout. The spacious layout is enhanced by vaulted ceilings, creating an open and airy feel.
The updated kitchen features granite countertops, ample cabinetry and storage, newer appliances, and a dine-in eating area. Adjacent to the kitchen, the dining and living spaces flow seamlessly together, centered around a cozy gas fireplace—perfect for everyday living and entertaining.
Down the hall, you’ll find two spacious secondary bedrooms serviced by a tastefully updated full bath. The laundry area is conveniently located nearby, and the washer and dryer are included.
Privately situated at the end of the hall, the Primary Suite offers a peaceful retreat complete with an updated en-suite full bath and walk-in closet.
Additional highlights include an attached 1-car garage, driveway parking in front of the garage, plus an additional deeded parking space.
With its combination of affordability, updates, outdoor access, and unbeatable location near Golden, this is an exceptional opportunity to enjoy the Colorado lifestyle.
For sale
Price cut: $8K (7/31)
$447,000
18284 W 58th Place #21, Golden, CO 80403
3beds
1,200sqft
Townhouse
Built in 1996
1,742 Square Feet Lot
$-- Zestimate®
$373/sqft
$307/mo HOA
What's special
Ample cabinetry and storageVaulted ceilingsFresh paintAdditional deeded parking spaceTwo spacious secondary bedroomsGranite countertopsWalk-in closet
- 107 days
- 429
- 26
Zillow last checked:
Listing updated:
Listed by:
Heidi Wendling 303-704-8383 heidi@thewendlinggroup.com,
LIV Sotheby's International Realty
Source: REcolorado as distributed by MLS GRID,MLS#: 6276880
Facts & features
Interior
Bedrooms & bathrooms
- Bedrooms: 3
- Bathrooms: 2
- Full bathrooms: 2
- Main level bathrooms: 2
- Main level bedrooms: 3
Bedroom
- Description: Large Primary Bedroom With Walk In Closet.
- Features: Primary Suite
- Level: Main
Bedroom
- Level: Main
Bedroom
- Level: Main
Bathroom
- Description: En Suite Full Bath.
- Features: Primary Suite
- Level: Main
Bathroom
- Description: Full Bathroom Off Hallway.
- Level: Main
Dining room
- Description: Spacious Dining, Adjacent To Kitchen.
- Level: Main
Kitchen
- Description: Updated Kitchen With Granite Counters, Ample Storage, And Newer Appliances.
- Level: Main
Laundry
- Description: Washer And Dryer Included.
- Level: Main
Living room
- Description: Features A Gas Fireplace And Vaulted Ceilings.
- Level: Main
Heating
- Forced Air, Natural Gas
Cooling
- Central Air
Appliances
- Included: Dishwasher, Disposal, Dryer, Gas Water Heater, Microwave, Oven, Refrigerator, Washer
- Laundry: In Unit
Features
- Ceiling Fan(s), Eat-in Kitchen, Granite Counters, High Ceilings, No Stairs, Open Floorplan, Pantry, Primary Suite, Vaulted Ceiling(s), Walk-In Closet(s)
- Flooring: Laminate, Vinyl
- Windows: Window Coverings, Window Treatments
- Basement: Crawl Space
- Number of fireplaces: 1
- Fireplace features: Gas, Living Room
- Common walls with other units/homes: End Unit
Interior area
- Total structure area: 1,200
- Total interior livable area: 1,200 sqft
- Finished area above ground: 1,200
Video & virtual tour
Property
Parking
- Total spaces: 2
- Parking features: Garage - Attached
- Attached garage spaces: 1
- Details: Reserved Spaces: 1
Features
- Levels: One
- Stories: 1
- Patio & porch: Patio
- Has view: Yes
- View description: Mountain(s)
Lot
- Size: 1,742 Square Feet
Details
- Parcel number: 418141
- Zoning: P-D
- Special conditions: Standard
Construction
Type & style
- Home type: Townhouse
- Property subtype: Townhouse
- Attached to another structure: Yes
Materials
- Frame, Wood Siding
- Foundation: Slab
- Roof: Composition
Condition
- Updated/Remodeled
- Year built: 1996
Utilities & green energy
- Sewer: Public Sewer
- Water: Public
- Utilities for property: Cable Available, Electricity Connected, Natural Gas Connected
Community & HOA
Community
- Security: Carbon Monoxide Detector(s), Smoke Detector(s)
- Subdivision: Table Mountain Heights
HOA
- Has HOA: Yes
- Services included: Maintenance Grounds, Maintenance Structure, Recycling, Sewer, Snow Removal, Trash, Water
- HOA fee: $307 monthly
- HOA name: Table Mountain Heights MSI, Inc
- HOA phone: 303-420-4433
Location
- Region: Golden
Financial & listing details
- Price per square foot: $373/sqft
- Tax assessed value: $389,640
- Annual tax amount: $2,467
- Date on market: 5/23/2026
- Listing terms: Cash,Conventional,VA Loan
- Exclusions: If There Are Any Personal Items Of Interest, Please Contact The Agent.
- Ownership: Individual
- Electric utility on property: Yes
- Road surface type: Paved
Estimated market value
Not available
Estimated sales range
Not available
Not available
Price history
| Date | Event | Price |
|---|---|---|
| 7/31/2026 | Price change | $447,000-1.8%$373/sqft |
Source:  REcolorado as distributed by MLS GRID #6276880 Report a problem REcolorado as distributed by MLS GRID #6276880 Report a problem | ||
| 6/12/2026 | Price change | $455,000-7%$379/sqft |
Source: REcolorado as distributed by MLS GRID #6276880 Report a problem | ||
| 5/30/2026 | Price change | $489,000-2%$408/sqft |
Source: REcolorado as distributed by MLS GRID #6276880 Report a problem | ||
| 5/23/2026 | Listed for sale | $499,000+16%$416/sqft |
Source: REcolorado as distributed by MLS GRID #6276880 Report a problem | ||
| 5/22/2023 | Sold | $430,000+188.6%$358/sqft |
Source: Public Record Report a problem | ||
| 1/2/2001 | Sold | $149,000+38.6%$124/sqft |
Source: Public Record Report a problem | ||
| 5/30/1995 | Sold | $107,500$90/sqft |
Source: Public Record Report a problem | ||
Public tax history
| Year | Property taxes | Tax assessment |
|---|---|---|
| 2025 | $2,631 +4.3% | $24,353 -12.1% |
| 2024 | $2,524 +19% | $27,713 |
| 2023 | $2,121 -1.7% | $27,713 +20.9% |
| 2022 | $2,157 +1.2% | $22,913 -2.8% |
| 2021 | $2,131 | $23,572 +3.6% |
| 2020 | $2,131 +3.8% | $22,751 |
| 2019 | $2,052 +17.8% | $22,751 +22% |
| 2018 | $1,742 | $18,643 |
| 2017 | $1,742 +22.5% | $18,643 +20.8% |
| 2016 | $1,422 +100% | $15,435 |
| 2015 | $711 -46.3% | $15,435 +13.6% |
| 2014 | $1,324 +11.1% | $13,588 |
| 2013 | $1,192 +2% | $13,588 +5.8% |
| 2012 | $1,168 +3.3% | $12,848 |
| 2011 | $1,130 +0% | $12,848 +2.3% |
| 2010 | $1,130 -5.6% | $12,560 |
| 2009 | $1,197 +0% | $12,560 -5.4% |
| 2008 | $1,196 +3.8% | $13,270 |
| 2007 | $1,153 +5.8% | $13,270 +4.7% |
| 2006 | $1,090 -5.2% | $12,670 -2.8% |
| 2005 | $1,150 +9.5% | $13,030 |
| 2004 | $1,051 +1.8% | $13,030 |
| 2003 | $1,032 +2.2% | $13,030 +3.5% |
| 2002 | $1,010 +3.7% | $12,590 +15.8% |
| 2001 | $974 -0.8% | $10,870 |
| 2000 | $983 | $10,870 |
Find assessor info on the county website
Monthly payment
Est. payment
Payment breakdown
Explore the cost of this home by adjusting the details. Changes won't be saved.Climate risks
Neighborhood: 80403
Nearby schools
Schools provided by the listing agent
- Elementary: Mitchell
- Middle: Bell
- High: Golden
- District: Jefferson County R-1
Source: REcolorado as distributed by MLS GRID. This data may not be complete. We recommend contacting the local school district to confirm school assignments for this home.
Similar homes
- $424,5002 bd3 ba1.1k sqft18318 W 58th Place #74, Golden, CO 80403For Sale
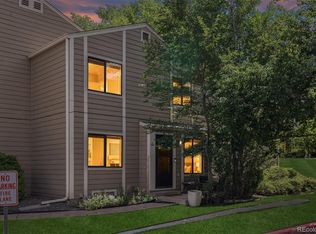
 MLS ID #5991114, Kristi Brunel, Resident Realty North Metro LLC. REcolorado as distributed by MLS GRID
 - $395,0002 bd2 ba1.1k sqft18324 W 58th Place #78, Golden, CO 80403For Sale
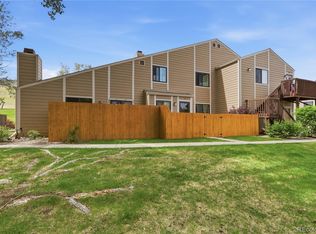 MLS ID #2717780, Katie Northouse, MB Northouse Realty Inc. REcolorado as distributed by MLS GRID
 - $379,9992 bd2 ba1.1k sqft18328 W 58th Place #83, Golden, CO 80403For Sale
 MLS ID #5881923, Trey Jackson, Realty One Group Premier. REcolorado as distributed by MLS GRID
 - $--3 bd2 ba1.7k sqft7156 Union Ct, Arvada, CO 80004Auction
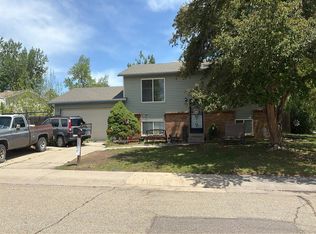 Auction.com 2
 - $488,0003 bd1 ba1k sqft15335 Arapahoe Drive, Golden, CO 80403For SaleMLS ID #2113677, Evelin Kahre, EXIT Realty DTC, Cherry Creek, Pikes Peak.. REcolorado as distributed by MLS GRID
- $437,5002 bd1 ba858 sqft309 Arapahoe Street #1/2, Golden, CO 80403For SaleMLS ID #5842328, Peter Cowiestoll, GREEN DOOR LIVING REAL ESTATE. REcolorado as distributed by MLS GRID
- $424,4243 bd2 ba1.5k sqft13025 W 63rd Place #D, Arvada, CO 80004For SaleMLS ID #7789266, Greg Whisler, Go Real Estate Company. REcolorado as distributed by MLS GRID
- $550,0002 bd3 ba1.5k sqft15952 W 63rd Lane #D, Golden, CO 80403For SaleMLS ID #9238127, Michael De Bell, Mike De Bell Real Estate. REcolorado as distributed by MLS GRID
- $483,5002 bd2 ba1.5k sqft6283 Kilmer Loop #202, Golden, CO 80403For SaleMLS ID #9960948, Braxton Swanke, Thrive Real Estate Group. REcolorado as distributed by MLS GRID
- $670,0003 bd2 ba1.3k sqft18954 W 61st Place, Golden, CO 80403For SaleMLS ID #4501179, Vanessa Hamm, The Agency - Denver. REcolorado as distributed by MLS GRID
- $610,0003 bd2 ba1.3k sqft18949 W 60th Place, Golden, CO 80403For SaleMLS ID #3333859, Briseida Hernandez, Megastar Realty. REcolorado as distributed by MLS GRID
- $439,0002 bd3 ba1.3k sqft15446 W 64th Loop #D, Arvada, CO 80007For SaleMLS ID #9678634, Michael Woolworth, Seven6 Real Estate. REcolorado as distributed by MLS GRID
- $479,0002 bd2 ba1.3k sqft6222 Kilmer Loop #206, Golden, CO 80403For SaleMLS ID #2773502, Michael L. Diener, Local Realty CO. REcolorado as distributed by MLS GRID
- $598,5003 bd2 ba1k sqft4701 Indiana Street, Golden, CO 80403For SaleMLS ID #8143507, Amy Smoldt, Coldwell Banker Realty 54. REcolorado as distributed by MLS GRID
- $450,0002 bd3 ba1.5k sqft15296 W 66th Drive #E, Arvada, CO 80007For SaleMLS ID #6821001, Maria Gallucci, Compass - Denver. REcolorado as distributed by MLS GRID
- $443,9503 bd3 ba1.5k sqftW 58th Court, Arvada, CO 80004New ConstructionMLS ID #4426078, Lance Chayet, Hanover Realty. REcolorado as distributed by MLS GRID
- $469,0002 bd2 ba1.4k sqft15487 W 66th Drive #A, Arvada, CO 80007For SaleMLS ID #7381021, Carla Henderson, Optimum Realty Services LTD. REcolorado as distributed by MLS GRID
- $509,9992 bd2 ba1.6k sqft6223 Kilmer Loop #201, Golden, CO 80403For Sale
 MLS ID #1067204, Heidi Becker, Your Castle Real Estate LLC. IRES as distributed by MLS GRID
