Set with a backdrop of mature trees, this sharp two-story serves up privacy, personality, and the right amount of practicality. From the moment you step inside, you’ll notice the natural light pours in from every direction, the warmth and balance of the wood floors and fresh paint, and an open layout that offers so much space and flexibility. The heart of the home? Of course it’s the kitchen, with high-end stainless steel appliances, gas range, quartz counters, tile backsplash, generous prep space, and sightlines to the living room, deck, and backyard—so you’re never out of the loop, even when perfecting a favorite recipe or plating up pizza delivery on a Saturday night. The main floor also includes a flex room off the front entry, along with a 1/2 bath and mudroom. Upstairs adds four spacious bedrooms, including the owner’s suite with a huge walk-in closet, and a private full bath with separate tub and shower. A second full bath serves the other upstairs bedrooms and loft, and your laundry room (complete with sink) is also on this level. Downstairs, your cozy family room is perfect for movie marathons. You also have another bedroom, a 3/4 bathroom, along with loads of storage. Outside, the show-stopper is the peaceful, tree-lined backyard. Whether you’re relaxing on the deck, in the hot tub (yes, it’s included), or playing games in the yard, the only thing missing is the laughter, your favorite beverage, and the memories you’ll make here. And when you’re ready to venture out, you’re only steps from Distad Park and Greenway, offering miles of trails weaving around the ponds, as well as ice skating, a playground, fishing, and other fun activities. It’s such a great location, tucked nicely into the neighborhood, yet still so close to restaurants, shopping, and all major roads. Bonus: don’t miss the new furnace, water heater, garage doors and door openers, and lower level carpet. Welcome home! Don’t miss the 3D tour, floor plan, and video.
Closed
$550,000
18285 Dunbury Ave, Farmington, MN 55024
5beds
3,342sqft
Single Family Residence
Built in 2011
9,147 Square Feet Lot
$557,500 Zestimate®
$165/sqft
$3,419 Estimated rent
Home value
$557,500
$518,000 - $602,000
$3,419/mo
Zestimate® history
Owner options
List your home for rent
$3,419/mo
Rent Zestimate®
Find your next renter with Zillow Rental Manager. Plus, with online applications, you can quickly screen prospective tenants – for free.
$3,419/mo
Rent Zestimate®
Refinance and save
$3,401/mo
Est. payment
Refinancing to a lower rate could help reduce your monthly payments and save thousands over the life of the loan.
$3,401/mo
Est. payment
Explore your selling options
Work with a Zillow partner agent
Leverage their expertise and Zillow's premium Showcase listings to get your home seen by more buyers.
Get startedList with your own agent
Get your home in front of millions of buyers by listing it on Zillow.
Learn how to do itSell it yourself
Take full control of how buyers see your home on Zillow by listing For Sale by Owner (FSBO).
List your homeWhat's special
Wood floorsPeaceful tree-lined backyardGenerous prep spaceCozy family roomOpen layoutTile backsplashQuartz counters
Zillow last checked:
Listing updated:
Listed by:
The Fiorella Group 612-388-8186,
RE/MAX Results
Bought with:
Hope Palmer
Real Broker, LLC
Source: NorthstarMLS as distributed by MLS GRID,MLS#: 6694356
Facts & features
Interior
Bedrooms & bathrooms
- Bedrooms: 5
- Bathrooms: 4
- Full bathrooms: 2
- 3/4 bathrooms: 1
- 1/2 bathrooms: 1
Bedroom
- Level: Upper
- Area: 201.5 Square Feet
- Dimensions: 13 x 15.5
Bedroom 2
- Level: Upper
- Area: 136.5 Square Feet
- Dimensions: 10.5 x 13
Bedroom 3
- Level: Upper
- Area: 136.5 Square Feet
- Dimensions: 10.5 x 13
Bedroom 4
- Level: Upper
- Area: 105 Square Feet
- Dimensions: 10.5 x 10
Bedroom 5
- Level: Lower
- Area: 144 Square Feet
- Dimensions: 12 x 12
Primary bathroom
- Level: Upper
- Area: 99 Square Feet
- Dimensions: 11 x 9
Bathroom
- Level: Main
- Area: 20.25 Square Feet
- Dimensions: 4.5 x 4.5
Bathroom
- Level: Upper
- Area: 57.75 Square Feet
- Dimensions: 5.5 x 10.5
Bathroom
- Level: Lower
- Area: 42.5 Square Feet
- Dimensions: 8.5 x 5
Deck
- Level: Main
- Area: 329 Square Feet
- Dimensions: 23.5 x 14
Deck
- Level: Lower
- Area: 108 Square Feet
- Dimensions: 12 x 9
Dining room
- Level: Main
- Area: 173.25 Square Feet
- Dimensions: 10.5 x 16.5
Family room
- Level: Lower
- Area: 357 Square Feet
- Dimensions: 25.5 x 14
Flex room
- Level: Main
- Area: 105 Square Feet
- Dimensions: 10.5 x 10
Flex room
- Level: Lower
- Area: 92 Square Feet
- Dimensions: 8 x 11.5
Foyer
- Level: Main
- Area: 104 Square Feet
- Dimensions: 8 x 13
Kitchen
- Level: Main
- Area: 157.5 Square Feet
- Dimensions: 10.5 x 15
Laundry
- Level: Upper
- Area: 51 Square Feet
- Dimensions: 6 x 8.5
Living room
- Level: Main
- Area: 255 Square Feet
- Dimensions: 17 x 15
Loft
- Level: Upper
- Area: 192 Square Feet
- Dimensions: 8 x 24
Mud room
- Level: Main
- Area: 33.75 Square Feet
- Dimensions: 4.5 x 7.5
Other
- Level: Main
- Area: 16 Square Feet
- Dimensions: 4 x 4
Patio
- Level: Lower
- Area: 231 Square Feet
- Dimensions: 21 x 11
Walk in closet
- Level: Main
- Area: 18 Square Feet
- Dimensions: 4.5 x 4
Walk in closet
- Level: Upper
- Area: 26.25 Square Feet
- Dimensions: 7.5 x 3.5
Heating
- Forced Air
Cooling
- Central Air
Appliances
- Included: Chandelier, Dishwasher, Disposal, Dryer, Electric Water Heater, Humidifier, Microwave, Range, Refrigerator, Stainless Steel Appliance(s), Washer, Water Softener Owned
- Laundry: Electric Dryer Hookup, Laundry Room, Sink, Upper Level, Washer Hookup
Features
- Basement: Daylight,Drain Tiled,Finished,Full,Concrete,Sump Basket,Sump Pump
- Number of fireplaces: 1
- Fireplace features: Gas, Living Room
Interior area
- Total structure area: 3,342
- Total interior livable area: 3,342 sqft
- Finished area above ground: 2,486
- Finished area below ground: 856
Property
Parking
- Total spaces: 3
- Parking features: Attached, Asphalt, Garage Door Opener, Insulated Garage
- Attached garage spaces: 3
- Has uncovered spaces: Yes
- Details: Garage Dimensions (30 x 22), Garage Door Height (7), Garage Door Width (16)
Accessibility
- Accessibility features: None
Features
- Levels: Two
- Stories: 2
- Patio & porch: Deck, Patio
- Has spa: Yes
- Spa features: Hot Tub
- Fencing: Invisible
Lot
- Size: 9,147 Square Feet
- Dimensions: 74 x 131 x 66 x 130
- Features: Tree Coverage - Medium
Details
- Foundation area: 1100
- Parcel number: 146405102080
- Zoning description: Residential-Single Family
Construction
Type & style
- Home type: SingleFamily
- Property subtype: Single Family Residence
Materials
- Roof: Age Over 8 Years,Asphalt,Pitched
Condition
- New construction: No
- Year built: 2011
Utilities & green energy
- Electric: Circuit Breakers, 150 Amp Service
- Gas: Natural Gas
- Sewer: City Sewer/Connected
- Water: City Water/Connected
Community & HOA
Community
- Subdivision: Riverbend
HOA
- Has HOA: No
Location
- Region: Farmington
Financial & listing details
- Price per square foot: $165/sqft
- Tax assessed value: $492,400
- Annual tax amount: $6,080
- Date on market: 6/10/2025
- Cumulative days on market: 115 days
- Road surface type: Paved
Price history
| Date | Event | Price |
|---|---|---|
| 10/17/2025 | Sold | $550,000$165/sqft |
Source:  NorthstarMLS as distributed by MLS GRID #6694356 Report a problem NorthstarMLS as distributed by MLS GRID #6694356 Report a problem | ||
| 10/6/2025 | Pending sale | $550,000$165/sqft |
Source: NorthstarMLS as distributed by MLS GRID #6694356 Report a problem | ||
| 8/24/2025 | Price change | $550,000-1.8%$165/sqft |
Source: NorthstarMLS as distributed by MLS GRID #6694356 Report a problem | ||
| 7/30/2025 | Price change | $560,000-2.6%$168/sqft |
Source: NorthstarMLS as distributed by MLS GRID #6694356 Report a problem | ||
| 6/12/2025 | Listed for sale | $575,000+71.6%$172/sqft |
Source: NorthstarMLS as distributed by MLS GRID #6694356 Report a problem | ||
| 10/20/2015 | Sold | $335,000+0%$100/sqft |
Source: NorthstarMLS as distributed by MLS GRID #4639918 Report a problem | ||
| 8/31/2015 | Listed for sale | $334,850+21.8%$100/sqft |
Source: RE/MAX Advantage Plus #4639918 Report a problem | ||
| 11/30/2011 | Sold | $275,000$82/sqft |
Source: Public Record Report a problem | ||
Public tax history
| Year | Property taxes | Tax assessment |
|---|---|---|
| 2024 | $6,080 -2.8% | $492,400 -3.7% |
| 2023 | $6,252 +6.4% | $511,100 +5.5% |
| 2022 | $5,876 -0.8% | $484,300 +16.6% |
| 2021 | $5,926 +5.9% | $415,200 +6.9% |
| 2020 | $5,594 -2.8% | $388,405 +0.6% |
| 2019 | $5,754 | $385,900 +1.4% |
| 2018 | $5,754 -0.6% | $380,700 +5.5% |
| 2017 | $5,788 +2.6% | $360,700 +15.7% |
| 2016 | $5,641 +13.8% | $311,800 +4.3% |
| 2015 | $4,955 -1.8% | $298,916 +4.4% |
| 2014 | $5,047 +10% | $286,272 +13.7% |
| 2013 | $4,588 +1014.9% | $251,719 |
| 2012 | $412 -26.7% | -- |
| 2011 | $562 | -- |
Find assessor info on the county website
Neighborhood: 55024
Nearby homes
- $406,8003 bd2 ba1.4k sqft18273 Dunbury Ave, Farmington, MN 55024Off Market
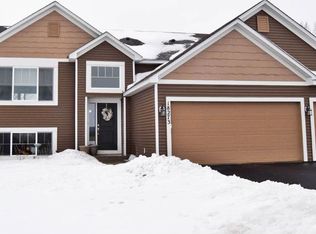
- $502,1005 bd3 ba2k sqft18297 Dunbury Ave, Farmington, MN 55024Off Market
- $530,1005 bd4 ba3.2k sqft18309 Dunbury Ave, Farmington, MN 55024Off Market
- $400,6003 bd2 ba1.4k sqft18261 Dunbury Ave, Farmington, MN 55024Off Market
- $470,0005 bd3 ba2.7k sqft18327 Dunbury Ave, Farmington, MN 55024Sold
- $315,0003 bd2 ba1.6k sqft18282 Echo Dr, Farmington, MN 55024Sold
- $470,4004 bd3 ba2k sqft18249 Dunbury Ave, Farmington, MN 55024Off Market
- $428,6004 bd2 ba2.3k sqft18300 Dunbury Cir, Farmington, MN 55024Off Market
Nearby schools
GreatSchools rating
- 6/10Akin Road Elementary SchoolGrades: PK-5Distance: 1.2 mi
- 5/10Levi P. Dodge Middle SchoolGrades: 6-8Distance: 2.9 mi
- 5/10Farmington High SchoolGrades: 9-12Distance: 3 mi
Get a cash offer in 3 minutes
Find out how much your home could sell for in as little as 3 minutes with a no-obligation cash offer.
Estimated market value
$557,500
Get a cash offer in 3 minutes
Find out how much your home could sell for in as little as 3 minutes with a no-obligation cash offer.
Estimated market value
$557,500
- Minnesota
- Dakota County
- Farmington
- 55024
- 18285 Dunbury Ave
Nearby cities
Nearby zip codes
Other Farmington Topics
