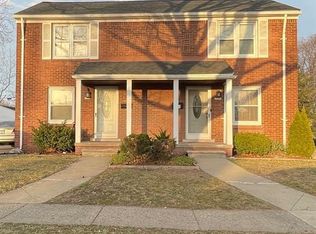
WELCOME TO THIS PRISTINE HOME LOCATED ON OUTER DRIVE IN DEARBORN’S HIGHLY DESIRABLE GOLDEN TRIANGLE NEIGHBORHOOD. BEAUTIFULLY MAINTAINED AND FEATURING NUMEROUS UPDATES, THIS MOVE-IN-READY HOME SHOWS TRUE PRIDE OF OWNERSHIP THROUGHOUT. A RARE OPPORTUNITY TO OWN A BEAUTIFUL HOME IN ONE OF DEARBORN’S MOST SOUGHT-AFTER NEIGHBORHOODS! Your call has been forwarded to voicemail
For sale
$399,900
18285 Outer Dr, Dearborn, MI 48128
3beds
2,188sqft
Single Family Residence
Built in 1963
4,356 Square Feet Lot
$388,900 Zestimate®
$183/sqft
$-- HOA
What's special
- 8 days
- 917
- 55
Zillow last checked:
Listing updated:
Listed by:
Ali T Charara 313-274-7200,
Century 21 Curran & Oberski 313-274-7200,
Ali H Ayoub 313-522-1515,
Century 21 Curran & Oberski
Source: Realcomp II,MLS#: 20261067578
Facts & features
Interior
Bedrooms & bathrooms
- Bedrooms: 3
- Bathrooms: 2
- Full bathrooms: 1
- 1/2 bathrooms: 1
Primary bedroom
- Level: Second
- Area: 176
- Dimensions: 16 X 11
Bedroom
- Level: Second
- Area: 208
- Dimensions: 16 X 13
Bedroom
- Level: Second
- Area: 168
- Dimensions: 14 X 12
Primary bathroom
- Level: Second
Other
- Level: Entry
Dining room
- Level: Entry
- Area: 120
- Dimensions: 12 X 10
Family room
- Level: Basement
- Area: 625
- Dimensions: 25 X 25
Kitchen
- Level: Entry
- Area: 121
- Dimensions: 11 X 11
Living room
- Level: Entry
- Area: 252
- Dimensions: 21 X 12
Heating
- Forced Air, Natural Gas
Features
- Basement: Finished
- Has fireplace: No
Interior area
- Total interior livable area: 2,188 sqft
- Finished area above ground: 1,472
- Finished area below ground: 716
Property
Parking
- Total spaces: 2
- Parking features: Two Car Garage, Detached
- Garage spaces: 2
Features
- Levels: Two
- Stories: 2
- Entry location: GroundLevel
- Pool features: None
Lot
- Size: 4,356 Square Feet
- Dimensions: 40 x 110
Details
- Parcel number: 32820916222002
- Special conditions: Short Sale No,Standard
Construction
Type & style
- Home type: SingleFamily
- Architectural style: Colonial
- Property subtype: Single Family Residence
Materials
- Brick, Vinyl Siding
- Foundation: Basement, Block
Condition
- New construction: No
- Year built: 1963
Utilities & green energy
- Sewer: Public Sewer
- Water: Public
Community & HOA
Community
- Subdivision: HERNDONS DEARBORN GOLF CLUB PARK SUB
HOA
- Has HOA: No
Location
- Region: Dearborn
Financial & listing details
- Price per square foot: $183/sqft
- Tax assessed value: $125,724
- Annual tax amount: $6,290
- Date on market: 8/25/2026
- Cumulative days on market: 8 days
- Listing agreement: Exclusive Right To Sell
- Listing terms: Cash,Conventional,FHA,Va Loan
Estimated market value
$388,900
$369,000 - $408,000
$2,089/mo
Price history
| Date | Event | Price |
|---|---|---|
| 8/25/2026 | Listed for sale | $399,900+62.6%$183/sqft |
Source: | ||
| 4/23/2021 | Sold | $246,000-5.3%$112/sqft |
Source: Public Record Report a problem | ||
| 3/29/2021 | Pending sale | $259,900$119/sqft |
Source: | ||
| 3/25/2021 | Listed for sale | $259,900+51.1%$119/sqft |
Source: | ||
| 12/7/2017 | Sold | $172,000+45.8%$79/sqft |
Source: Public Record Report a problem | ||
| 1/19/1999 | Sold | $118,000$54/sqft |
Source: Public Record Report a problem | ||
Public tax history
| Year | Property taxes | Tax assessment |
|---|---|---|
| 2025 | -- | $138,800 +7.8% |
| 2024 | -- | $128,800 +19.6% |
| 2023 | -- | $107,700 +8% |
| 2022 | -- | $99,700 +5.7% |
| 2021 | -- | $94,300 |
| 2020 | $5,138 +29.2% | $94,300 +8.6% |
| 2019 | $3,977 | $86,800 +8.1% |
| 2018 | $3,977 | $80,300 +5.8% |
| 2017 | -- | $75,900 +1.9% |
| 2016 | -- | $74,500 +21.2% |
| 2015 | -- | $61,450 +20.7% |
| 2013 | $5,090 | $50,900 -9% |
| 2011 | -- | $55,950 -26.9% |
| 2008 | -- | $76,550 -10% |
| 2007 | -- | $85,050 |
| 2005 | -- | $85,050 +2% |
| 2003 | $2,522 -5.8% | $83,400 +32.1% |
| 2001 | $2,677 +3.2% | $63,149 +3.2% |
| 2000 | $2,595 | $61,191 |
Find assessor info on the county website
Monthly payment
Est. payment