Skip main navigation
Sold for $1,376,110
  • $1,376,110

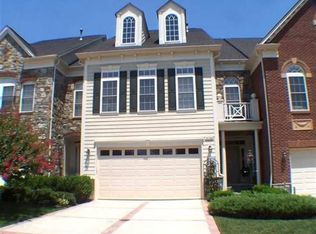
    18286 Buccaneer Ter, Leesburg, VA 20176

    4beds
    4,294sqft
    Townhouse
    Built in 2005
    3,485 Square Feet Lot
    $1,401,100 Zestimate®
    $320/sqft
    $4,670 Estimated rent

    Home value

    $1,401,100

    $1.33M - $1.47M

    $4,670/mo

    Zestimate® history
    Loading
    Loading...

    Owner options

    List your home for rent

    $4,670/mo

    Rent Zestimate®

    Find your next renter with Zillow Rental Manager. Plus, with online applications, you can quickly screen prospective tenants – for free.

    Learn more

    $4,670/mo

    Rent Zestimate®

    Refinance and save

    $8,585/mo

    Est. payment

    Refinancing to a lower rate could help reduce your monthly payments and save thousands over the life of the loan.

    See today's rates

    $8,585/mo

    Est. payment

    Explore your selling options

    Work with a Zillow partner agent

    Leverage their expertise and Zillow's premium Showcase listings to get your home seen by more buyers.

    Get started

    List with your own agent

    Get your home in front of millions of buyers by listing it on Zillow.

    Learn how to do it

    Sell it yourself

    Take full control of how buyers see your home on Zillow by listing For Sale by Owner (FSBO).

    List your home

    What's special

    Cozy gas fireplaceSpectacular viewsUnderdecking systemGenerous master suiteFull wet barRecessed lightingViews of the river
    ***Open house scheduled for Sat Oct 25th has been cancelled*** "A River Runs Through it". Come see this amazing 4 bedroom 4300 SF Luxury townhome. Perched high upon the bluffs, overlooking the 16th green of the River Creek golf course and the ever changing Potomac river. The main level features an open floor-plan with dining room, family room and kitchen all designed to take advantage of the spectacular views. Tray ceilings, recessed lighting, crown molding, hardwood flooring and a cozy gas fireplace all complete main level amenities. Step out onto a spacious deck, perfect for morning coffee or entertaining with friends. Above, a generous master suite awaits. Imagine waking up to views of the River , or walk out onto the balcony to take in the morning air. Two additional bedrooms and a large laundry room complete the second floor. On the top level, you will find a versatile large 4th bedroom w/bath that could also be used as an office or large den. The lower level features a full wet bar, fireplace, built in bookcases, and a large entertainment space, perfect for super bowl Sunday. Step out onto the lower level patio, where an underdecking system helps keep the area dry and rain-free. River Creek is a gated community located in Leesburg Virginia. Residents have access to many amenities including access to the Potomac River for canoeing/kayaking, basketball, tennis, fitness, dining, golf memberships, walking paths, volleyball, 2 pools, playgrounds and much more !

    Zillow last checked:

    Listing updated:

    Listed by:

    Terry Allen 240-888-3959,

    Keller Williams Realty

    Bought with:

    Sharon Buchanan, 0225061723

    RE/MAX Executives

    Source: Bright MLS,MLS#: VALO2109068MLS Logo

    Facts & features

    Interior

    Bedrooms & bathrooms
    • Bedrooms: 4
    • Bathrooms: 5
    • Full bathrooms: 4
    • 1/2 bathrooms: 1
    • Main level bathrooms: 1
    Rooms
    • Room types: Dining Room, Primary Bedroom, Bedroom 2, Kitchen, Family Room, Bedroom 1, Great Room, Bathroom 1, Half Bath
    Primary bedroom
    • Features: Attached Bathroom, Balcony Access, Soaking Tub, Bathroom - Walk-In Shower, Flooring - Carpet
    • Level: Upper
    Bedroom 1
    • Features: Flooring - Carpet
    • Level: Upper
    Bedroom 2
    • Features: Flooring - Carpet
    • Level: Upper
    Bathroom 1
    • Level: Upper
    Dining room
    • Features: Flooring - HardWood
    • Level: Main
    Family room
    • Features: Fireplace - Gas, Flooring - HardWood, Built-in Features
    • Level: Main
    Family room
    • Features: Flooring - Carpet
    • Level: Upper
    Great room
    • Features: Fireplace - Gas, Flooring - Carpet
    • Level: Lower
    Half bath
    • Level: Main
    Kitchen
    • Features: Granite Counters, Dining Area, Flooring - HardWood, Lighting - Pendants, Pantry
    • Level: Main
    Heating
    • Central, Natural Gas
    Cooling
    • Central Air, Electric
    Appliances
    • Included: Microwave, Cooktop, Dishwasher, Dryer, Double Oven, Refrigerator, Stainless Steel Appliance(s), Washer, Water Heater
    • Laundry: Upper Level
    Features
    • Bar, Bathroom - Stall Shower, Soaking Tub, Bathroom - Walk-In Shower, Breakfast Area, Built-in Features, Chair Railings, Combination Dining/Living, Crown Molding, Dining Area, Family Room Off Kitchen, Open Floorplan, Kitchen - Gourmet, Recessed Lighting, Wainscotting
    • Flooring: Carpet, Hardwood, Wood
    • Windows: Window Treatments
    • Basement: Full,Walk-Out Access,Partial,Partially Finished,Sump Pump,Shelving,Concrete
    • Number of fireplaces: 2
    • Fireplace features: Gas/Propane
    Interior area
    • Total structure area: 4,294
    • Total interior livable area: 4,294 sqft
    • Finished area above ground: 3,524
    • Finished area below ground: 770

    Property

    Parking
    • Total spaces: 4
    • Parking features: Garage Door Opener, Asphalt, Attached, Driveway
    • Attached garage spaces: 2
    • Uncovered spaces: 2
    Accessibility
    • Accessibility features: None
    Features
    • Levels: Four
    • Stories: 4
    • Patio & porch: Deck, Patio
    • Exterior features: Underground Lawn Sprinkler, Balcony
    • Pool features: Community
    • Has view: Yes
    • View description: Golf Course, River
    • Has water view: Yes
    • Water view: River
    • Waterfront features: River
    • Body of water: Potomac River
    Lot
    • Size: 3,485 Square Feet
    Details
    • Additional structures: Above Grade, Below Grade
    • Parcel number: 079257015000
    • Zoning: PDH3
    • Special conditions: Standard

    Construction

    Type & style
    • Home type: Townhouse
    • Architectural style: Traditional
    • Property subtype: Townhouse
    Materials
    • Brick, Stone
    • Foundation: Concrete Perimeter, Slab
    Condition
    • Excellent
    • New construction: No
    • Year built: 2005
    Details
    • Builder model: Rockefeller loft
    • Builder name: NV Homes

    Utilities & green energy

    • Sewer: Public Sewer
    • Water: Public
    • Utilities for property: Cable Connected, Sewer Available, Electricity Available, Natural Gas Available, Fiber Optic

    Community & HOA

    Community
    • Security: Fire Sprinkler System
    • Subdivision: River Creek
    HOA
    • Has HOA: Yes
    • Amenities included: Basketball Court, Clubhouse, Fitness Center, Gated, Golf Course Membership Available, Jogging Path, Marina/Marina Club, Pool, Tennis Court(s), Tot Lots/Playground
    • Services included: Trash, Pool(s), Road Maintenance, Security, Snow Removal, Common Area Maintenance
    • HOA fee: $249 monthly
    • HOA name: RCOA
    Location
    • Region: Leesburg

    Financial & listing details

    • Price per square foot: $320/sqft
    • Tax assessed value: $1,208,400
    • Annual tax amount: $9,728
    • Date on market: 10/23/2025
    • Listing agreement: Exclusive Right To Sell
    • Ownership: Fee Simple

    Price history

    DateEventPrice
    12/8/2025Sold$1,376,110+4.2%$320/sqft
    Source: Bright MLS #VALO2109068 Report a problem
    10/28/2025Pending sale$1,321,000$308/sqft
    Source: Bright MLS #VALO2109068 Report a problem
    10/28/2025Listed for sale$1,321,000$308/sqft
    Source: Bright MLS #VALO2109068 Report a problem
    10/25/2025Pending sale$1,321,000$308/sqft
    Source: Bright MLS #VALO2109068 Report a problem
    10/23/2025Listed for sale$1,321,000+12.7%$308/sqft
    Source: Bright MLS #VALO2109068 Report a problem
    12/28/2005Sold$1,171,968$273/sqft
    Source: Public Record Report a problem

    Public tax history

    YearProperty taxesTax assessment
    2025$9,728 -10.2%$1,208,400 -3.5%
    2024$10,836 +2.2%$1,252,760 +3.4%
    2023$10,601 +19%$1,211,500 +21.1%
    2022$8,905 +1.1%$1,000,530 +11.3%
    2021$8,808 +3.4%$898,750 +9.2%
    2020$8,515 +2.4%$822,690 +3.4%
    2019$8,315 -3.7%$795,700 +0%
    2018$8,633 -2%$795,650 +1.6%
    2017$8,810 -3.5%$783,090 -2.2%
    2016$9,128 $800,350 +98%
    2015$9,128 +9.6%$404,210 -8.4%
    2014$8,328 +11.2%$441,070 -3.4%
    2013$7,492 $456,750
    2012-- --
    2011-- --
    2010-- --
    2009-- $667,000 -7.2%
    2008-- $718,700 -15.6%
    2007-- $852,000 -4.7%
    2006-- $893,700
    Find assessor info on the county website

    Neighborhood: 20176

    Nearby schools

    GreatSchools rating
    Schools provided by the listing agent
    • District: Loudoun County Public Schools

    Source: Bright MLS. This data may not be complete. We recommend contacting the local school district to confirm school assignments for this home.

    Get a cash offer in 3 minutes
    Find out how much your home could sell for in as little as 3 minutes with a no-obligation cash offer.
    Estimated market value
    $1,401,100
    Get a cash offer in 3 minutes
    Find out how much your home could sell for in as little as 3 minutes with a no-obligation cash offer.
    Estimated market value
    $1,401,100