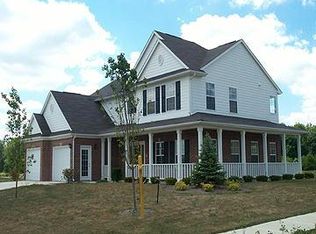
Welcome home to this stunning former model home featuring 4 bedrooms, 2.5 baths, and an inviting wraparound porch, perfectly situated on a beautifully landscaped corner lot w mature trees + exceptional curb appeal. A raised entry welcomes you inside, where you will find spacious living + dining rooms including a recessed ceiling + arched entryways. The bright kitchen features a breakfast nook, ample cabinetry + all appliances stay plus a new dishwasher. The washer + dryer all remain with the home. The family room is centered around a gas fireplace + offers picturesque views of the private backyard. Step outside to enjoy the paver patio, perfect for relaxing or entertaining. The yard comes w an inground sprinkler system to keep the lawn + landscaping lush + beautiful. Upstairs a versatile loft area provides the ideal space for a media room, play area or home office. The spacious primary suite boasts hardwood floors, a tray ceiling, walk in closet + a garden tub + shower. Newer Stainmaster carpeting add comfort + style throughout much of the home. Many community amenities (pool, playground, nature area, BB + volleyball) - offering something for everyone!
Sold
$414,000
18287 Kinder Oak Dr, Noblesville, IN 46062
4beds
2,464sqft
Residential, Single Family Residence
Built in 2001
0.25 Acres Lot
$414,100 Zestimate®
$168/sqft
$2,421 Estimated rent
Home value
$414,100
$393,000 - $435,000
$2,421/mo
Zestimate® history
Owner options
List your home for rent
$2,421/mo
Rent Zestimate®
Find your next renter with Zillow Rental Manager. Plus, with online applications, you can quickly screen prospective tenants – for free.
$2,421/mo
Rent Zestimate®
Refinance and save
$3,357/mo
Est. payment
Refinancing to a lower rate could help reduce your monthly payments and save thousands over the life of the loan.
$3,357/mo
Est. payment
Explore your selling options
Work with a Zillow partner agent
Leverage their expertise and Zillow's premium Showcase listings to get your home seen by more buyers.
Get startedList with your own agent
Get your home in front of millions of buyers by listing it on Zillow.
Learn how to do itSell it yourself
Take full control of how buyers see your home on Zillow by listing For Sale by Owner (FSBO).
List your homeWhat's special
Spacious primary suiteExceptional curb appealInviting wraparound porchRaised entryBreakfast nookArched entrywaysRecessed ceiling
Zillow last checked:
Listing updated:
Listed by:
Julianne Deely 317-414-6172,
Berkshire Hathaway Home
Bought with:
Bobby LeMay
Keller Williams Indy Metro Partners
Source: MIBOR as distributed by MLS GRID,MLS#: 22100719
Facts & features
Interior
Bedrooms & bathrooms
- Bedrooms: 4
- Bathrooms: 3
- Full bathrooms: 2
- 1/2 bathrooms: 1
- Main level bathrooms: 1
Primary bedroom
- Level: Upper
- Area: 195 Square Feet
- Dimensions: 15x13
Bedroom 2
- Level: Upper
- Area: 132 Square Feet
- Dimensions: 12x11
Bedroom 3
- Level: Upper
- Area: 154 Square Feet
- Dimensions: 14x11
Bedroom 4
- Level: Upper
- Area: 130 Square Feet
- Dimensions: 13x10
Breakfast room
- Level: Main
- Area: 160 Square Feet
- Dimensions: 16x10
Dining room
- Level: Main
- Area: 130 Square Feet
- Dimensions: 13x10
Family room
- Level: Main
- Area: 168 Square Feet
- Dimensions: 14x12
Kitchen
- Level: Main
- Area: 121 Square Feet
- Dimensions: 11x11
Laundry
- Level: Main
- Area: 48 Square Feet
- Dimensions: 6x8
Living room
- Level: Main
- Area: 169 Square Feet
- Dimensions: 13x13
Loft
- Level: Upper
- Area: 88 Square Feet
- Dimensions: 11x8
Heating
- Forced Air, Natural Gas
Cooling
- Central Air
Appliances
- Included: Electric Cooktop, Dishwasher, Disposal, Gas Water Heater, Microwave, Electric Oven, Refrigerator
- Laundry: Main Level
Features
- Attic Access, Tray Ceiling(s), Entrance Foyer, Walk-In Closet(s)
- Has basement: No
- Attic: Access Only
- Number of fireplaces: 1
- Fireplace features: Family Room, Gas Log
Interior area
- Total structure area: 2,464
- Total interior livable area: 2,464 sqft
Property
Parking
- Total spaces: 2
- Parking features: Attached
- Attached garage spaces: 2
- Details: Garage Parking Other(Garage Door Opener)
Features
- Levels: Two
- Stories: 2
- Patio & porch: Covered, Wrap Around
- Exterior features: Sprinkler System
Lot
- Size: 0.25 Acres
- Features: Corner Lot
Details
- Parcel number: 290635008034000013
- Horse amenities: None
Construction
Type & style
- Home type: SingleFamily
- Architectural style: Traditional
- Property subtype: Residential, Single Family Residence
Materials
- Vinyl Siding
- Foundation: Slab
Condition
- New construction: No
- Year built: 2001
Utilities & green energy
- Water: Public
Community & HOA
Community
- Security: Smoke Detector(s)
- Subdivision: Oakmont Glen
HOA
- Has HOA: Yes
- Amenities included: Insurance, Maintenance, Park, Playground
- Services included: Association Home Owners, Entrance Common, Insurance, Maintenance, Nature Area, ParkPlayground
- HOA fee: $775 annually
- HOA phone: 800-932-6636
Location
- Region: Noblesville
Financial & listing details
- Price per square foot: $168/sqft
- Tax assessed value: $313,000
- Annual tax amount: $3,545
- Date on market: 6/4/2026
- Cumulative days on market: 19 days
Price history
| Date | Event | Price |
|---|---|---|
| 7/31/2026 | Sold | $414,000$168/sqft |
Source:  MIBOR as distributed by MLS GRID #22100719 Report a problem MIBOR as distributed by MLS GRID #22100719 Report a problem | ||
| 6/23/2026 | Pending sale | $414,000$168/sqft |
Source: MIBOR as distributed by MLS GRID #22100719 Report a problem | ||
| 6/16/2026 | Price change | $414,000-1.2%$168/sqft |
Source: MIBOR as distributed by MLS GRID #22100719 Report a problem | ||
| 6/4/2026 | Listed for sale | $419,000$170/sqft |
Source: MIBOR as distributed by MLS GRID #22100719 Report a problem | ||
Public tax history
| Year | Property taxes | Tax assessment |
|---|---|---|
| 2025 | $3,385 -0.3% | $313,000 +13.5% |
| 2024 | $3,395 +3% | $275,800 |
| 2023 | $3,296 +6.1% | $275,800 +6.4% |
| 2022 | $3,108 +3.9% | $259,100 +5.6% |
| 2021 | $2,991 +26.6% | $245,300 +6.5% |
| 2020 | $2,363 -0.7% | $230,300 +19.6% |
| 2019 | $2,379 +5.9% | $192,600 +1.5% |
| 2018 | $2,245 -0.9% | $189,700 +1.7% |
| 2017 | $2,265 -0.2% | $186,600 -1.8% |
| 2016 | $2,269 -0.5% | $190,100 -0.3% |
| 2014 | $2,281 +2.9% | $190,600 -0.9% |
| 2013 | $2,218 +1.3% | $192,300 +1.7% |
| 2012 | $2,190 -3.9% | $189,100 -5.7% |
| 2011 | $2,278 +0.8% | $200,500 |
| 2010 | $2,260 +12.7% | $200,500 |
| 2009 | $2,005 -16.2% | $200,500 |
| 2007 | $2,392 -16.2% | $200,500 |
| 2006 | $2,853 | $200,500 +1.6% |
| 2005 | -- | $197,300 |
Find assessor info on the county website
Neighborhood: 46062
Nearby homes
- $351,4004 bd2 ba2.2k sqft18287 Kinder #OAK, Noblesville, IN 46060Off Market
- $466,1004 bd3 ba3.1k sqft18267 Kinder Oak Dr, Noblesville, IN 46062Off Market

- $436,4004 bd2 ba3.1k sqft18267 Kinder Oak Dr, Noblesville, IN 46060Off Market
- $343,3003 bd2 ba1.7k sqft7147 Summer Oak Dr, Noblesville, IN 46062Off Market
- $465,0004 bd4 ba3.8k sqft18247 Kinder Oak Dr, Noblesville, IN 46062Sold
- $508,3004 bd3 ba3.6k sqft7174 Summer Oak Dr, Noblesville, IN 46062Off Market
- $540,0005 bd4 ba4.6k sqft18272 Kinder Oak Dr, Noblesville, IN 46062Sold
- $480,0004 bd4 ba3.1k sqft7158 Summer Oak Dr, Noblesville, IN 46062Sold
Nearby schools
GreatSchools rating
- 7/10Hazel Dell Elementary SchoolGrades: PK-5Distance: 1.9 mi
- 8/10Noblesville West Middle SchoolGrades: 6-8Distance: 1.9 mi
- 10/10Noblesville High SchoolGrades: 9-12Distance: 2.6 mi
Get a cash offer in 3 minutes
Find out how much your home could sell for in as little as 3 minutes with a no-obligation cash offer.
Estimated market value
$414,100
Get a cash offer in 3 minutes
Find out how much your home could sell for in as little as 3 minutes with a no-obligation cash offer.
Estimated market value
$414,100
- Indiana
- Hamilton County
- Noblesville
- 46062
- 18287 Kinder Oak Dr
Nearby cities
Nearby neighborhoods
Nearby zip codes
Other Noblesville Topics
