A rare opportunity to own a serene retreat and truly enjoy the Colorado lifestyle. This gorgeous luxury home located on a cul-de-sac in Homestead at The Farm, is one of the very few 1 Acre properties in the area, with Eastern horizon views and direct access from the backyard to the Piney Creek Trail, connecting to the Cherry Creek Trail system. Enjoy the daily sunrise and view of the park-like backyard from throughout the home including the Primary Suite, Main Floor, and Walk-out finished basement, as this home truly features the view and tranquility of nature. Inside, you’ll find high-end finishes and ample space throughout. With a gorgeous kitchen offering a gas range, double oven, island with bar seating, open to living and dining space, everyone can be part of mealtime. Main floor bedroom provides peaceful views and a ¾ bath, making it an idea working space or guest suite. Head downstairs to play a game of pool, have a cocktail at the bar, BBQ on the walk-out patio, or watch the Big Game! When it’s time to call it a night, the Primary Suite overlooks the Trails and ranches & has a frameless oversized shower, soaking tub, and Walk In closet straight out of a TV Show. Upstairs offers 3 additional large bedrooms, 1 with a private ensuite full bath, the other 2 with private vanities and adjoining necessities. A 1 acre residential lot with it’s own park-sized backyard, plenty of space to garden, throw the ball/frisbee, have a volleyball game, all with DIRECT access to the Trail systems! Amazing location and neighborhood: walkable via miles of manicured sidewalks to 4 different playgrounds, Homestead Recreation Center & Pool, neighborhood Tennis & Pickleball Courts, Trails Rec Center with Pool & Skate Park, top rated schools in Cherry Creek School District, 20 mins to Denver Tech Center, 30 mins to Denver International Airport, and 40 min to Downtown. Can’t visit in person? More Info, 3D Tour & details for a Video Showing at www.18288ECaley.com
Sold for $1,125,000
$1,125,000
18288 E Caley Place, Aurora, CO 80016
6beds
5,225sqft
Single Family Residence
Built in 2002
1.01 Acres Lot
$1,158,100 Zestimate®
$215/sqft
$5,792 Estimated rent
Home value
$1,158,100
$1.10M - $1.23M
$5,792/mo
Zestimate® history
Owner options
List your home for rent
$5,792/mo
Rent Zestimate®
Find your next renter with Zillow Rental Manager. Plus, with online applications, you can quickly screen prospective tenants – for free.
$5,792/mo
Rent Zestimate®
Refinance and save
$5,294/mo
Est. payment
Refinancing to a lower rate could help reduce your monthly payments and save thousands over the life of the loan.
$5,294/mo
Est. payment
Explore your selling options
Work with a Zillow partner agent
Leverage their expertise and Zillow's premium Showcase listings to get your home seen by more buyers.
Get startedList with your own agent
Get your home in front of millions of buyers by listing it on Zillow.
Learn how to do itSell it yourself
Take full control of how buyers see your home on Zillow by listing For Sale by Owner (FSBO).
List your homeWhat's special
Peaceful viewsEastern horizon viewsGorgeous luxury homeSkate parkPark - sized backyardPrimary suiteCherry creek trail system
Zillow last checked:
Listing updated:
Listed by:
Stacie Duffy 720-460-1753,
Novella Real Estate
Bought with:
Kim Jarrett, 100077923
Compass - Denver
Source: REcolorado as distributed by MLS GRID,MLS#: 6555686
Facts & features
Interior
Bedrooms & bathrooms
- Bedrooms: 6
- Bathrooms: 6
- Full bathrooms: 3
- 3/4 bathrooms: 2
- 1/4 bathrooms: 1
- Main level bathrooms: 1
- Main level bedrooms: 1
Primary bedroom
- Description: Serene Retreat Overlooking The Eastern Horizon With Built In Shelving & Vaulted Ceilings
- Level: Upper
- Area: 323 Square Feet
- Dimensions: 17 x 19
Bedroom
- Description: Overlooks The Yard And East Horizon, Currently Being Used As An Office. Shelving Stays
- Level: Main
- Area: 156 Square Feet
- Dimensions: 12 x 13
Bedroom
- Description: Generous Bedroom, East Facing, With Walk In Closet And Ensuite Bath
- Level: Upper
- Area: 144 Square Feet
- Dimensions: 12 x 12
Bedroom
- Description: Large Bedroom With Huge Closet, East Facing
- Level: Upper
- Area: 182 Square Feet
- Dimensions: 13 x 14
Bedroom
- Description: West Facing, Oversized Bedroom, Currently Upstairs Office
- Level: Upper
- Area: 143 Square Feet
- Dimensions: 11 x 13
Bedroom
- Description: Cool, Quiet, Currently Used As An Exercise Room
- Level: Basement
- Area: 110 Square Feet
- Dimensions: 10 x 11
Primary bathroom
- Description: Gorgeous 5 Piece Bath With Oversized Frameless Glass Shower, Soaking Tub, And Walk In Closet
- Level: Upper
- Area: 144 Square Feet
- Dimensions: 12 x 12
Bathroom
- Description: Main Floor Guest Bath With Full Size Shower
- Level: Main
- Area: 45 Square Feet
- Dimensions: 5 x 9
Bathroom
- Description: Full Ensuite Bathroom With New Light, Faucet, Hardware
- Level: Upper
- Area: 28 Square Feet
- Dimensions: 4 x 7
Bathroom
- Description: Jack & Jill Bath, With Updated Lights, Faucets, Hardware, And Plenty Of Vanity Space
- Level: Upper
- Area: 84 Square Feet
- Dimensions: 6 x 14
Bathroom
- Description: Second Sink & Vanity In Jack & Jill Bath
- Level: Upper
- Area: 63 Square Feet
- Dimensions: 7 x 9
Bathroom
- Description: Large 3/4 Bathroom With Storage Closet
- Level: Basement
- Area: 66 Square Feet
- Dimensions: 6 x 11
Den
- Description: Perfect For Movie Night Or Game Day With Built Ins & Fireplace
- Level: Basement
- Area: 324 Square Feet
- Dimensions: 18 x 18
Dining room
- Description: Formal Dining Room Open To Entry Foyer
- Level: Main
- Area: 143 Square Feet
- Dimensions: 11 x 13
Family room
- Description: Built-Ins, Fireplace, Open To Kitchen With Filtered Light Through Evergreens
- Level: Main
- Area: 567 Square Feet
- Dimensions: 21 x 27
Game room
- Description: Pool Table, Bar With Sink, Mini Fridge & Dishwasher, Ready To Entertain!
- Level: Basement
- Area: 646 Square Feet
- Dimensions: 17 x 38
Kitchen
- Description: Grand, Functional, And Storage Galore!
- Level: Main
- Area: 216 Square Feet
- Dimensions: 12 x 18
Laundry
- Description: Storage Cabinets, Hanging Space, Tile Floors And Sink For Easy Clean Up
- Level: Main
- Area: 55 Square Feet
- Dimensions: 5 x 11
Living room
- Description: West Facing Bay Window With Gas Fireplace
- Level: Main
- Area: 216 Square Feet
- Dimensions: 12 x 18
Heating
- Forced Air
Cooling
- Central Air
Appliances
- Included: Bar Fridge, Dishwasher, Disposal, Double Oven, Dryer, Gas Water Heater, Humidifier, Microwave, Range, Refrigerator, Washer
- Laundry: In Unit
Features
- Built-in Features, Ceiling Fan(s), Eat-in Kitchen, Entrance Foyer, Five Piece Bath, Granite Counters, High Ceilings, High Speed Internet, Jack & Jill Bathroom, Kitchen Island, Open Floorplan, Pantry, Primary Suite, Sound System, Walk-In Closet(s), Wet Bar, Wired for Data
- Flooring: Carpet, Tile, Wood
- Windows: Bay Window(s), Double Pane Windows, Window Coverings
- Basement: Daylight,Finished,Full,Sump Pump,Walk-Out Access
- Number of fireplaces: 3
- Fireplace features: Basement, Family Room, Gas Log, Living Room
- Common walls with other units/homes: No Common Walls
Interior area
- Total structure area: 5,225
- Total interior livable area: 5,225 sqft
- Finished area above ground: 3,395
- Finished area below ground: 1,688
Property
Parking
- Total spaces: 3
- Parking features: Concrete, Lighted, Oversized
- Attached garage spaces: 3
Features
- Levels: Two
- Stories: 2
- Entry location: Ground
- Patio & porch: Covered, Deck, Front Porch
- Exterior features: Gas Valve, Lighting, Private Yard
- Fencing: Full
- Has view: Yes
- View description: Meadow
Lot
- Size: 1.01 Acres
- Features: Cul-De-Sac, Landscaped, Level, Many Trees, Open Space, Secluded, Sprinklers In Front, Sprinklers In Rear
- Residential vegetation: Grassed
Details
- Parcel number: 033996739
- Special conditions: Standard
- Other equipment: Home Theater
Construction
Type & style
- Home type: SingleFamily
- Architectural style: Traditional
- Property subtype: Single Family Residence
Materials
- Brick, Frame, Stucco
- Foundation: Concrete Perimeter
- Roof: Composition
Condition
- Year built: 2002
Details
- Builder model: Windsor
- Builder name: Sanford Homes
Utilities & green energy
- Electric: 110V
- Sewer: Public Sewer
- Water: Public
- Utilities for property: Cable Available, Electricity Connected, Internet Access (Wired), Natural Gas Connected, Phone Connected
Community & HOA
Community
- Security: Carbon Monoxide Detector(s), Smart Cameras, Smart Security System, Smoke Detector(s)
- Subdivision: The Farm
HOA
- Has HOA: Yes
- Amenities included: Playground, Pool, Tennis Court(s), Trail(s)
- Services included: Reserve Fund, Recycling, Trash
- HOA fee: $50 monthly
- HOA name: The Farm at Arapahoe County
- HOA phone: 303-224-0004
- Second HOA fee: $41 monthly
- Second HOA name: Homestead at The Farm
- Second HOA phone: 303-804-9800
Location
- Region: Aurora
Financial & listing details
- Price per square foot: $215/sqft
- Tax assessed value: $1,060,000
- Annual tax amount: $4,621
- Date on market: 4/20/2024
- Listing terms: Cash,Conventional,Jumbo
- Exclusions: Seller's Personal Property, Staging Items, Tv's (Mounts Will Stay)
- Ownership: Individual
- Electric utility on property: Yes
- Road surface type: Paved
Price history
| Date | Event | Price |
|---|---|---|
| 5/31/2024 | Sold | $1,125,000+3.4%$215/sqft |
Source:  REcolorado as distributed by MLS GRID #6555686 Report a problem REcolorado as distributed by MLS GRID #6555686 Report a problem | ||
| 4/25/2024 | Pending sale | $1,088,000$208/sqft |
Source: REcolorado as distributed by MLS GRID #6555686 Report a problem | ||
| 4/19/2024 | Listed for sale | $1,088,000+12.2%$208/sqft |
Source: REcolorado as distributed by MLS GRID #6555686 Report a problem | ||
| 8/23/2022 | Sold | $970,000+79.1%$186/sqft |
Source: Public Record Report a problem | ||
| 7/23/2002 | Sold | $541,573$104/sqft |
Source: Public Record Report a problem | ||
Public tax history
| Year | Property taxes | Tax assessment |
|---|---|---|
| 2025 | $8,136 +19.6% | $66,250 -2.4% |
| 2024 | $6,801 +47.2% | $67,858 +1.2% |
| 2023 | $4,621 -0.7% | $67,061 +44.2% |
| 2022 | $4,653 | $46,496 -2.8% |
| 2021 | -- | $47,834 -8.1% |
| 2020 | $5,244 +14.1% | $52,052 |
| 2019 | $4,597 | $52,052 +16% |
| 2018 | $4,597 +1.6% | $44,885 |
| 2017 | $4,526 | $44,885 +0.2% |
| 2016 | -- | $44,775 |
| 2015 | -- | $44,775 +23.7% |
| 2014 | $4,688 +17.8% | $36,202 -1% |
| 2013 | $3,979 | $36,550 |
| 2012 | -- | $36,550 |
| 2011 | $4,986 +2.7% | $36,550 -8.3% |
| 2010 | $4,854 -14.4% | $39,850 |
| 2009 | $5,673 | $39,850 -15.5% |
| 2008 | -- | $47,155 |
| 2007 | -- | $47,155 +7.8% |
| 2006 | -- | $43,740 |
| 2005 | -- | $43,740 +432.8% |
| 2002 | $1,060 +269% | $8,210 +249.4% |
| 2001 | $287 | $2,350 |
Find assessor info on the county website
Neighborhood: 80016
Nearby homes
- $955,1004 bd5 ba3.4k sqft18287 E Caley Pl, Aurora, CO 80016Off Market
- $925,9005 bd3 ba3.2k sqft18277 E Caley Pl, Aurora, CO 80016Off Market

- $1,089,7005 bd5 ba5k sqft18268 E Caley Pl, Aurora, CO 80016Off Market
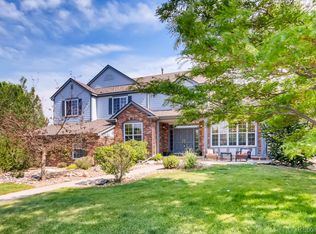
- $836,8004 bd5 ba4.1k sqft6378 S Walden Way, Aurora, CO 80016Off Market

- $870,8004 bd5 ba3.4k sqft6388 S Walden Way, Aurora, CO 80016Off Market
- $800,0005 bd5 ba4.7k sqft6368 S Walden Way, Aurora, CO 80016Sold
- $963,6007 bd5 ba5.2k sqft6402 S Zeno Ct, Aurora, CO 80016Off Market
- $797,8004 bd4 ba3.2k sqft6412 S Zeno Ct, Aurora, CO 80016Off Market
Nearby schools
GreatSchools rating
- 8/10Fox Hollow Elementary SchoolGrades: PK-5Distance: 0.5 mi
- 6/10Liberty Middle SchoolGrades: 6-8Distance: 2.6 mi
- 9/10Grandview High SchoolGrades: 9-12Distance: 1.6 mi
Schools provided by the listing agent
- Elementary: Fox Hollow
- Middle: Liberty
- High: Grandview
- District: Cherry Creek 5
Source: REcolorado as distributed by MLS GRID. This data may not be complete. We recommend contacting the local school district to confirm school assignments for this home.
Get a cash offer in 3 minutes
Find out how much your home could sell for in as little as 3 minutes with a no-obligation cash offer.
Estimated market value
$1,158,100
Get a cash offer in 3 minutes
Find out how much your home could sell for in as little as 3 minutes with a no-obligation cash offer.
Estimated market value
$1,158,100
- Colorado
- Arapahoe County
- Aurora
- 80016
- 18288 E Caley Place
Nearby cities
Nearby neighborhoods
Nearby zip codes
Other Aurora Topics
